Mirna Botros
613-600-262650 Cargrove Private - $614,900
50 Cargrove Private - $614,900
50 Cargrove Private
$614,900
3505 - Carson Meadows
Ottawa, OntarioK1K4Y6
3 beds
2 baths
2 parking
MLS#: X13783106Listed: 1 day agoUpdated:1 day ago
Description
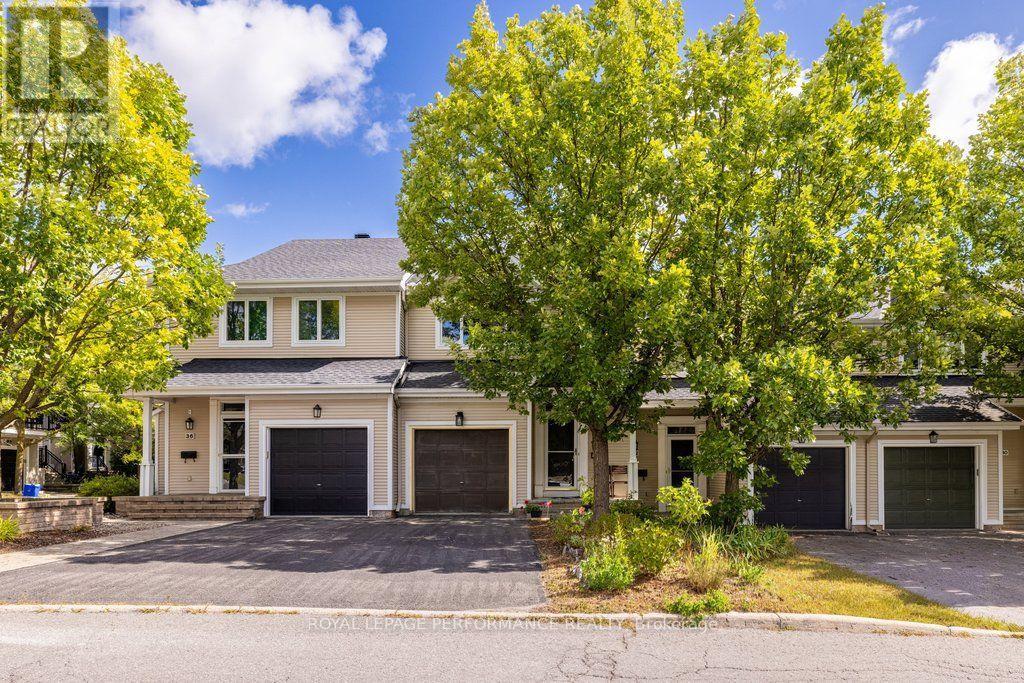
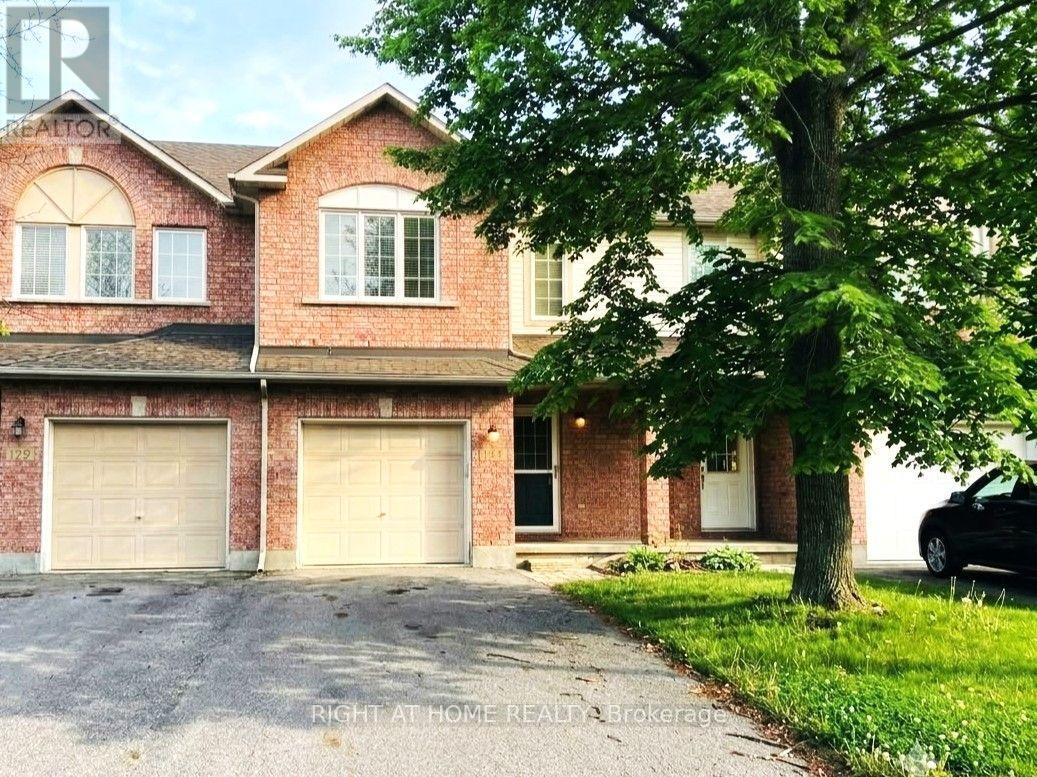
This bright 3 bedroom townhome is ideally located on a quiet street in family-friendly Carson Grove. Backing onto the school yard & greenspace of Collège catholique Samuel-Genest with no rear neighbours, this home offers privacy, natural surroundings & everyday convenience. The foyer features inside access to the garage. The open-concept living/dining area & dramatic floor-to-ceiling wall of windows creates a warm, light-filled setting for relaxed living & entertaining. The updated kitchen features stone counters, stylish backsplash & an expanded pantry. The open shelving & coffee bar adds both function & personality, creating a stylish corner that looks straight out of Pinterest. The layout keeps the entire main floor feeling like one connected space. The primary bedroom is spacious with ample closet space, while 2 other bedrooms offer flexibility for family, guests or a home office. The large bathroom includes a soaker tub & separate shower. The finished lower level extends the living space with a good sized family room, convenient laundry & several storage areas. Downstairs is ideal for movie nights, playtime or a home gym. The fully fenced yard is designed for effortless enjoyment, featuring a deck, patio & artificial turf for a low-maintenance lifestyle. Mature hedging & lush vines create a private, green backdrop, while the school yard & greenspace beyond provide a peaceful outlook with no homes directly behind. With public transit just steps away as well as schools, parks & sports courts nearby, the location makes daily life easy. La Cité Collégiale, Montfort Hospital, CMHC, the shops along Montréal Rd & St. Laurent Shopping Centre are all minutes away. Easy access to the Aviation Pkwy & Hwy 417 makes commuting simple. Offering a bright & functional layout, updated kitchen, finished lower level, low-maintenance backyard & exceptional greenspace setting, 50 Cargrove Pvt is an inviting home that delivers comfort, privacy & outstanding lifestyle appeal. (id:58075)Details
Details for 50 Cargrove Private, Ottawa, Ontario- Property Type
- Single Family
- Building Type
- Row Townhouse
- Storeys
- 2
- Neighborhood
- 3505 - Carson Meadows
- Land Size
- 20 x 104.2 FT
- Year Built
- -
- Annual Property Taxes
- $4,319
- Parking Type
- Attached Garage, Garage, Inside Entry
Inside
- Appliances
- Washer, Refrigerator, Water meter, Dishwasher, Stove, Dryer, Garage door opener, Garage door opener remote(s)
- Rooms
- 10
- Bedrooms
- 3
- Bathrooms
- 2
- Fireplace
- -
- Fireplace Total
- -
- Basement
- Finished, N/A
Building
- Architecture Style
- -
- Direction
- Cross Streets: Montreal Road & Aviation Parkway. ** Directions: Montreal Road, to Den Haag Drive, to Cargrove Private.
- Type of Dwelling
- row_townhouse
- Roof
- -
- Exterior
- Brick, Vinyl siding
- Foundation
- Poured Concrete
- Flooring
- -
Land
- Sewer
- Sanitary sewer
- Lot Size
- 20 x 104.2 FT
- Zoning
- -
- Zoning Description
- Residential (R5/N5)
Parking
- Features
- Attached Garage, Garage, Inside Entry
- Total Parking
- 2
Utilities
- Cooling
- Central air conditioning
- Heating
- Forced air, Natural gas
- Water
- Municipal water
Feature Highlights
- Community
- -
- Lot Features
- -
- Security
- -
- Pool
- -
- Waterfront
- -
Rooms
Rooms for 50 Cargrove Private, Ottawa, OntarioMap




Mirna Botros RealtorCopyright 2026