Mirna Botros
613-600-262650 Clarendon Avenue Unit 2 - $2,000
50 Clarendon Avenue Unit 2 - $2,000
50 Clarendon Avenue Unit 2
$2,000
4303 - Ottawa West
Ottawa, OntarioK1Y0P2
2 beds
1 baths
1 parking
MLS#: X13817758Listed: about 2 hours agoUpdated:about 2 hours ago
Description
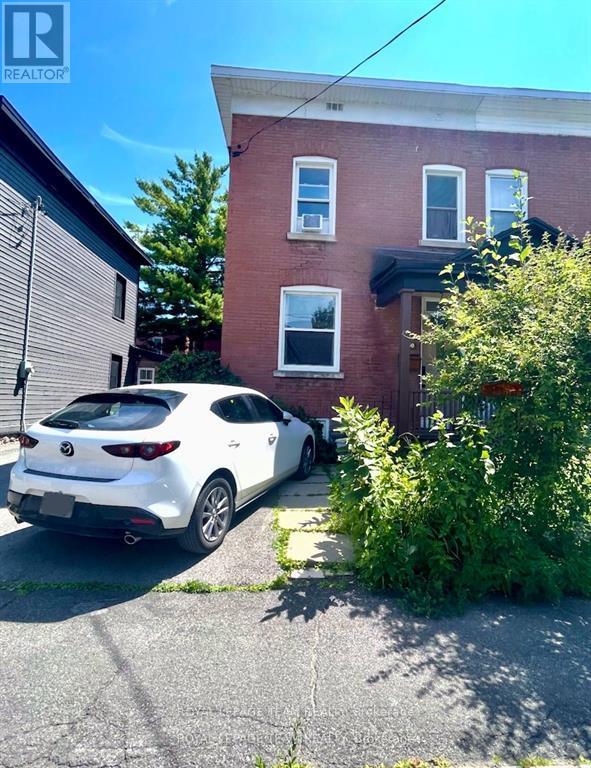
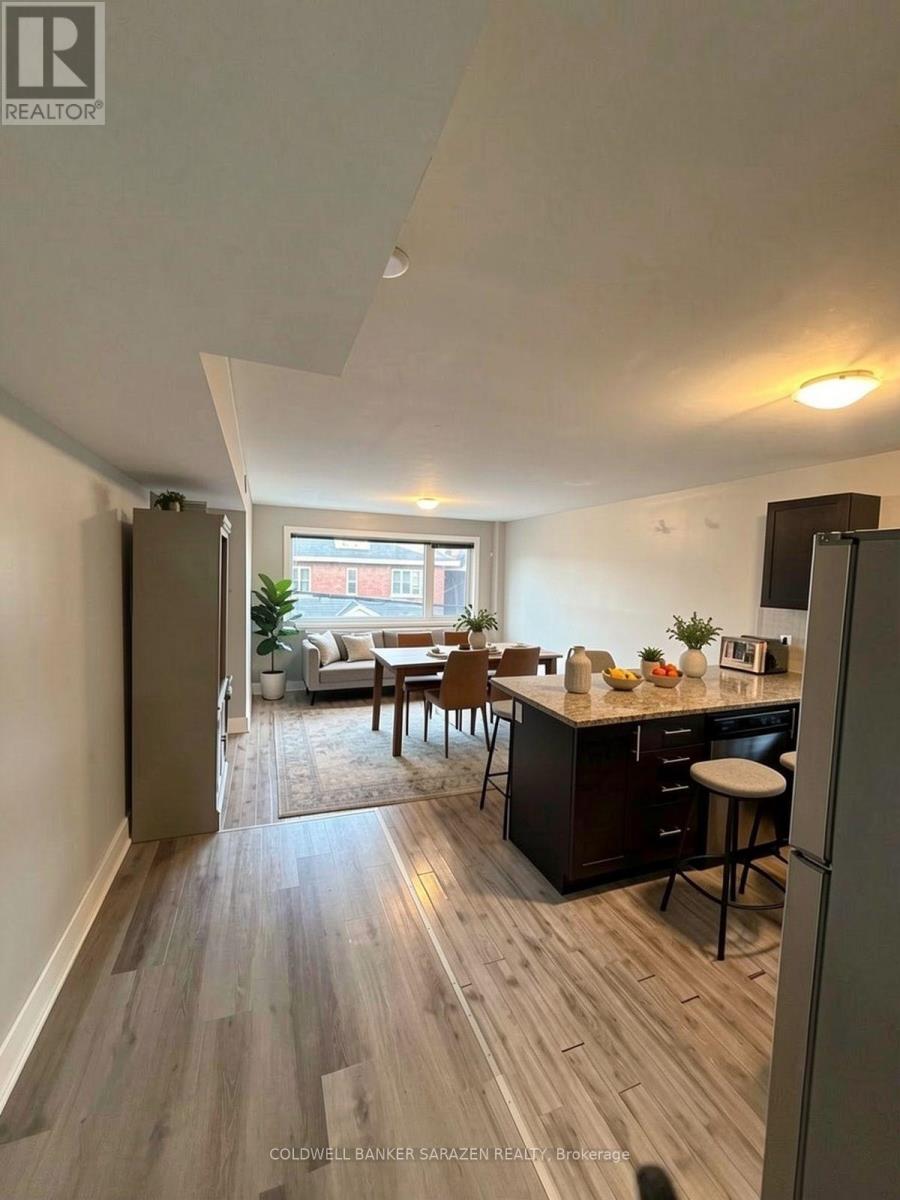
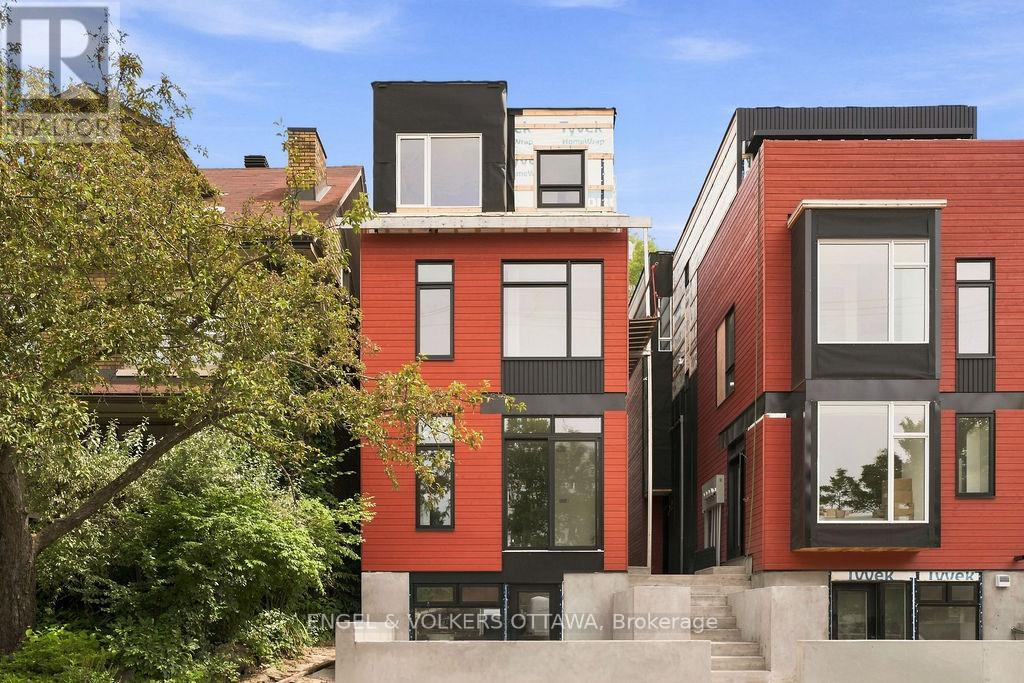
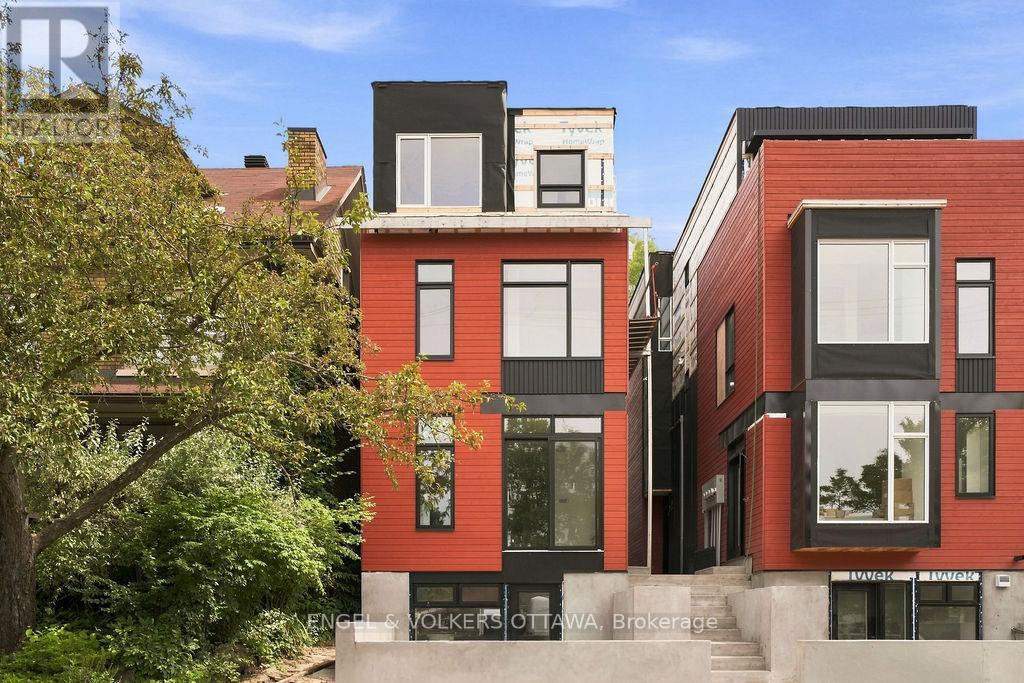
Welcome home! This newly built, beautifully designed 2-bedroom basement apartment offers comfortable, modern living in the heart of highly sought-after Wellington Village. With its own private entrance, backyard access and dedicated parking space, this home offers both privacy and convenience. The bright, thoughtfully designed space features 2 spacious bedrooms, 1 bathroom, plenty of storage. In the kitchen you will love the quartz countertops, stainless steel appliances including fridge, stove, dishwasher and microwave, plus you also have a separate room with in-suite laundry. Enjoy the comfort of in-slab hot water radiant floor heating, keeping the space cozy in the winter and naturally cool throughout the summer. Even better, water, heating and high-speed internet are included in the monthly rent. Tenant will only pay for hydro, insurance and one private driveway parking space is also included. This is a legal second dwelling, built in 2025, complies with applicable City regulations and was built to code. A fantastic opportunity to enjoy modern, low-maintenance living in one of Ottawa's most walkable neighbourhoods! Located in the vibrant Wellington Village/Westboro area, you're within walking distance of fantastic shops, cafés, restaurants, grocery stores, parks, bike paths and public transit. Tunney's Pasture O-Train station is nearby, with easy access to the 417 via Parkdale or Kirkwood. 12-month lease. Application form, Credit check, references, proof of employment and photo ID required with all applications. No smoking or vaping, inside or outside, due to the owner's allergies. (id:58075)Details
Details for 50 Clarendon Avenue Unit 2, Ottawa, Ontario- Property Type
- Single Family
- Building Type
- House
- Storeys
- -
- Neighborhood
- 4303 - Ottawa West
- Land Size
- 50 x 96 FT
- Year Built
- -
- Annual Property Taxes
- -
- Parking Type
- No Garage
Inside
- Appliances
- Washer, Refrigerator, Stove, Dryer, Microwave
- Rooms
- -
- Bedrooms
- 2
- Bathrooms
- 1
- Fireplace
- -
- Fireplace Total
- -
- Basement
- Apartment in basement, N/A
Building
- Architecture Style
- -
- Direction
- Cross Streets: Byron Ave and Island Park. ** Directions: Island Park Dr toward Richmond Rd. Turn Left onto Wellington St. W and then Right onto Clarendon Ave.
- Type of Dwelling
- house
- Roof
- -
- Exterior
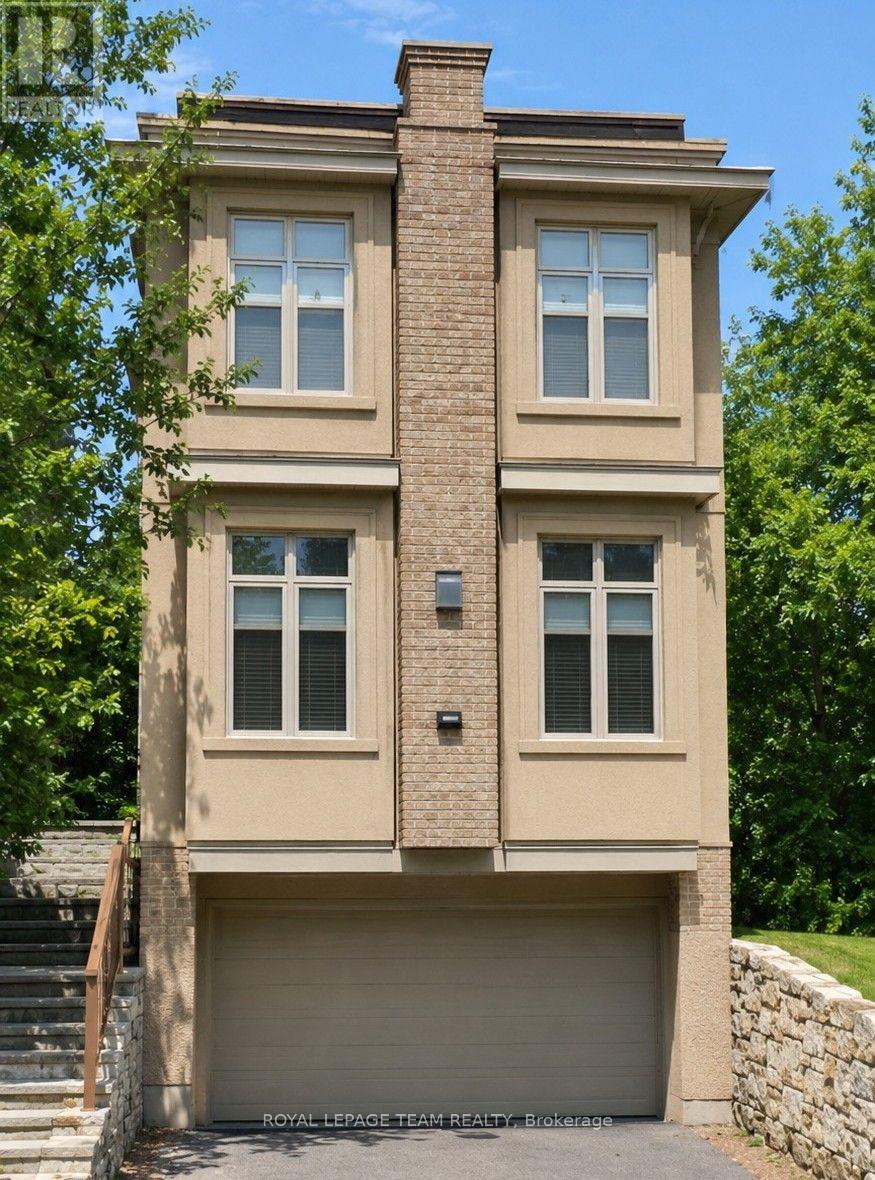
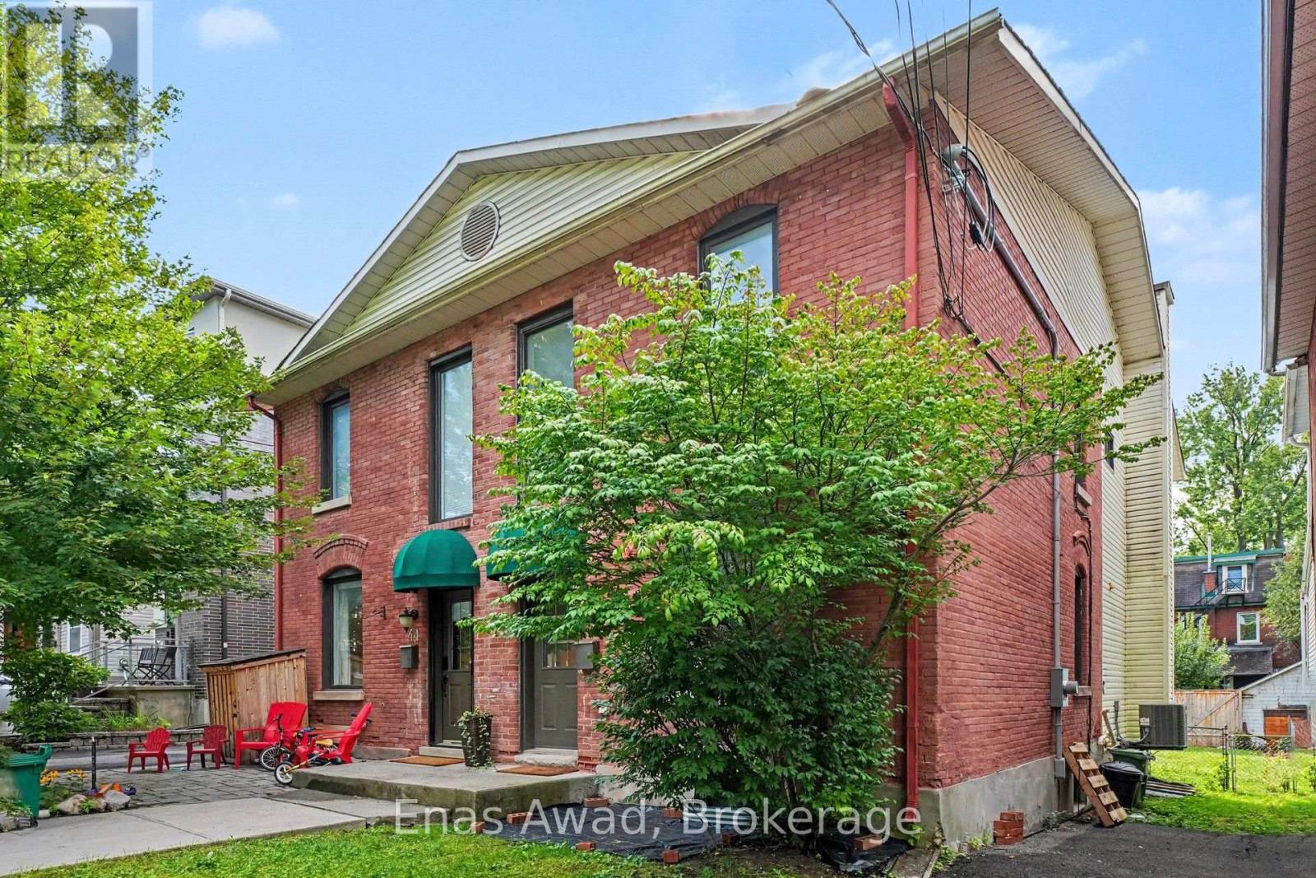
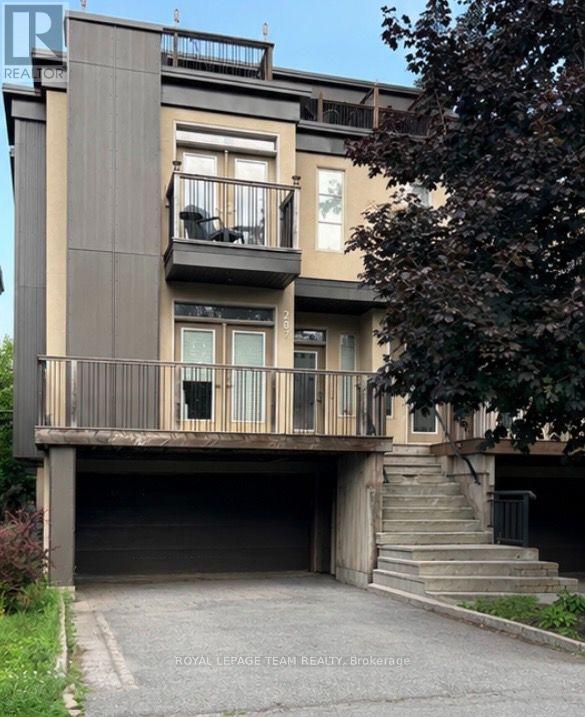
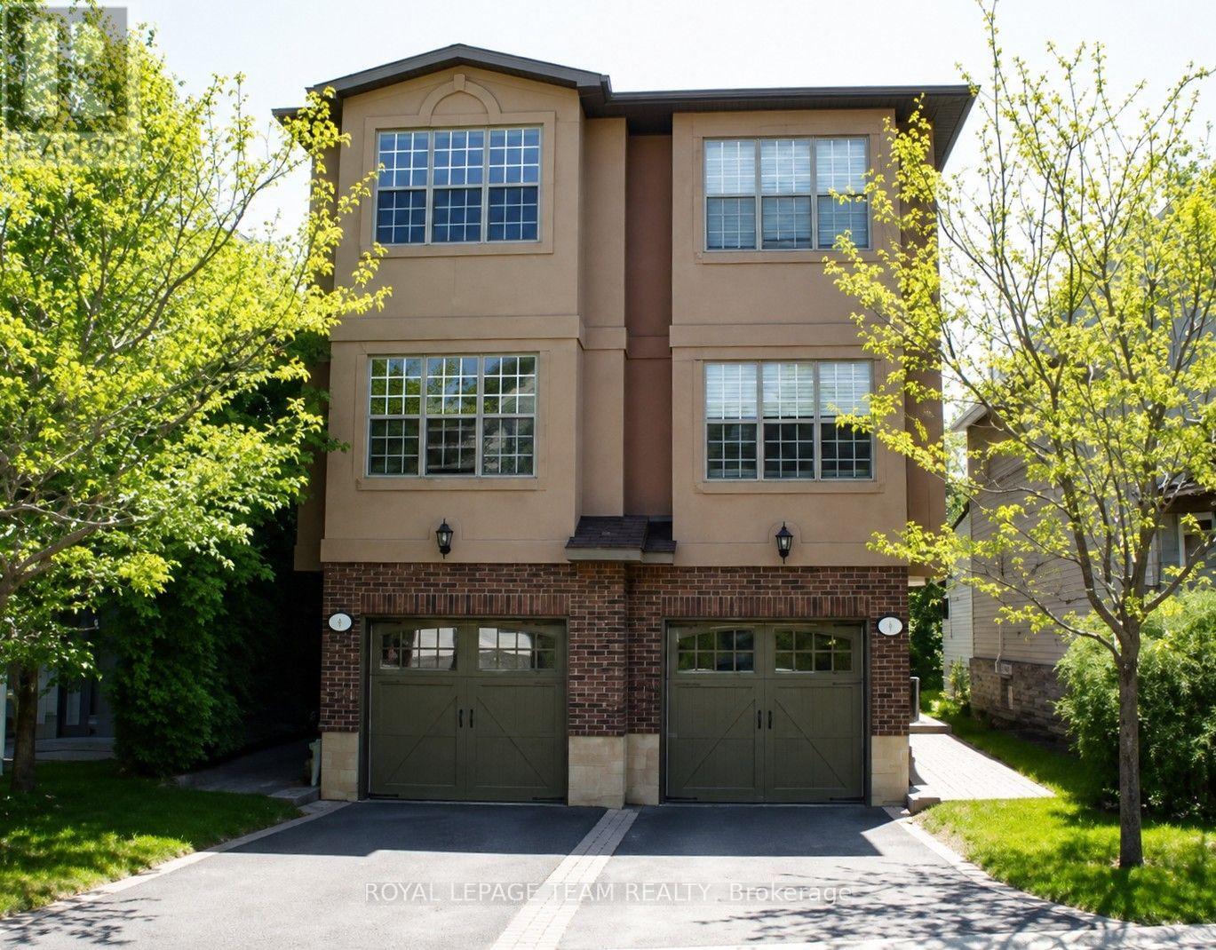
- Brick, Stucco
- Foundation
- Insulated Concrete Forms
- Flooring
- -
Land
- Sewer
- Sanitary sewer
- Lot Size
- 50 x 96 FT
- Zoning
- -
- Zoning Description
- -
Parking
- Features
- No Garage
- Total Parking
- 1
Utilities
- Cooling
- None
- Heating
- Other, Other
- Water
- Municipal water
Feature Highlights
- Community
- -
- Lot Features
- Carpet Free, In suite Laundry
- Security
- Smoke Detectors
- Pool
- -
- Waterfront
- -
Rooms
Rooms for 50 Clarendon Avenue Unit 2, Ottawa, OntarioMap

Mirna Botros RealtorCopyright 2026