Mirna Botros
613-600-262650 Holland Avenue - $1,399,900
50 Holland Avenue - $1,399,900
50 Holland Avenue
$1,399,900
4302 - Ottawa West
Ottawa, OntarioK1Y0X4
3 beds
5 baths
4 parking
MLS#: X13868724Listed: about 3 hours agoUpdated:about 3 hours ago
Description
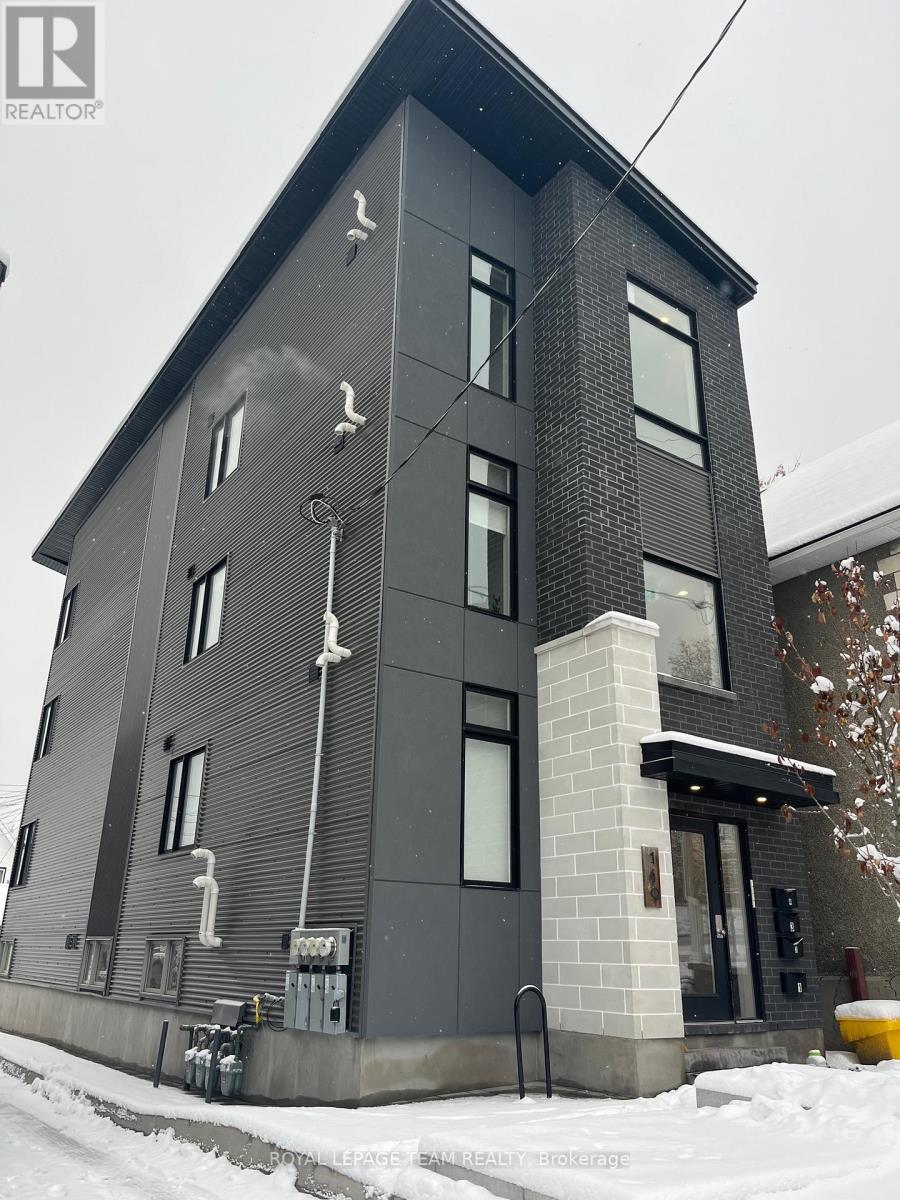
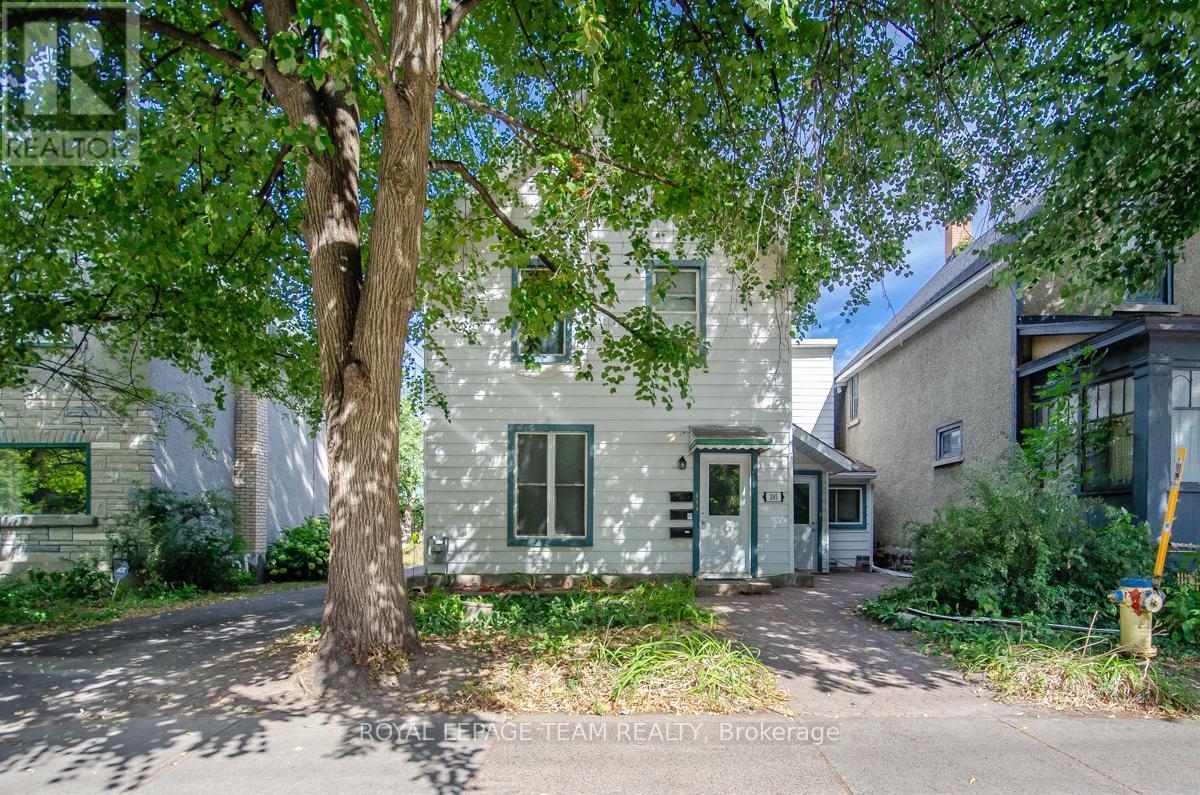
RARELY AVAILABLE TUNNEY'S PASTURE FOURPLEX. Offered for the first time in approximately 40 years, 50 Holland Avenue presents a compelling investment in the heart of Wellington Village. This two-storey property features four fully furnished residential units, including a 2-bedroom, 1-bedroom and two bachelor-style units, along with four parking spaces, separately metered hydro and shared coin-operated laundry.Two of the four units are currently vacant, giving investors the flexibility to occupy a unit or lease both at current market rents.Adding to its investment potential, a lower-level storage area previously had a kitchen and already features its own bathroom, offering potential for conversion into a fifth bachelor unit, subject to approvals and permits. Recent capital improvements include a new roof and rear decks in 2023, plus an owned tankless hot water system and exterior paint completed in 2025.Location is a major draw, with Tunney's Pasture Station only a 3-minute walk away and Wellington Street West, Hintonburg, restaurants, cafés, shops, parks and everyday amenities all nearby. With multiple rental income streams, value-add potential and excellent access to transit and downtown, 50 Holland Avenue offers investors a rare chance to secure a multi-residential property in one of Ottawa's most connected urban neighbourhoods. Book your private showing today. (id:58075)Details
Details for 50 Holland Avenue, Ottawa, Ontario- Property Type
- Multi Family
- Building Type
- Fourplex
- Storeys
- 2
- Neighborhood
- 4302 - Ottawa West
- Land Size
- 33 x 96 FT
- Year Built
- -
- Annual Property Taxes
- $6,767
- Parking Type
- No Garage
Inside
- Appliances
- Washer, Refrigerator, Stove, Dryer, Water Heater
- Rooms
- 21
- Bedrooms
- 3
- Bathrooms
- 5
- Fireplace
- -
- Fireplace Total
- -
- Basement
- Apartment in basement, N/A
Building
- Architecture Style
- -
- Direction
- Holland between Spencer and Scott
- Type of Dwelling
- fourplex
- Roof
- -
- Exterior
- Brick
- Foundation
- Concrete
- Flooring
- -
Land
- Sewer
- Sanitary sewer
- Lot Size
- 33 x 96 FT
- Zoning
- -
- Zoning Description
- -
Parking
- Features
- No Garage
- Total Parking
- 4
Utilities
- Cooling
- None
- Heating
- Forced air, Natural gas
- Water
- Municipal water
Feature Highlights
- Community
- -
- Lot Features
- -
- Security
- -
- Pool
- -
- Waterfront
- -
Rooms
Rooms for 50 Holland Avenue, Ottawa, OntarioMap

Mirna Botros RealtorCopyright 2026