Mirna Botros
613-600-2626502 Rye Grass Way - $2,250
502 Rye Grass Way - $2,250
502 Rye Grass Way
$2,250
7711 - Barrhaven - Half Moon Bay
Ottawa, OntarioK2C3H2
2 beds
2 baths
3 parking
MLS#: X13749272Listed: about 2 hours agoUpdated:about 2 hours ago
Description
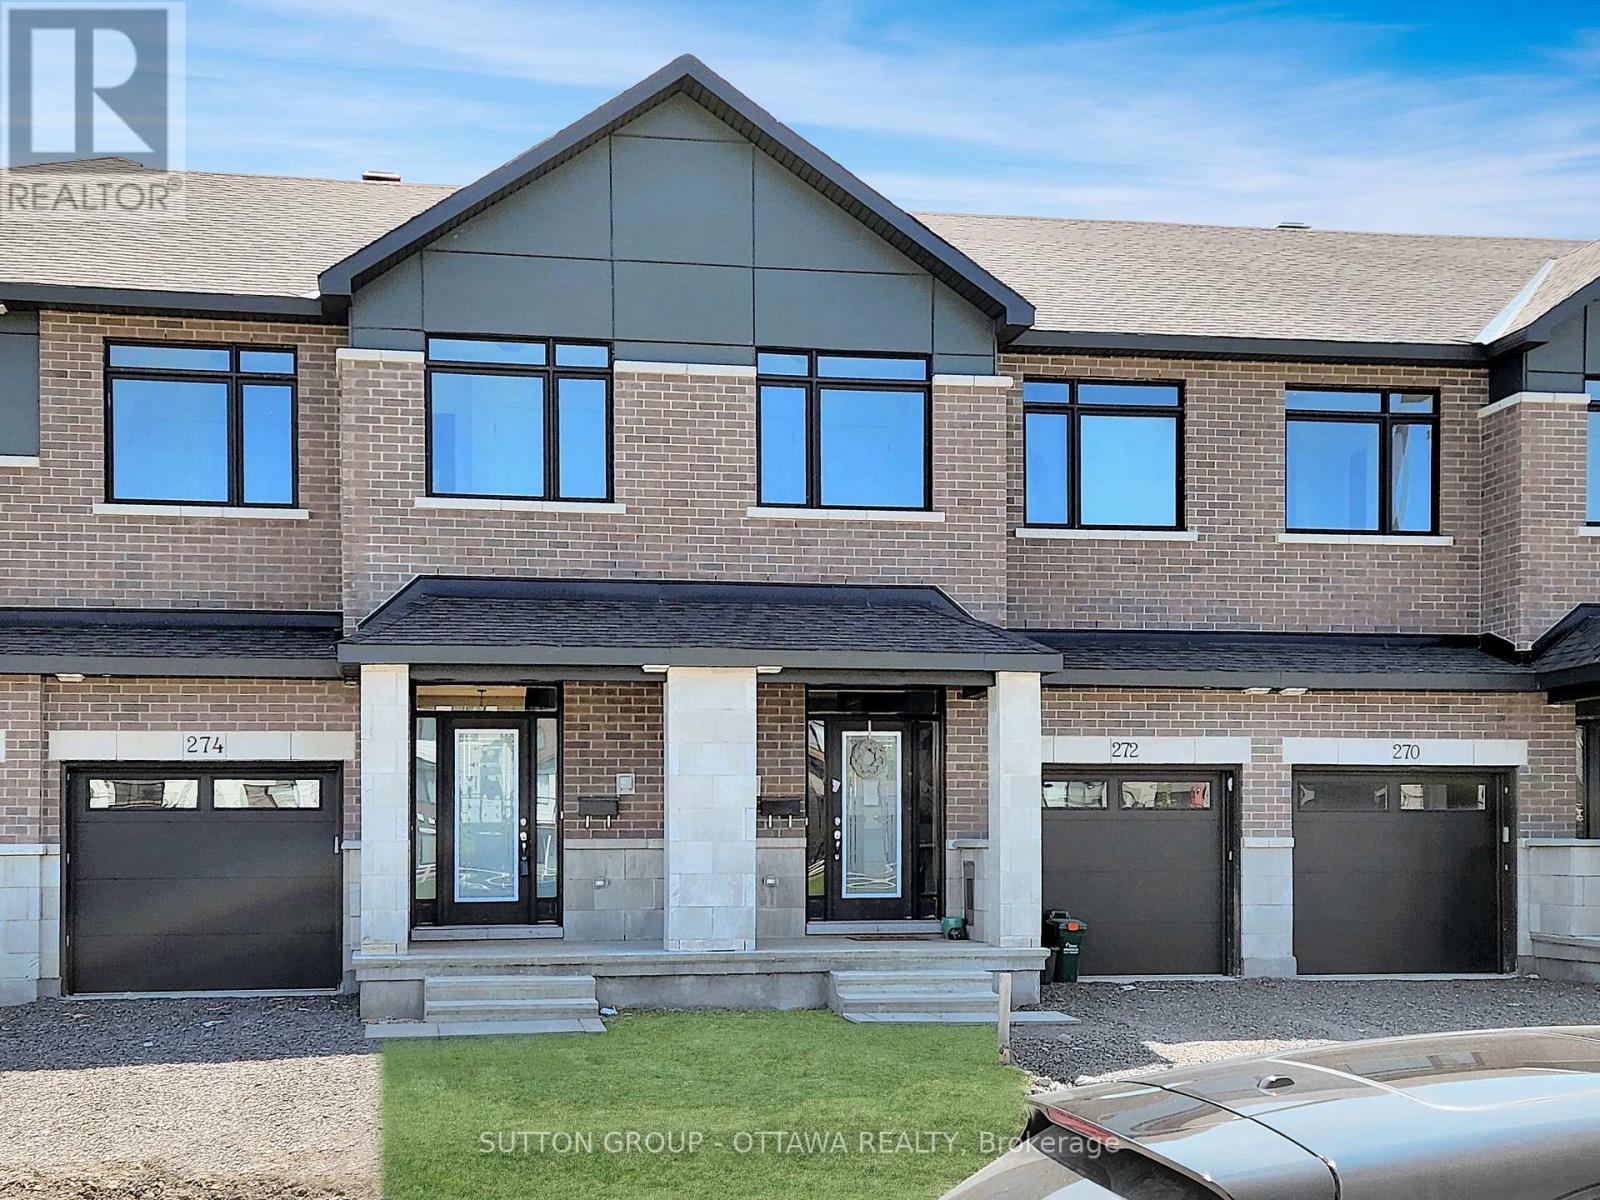
Available November 1, 2026! Welcome to 502 Rye Grass Way, a bright and modern 2-bedroom, 1.5-bathroom home offering approximately 1,489 sq. ft. of thoughtfully designed living space in Barrhaven's sought-after Half Moon Bay community. The main level welcomes you with a spacious foyer, two large mirrored closets, inside access to the oversized garage, a storage room and a generously sized laundry room tucked conveniently away from the principal living areas. The second level features a sun-filled, open-concept layout designed for comfortable everyday living and entertaining. The spacious kitchen offers quartz countertops, stainless-steel appliances, a breakfast bar, pantry and plenty of cabinet and counter space. The adjoining dining area provides direct access to the private balcony, while the bright great room offers an inviting space to relax. A convenient powder room completes this level. Upstairs, the primary bedroom features a walk-in closet and cheater access to the full bathroom. A generously sized second bedroom and a versatile computer nook-ideal for working or studying from home-complete the third level. Additional highlights include tile, hardwood and wall-to-wall carpet flooring, central air conditioning and excellent storage throughout, including additional basement-level storage. Ideally located close to schools, parks, recreation, shopping, public transit and everyday conveniences, this well-designed home combines modern finishes, abundant natural light and functional living space in an excellent Barrhaven location. (id:58075)Details
Details for 502 Rye Grass Way, Ottawa, Ontario- Property Type
- Single Family
- Building Type
- Row Townhouse
- Storeys
- 3
- Neighborhood
- 7711 - Barrhaven - Half Moon Bay
- Land Size
- -
- Year Built
- -
- Annual Property Taxes
- -
- Parking Type
- Attached Garage, Garage
Inside
- Appliances
- Washer, Refrigerator, Dishwasher, Stove, Dryer, Microwave, Hood Fan, Garage door opener remote(s), Water Heater - Tankless
- Rooms
- 11
- Bedrooms
- 2
- Bathrooms
- 2
- Fireplace
- -
- Fireplace Total
- -
- Basement
- Unfinished, Full
Building
- Architecture Style
- -
- Direction
- Cross Streets: River Mist Dr and Kilbirnie Dr. ** Directions: Head southwest on Greenbank, turn right onto Kilbirnie St, turn right on Alex Polowin Ave, turn left onto Rye Grass Way.
- Type of Dwelling
- row_townhouse
- Roof
- -
- Exterior
- Brick
- Foundation
- Poured Concrete
- Flooring
- -
Land
- Sewer
- Sanitary sewer
- Lot Size
- -
- Zoning
- -
- Zoning Description
- -
Parking
- Features
- Attached Garage, Garage
- Total Parking
- 3
Utilities
- Cooling
- Central air conditioning
- Heating
- Forced air, Natural gas
- Water
- Municipal water
Feature Highlights
- Community
- -
- Lot Features
- -
- Security
- -
- Pool
- -
- Waterfront
- -
Rooms
Rooms for 502 Rye Grass Way, Ottawa, OntarioMap





Mirna Botros RealtorCopyright 2026