Mirna Botros
613-600-2626508 Hyssop Street - $634,900
508 Hyssop Street - $634,900
508 Hyssop Street
$634,900
1117 - Avalon West
Ottawa, OntarioK4A1H5
3 beds
3 baths
3 parking
MLS#: X13755660Listed: about 2 months agoUpdated:5 days ago
Description
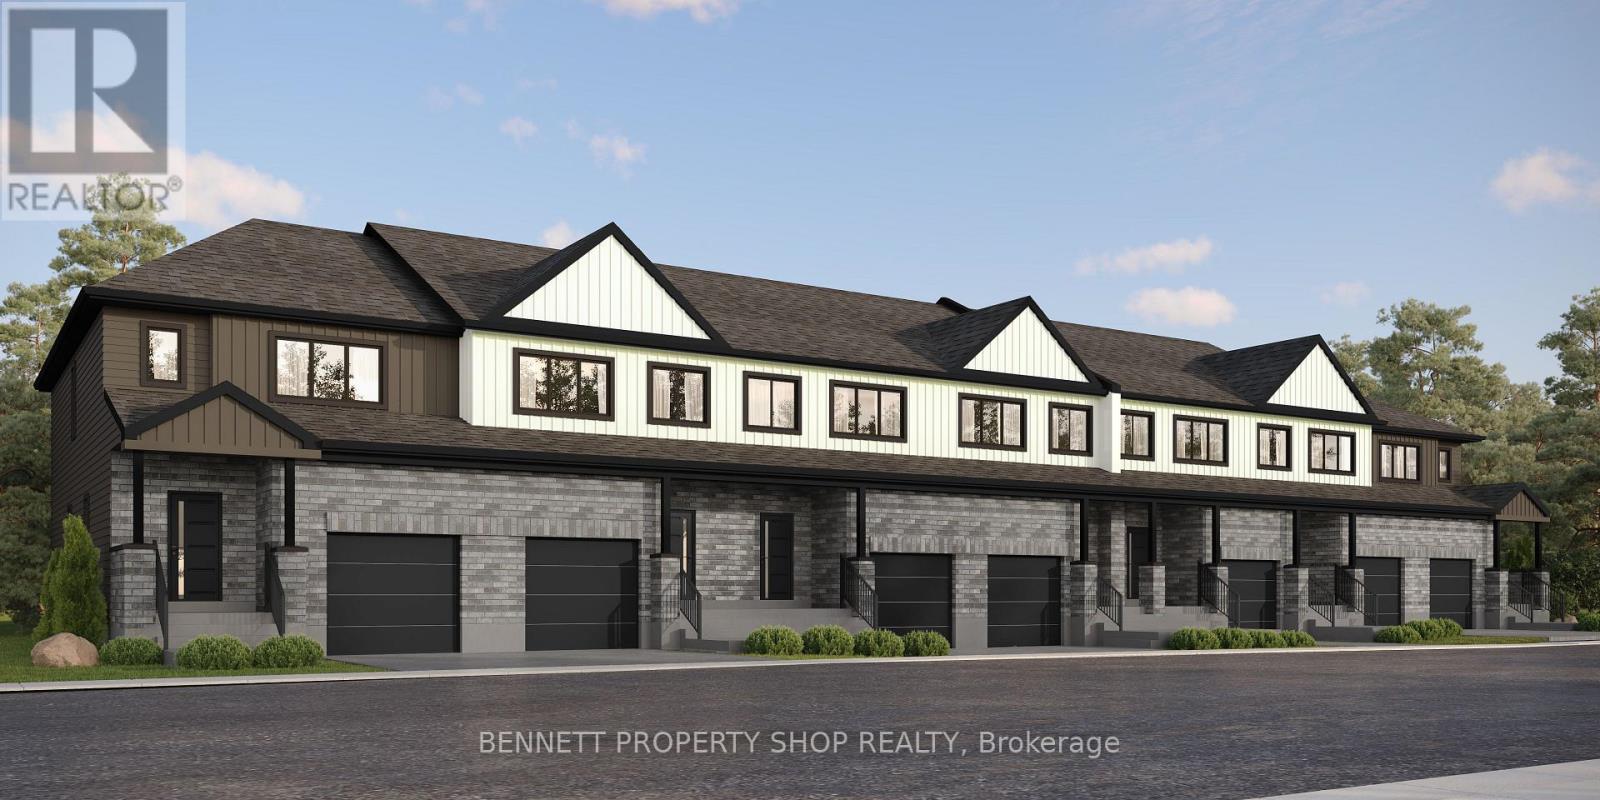
A bright, open main floor, upstairs laundry and a backyard ready for summer evenings make everyday living easy at 508 Hyssop Street. Built in 2018, this three-bedroom, three-bathroom freehold townhome in Avalon West offers a practical layout with comfortable gathering spaces and room to spread out.The kitchen features quartz counters, a tile backsplash, pots-and-pans drawers and a long island with breakfast-bar seating. Open to the living and dining areas, it keeps the conversation going while meals come together. Large rear windows bring in natural light, and patio doors connect the dining area to the fenced backyard, where a generous stone patio, garden beds and a natural gas BBQ connection make outdoor time part of the routine.Upstairs, the spacious primary bedroom has a walk-in closet and its own ensuite with a glass-enclosed shower. Two additional bedrooms, a full bathroom and a dedicated laundry room complete the level. The finished basement adds flexible space for movie nights, a play area or workouts, along with separate storage areas. An attached single garage and main-floor powder room round out the layout. Nearby shopping, cafés, restaurants, parks and transit add to the everyday convenience of this Orléans location. (id:58075)Details
Details for 508 Hyssop Street, Ottawa, Ontario- Property Type
- Single Family
- Building Type
- Row Townhouse
- Storeys
- 2
- Neighborhood
- 1117 - Avalon West
- Land Size
- 20.3 x 95.1 FT
- Year Built
- -
- Annual Property Taxes
- $4,554
- Parking Type
- Attached Garage, Garage
Inside
- Appliances
- Washer, Refrigerator, Dishwasher, Stove, Dryer, Blinds, Storage Shed, Garage door opener remote(s)
- Rooms
- 6
- Bedrooms
- 3
- Bathrooms
- 3
- Fireplace
- -
- Fireplace Total
- -
- Basement
- Finished, Full
Building
- Architecture Style
- -
- Direction
- Brian Coburn to Des Aubepines to Hyssop St.
- Type of Dwelling
- row_townhouse
- Roof
- -
- Exterior
- Brick, Vinyl siding
- Foundation
- Poured Concrete
- Flooring
- -
Land
- Sewer
- Sanitary sewer
- Lot Size
- 20.3 x 95.1 FT
- Zoning
- -
- Zoning Description
- -
Parking
- Features
- Attached Garage, Garage
- Total Parking
- 3
Utilities
- Cooling
- Central air conditioning
- Heating
- Forced air, Natural gas
- Water
- Municipal water
Feature Highlights
- Community
- -
- Lot Features
- -
- Security
- -
- Pool
- -
- Waterfront
- -
Rooms
Rooms for 508 Hyssop Street, Ottawa, OntarioMap








Mirna Botros RealtorCopyright 2026