Mirna Botros
613-600-2626509 Lawler Crescent - $2,695
509 Lawler Crescent - $2,695
509 Lawler Crescent
$2,695
1101 - Chatelaine Village
Ottawa, OntarioK4A3Y5
3 beds
3 baths
2 parking
MLS#: X13636982Listed: about 2 hours agoUpdated:about 2 hours ago
Description
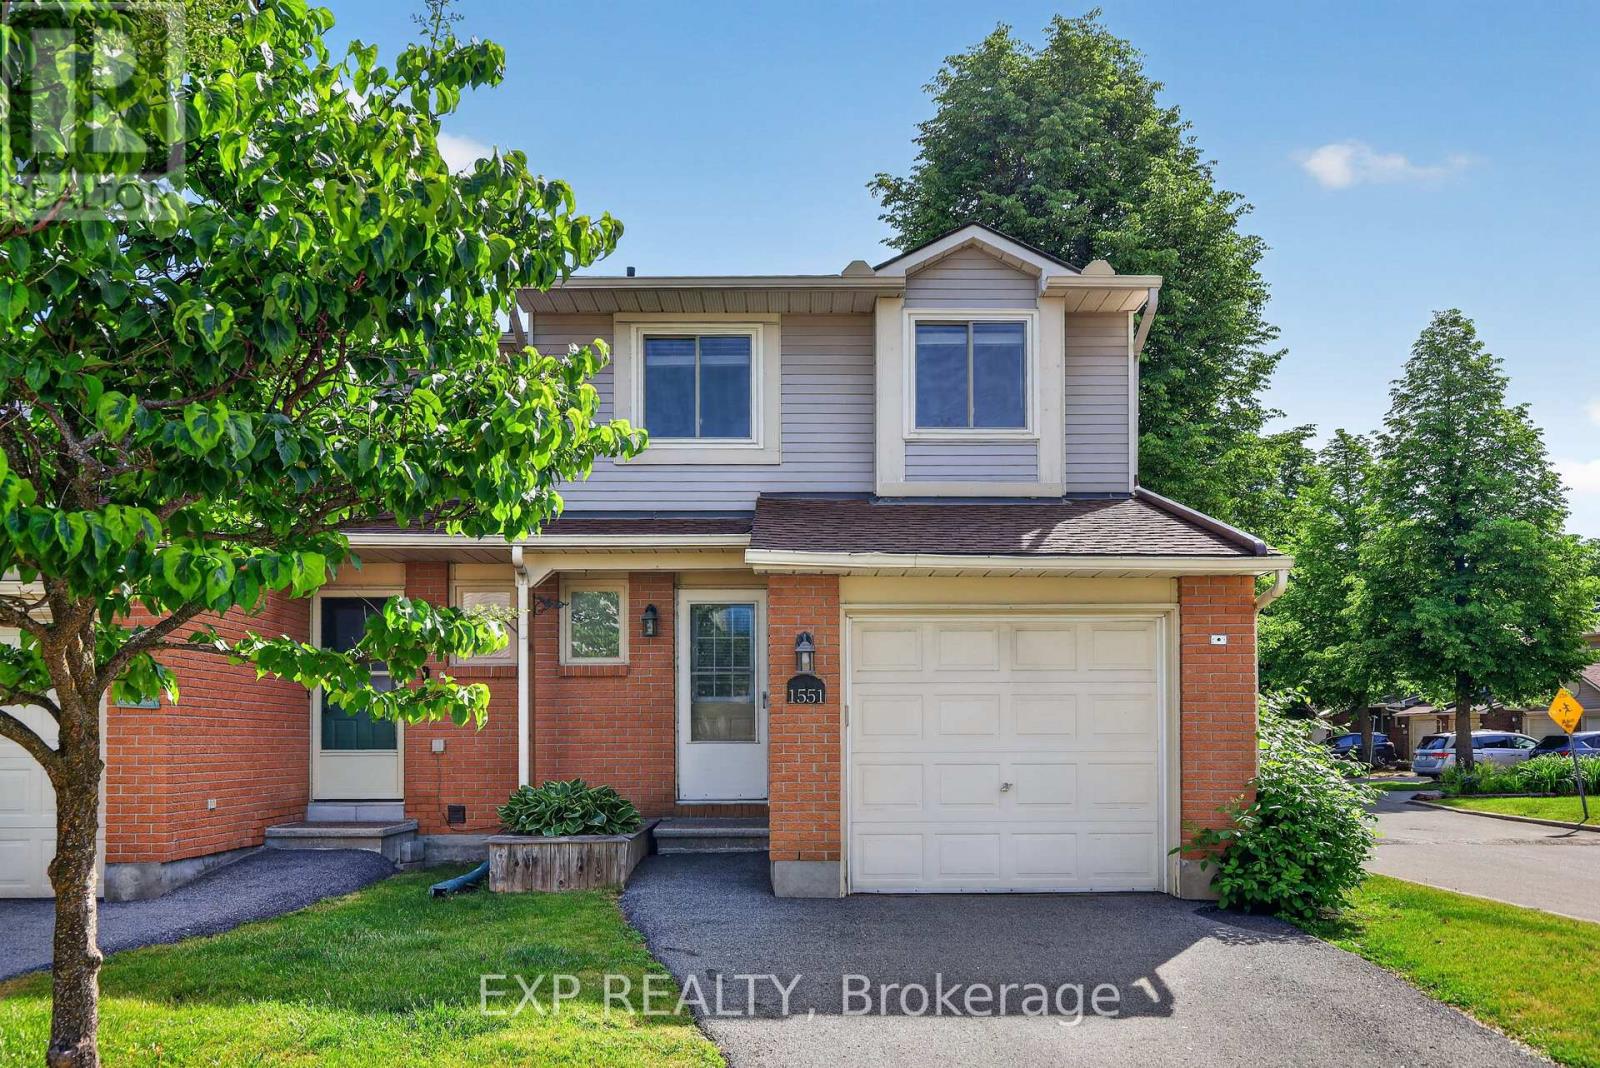
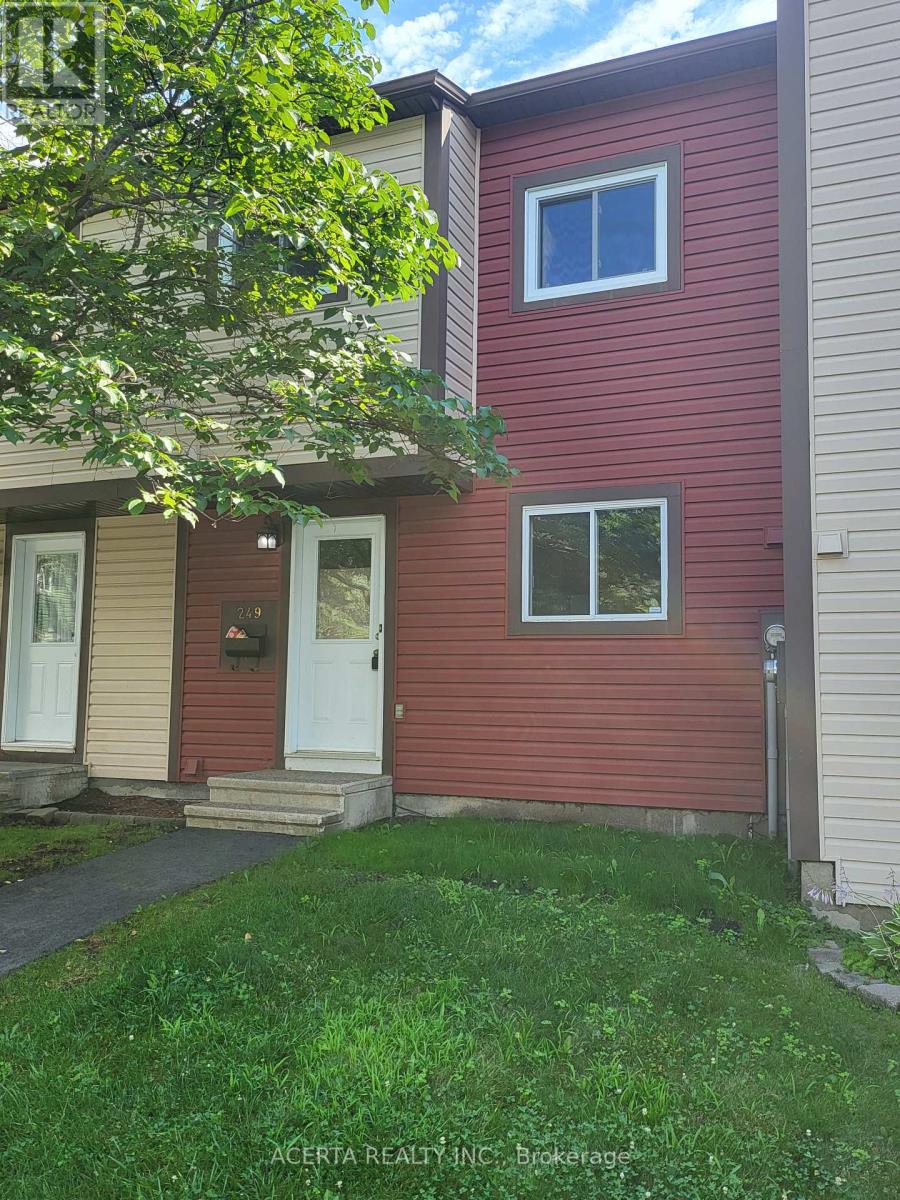
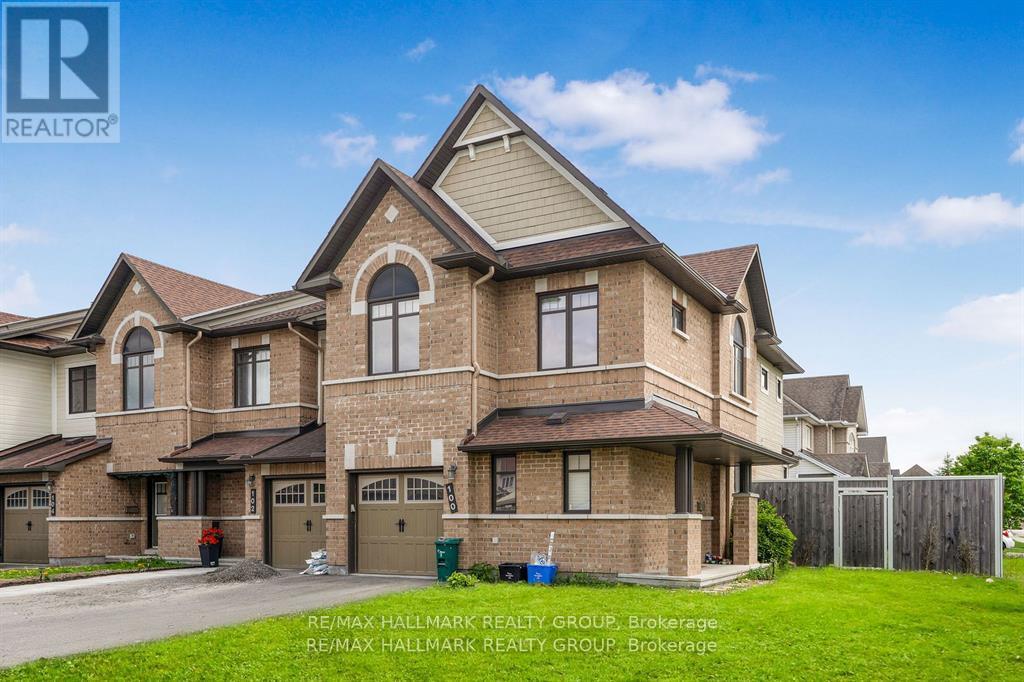
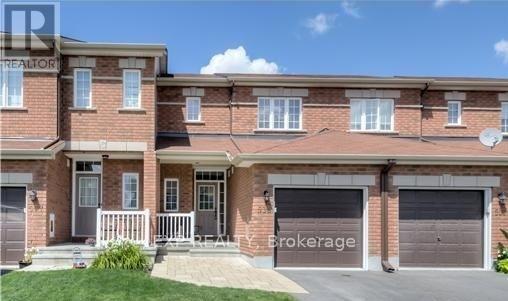
METICULOUS! Experience upscale rental living in this well maintained 3-bedroom, 3-bathroom townhome, ideally located just moments from the scenic Ottawa River/ Petrie Island pathways and picturesque nature trails. Offering a perfect blend of comfort, style, and convenience, this exceptional home features a bright open-concept layout with hardwood flooring and a european kitchen equipped with stainless steel appliances, ideal for everyday living and entertaining.The spacious second level offers three generously sized bedrooms with updated laminate flooring. A finished lower-level recreation room provides the perfect space for a family room, home office, or media lounge. This move-in-ready rental offers peace of mind and modern comfort. Enjoy the convenience of an attached garage, parking for two additional vehicles in the driveway, quality window coverings, a gas barbecue, and a private backyard with a spacious sundeck. An exceptional opportunity to lease a stylish home in a sought-after location close to parks, trails, and everyday amenities. (id:58075)Details
Details for 509 Lawler Crescent, Ottawa, Ontario- Property Type
- Single Family
- Building Type
- Row Townhouse
- Storeys
- 2
- Neighborhood
- 1101 - Chatelaine Village
- Land Size
- 18 x 109.3 FT
- Year Built
- -
- Annual Property Taxes
- -
- Parking Type
- Attached Garage, Garage
Inside
- Appliances
- Washer, Refrigerator, Dishwasher, Stove, Dryer, Hood Fan
- Rooms
- 9
- Bedrooms
- 3
- Bathrooms
- 3
- Fireplace
- -
- Fireplace Total
- -
- Basement
- Partially finished, Full
Building
- Architecture Style
- -
- Direction
- Jeanne D'Arc Boulevard east of Tenth Line Road, right on Jeanne D'Arc Boulevard, right on Rossignol, right on Wincanton, and left on Lawler
- Type of Dwelling
- row_townhouse
- Roof
- -
- Exterior
- Brick
- Foundation
- Concrete
- Flooring
- -
Land
- Sewer
- Sanitary sewer
- Lot Size
- 18 x 109.3 FT
- Zoning
- -
- Zoning Description
- -
Parking
- Features
- Attached Garage, Garage
- Total Parking
- 2
Utilities
- Cooling
- Central air conditioning
- Heating
- Forced air, Natural gas
- Water
- Municipal water
Feature Highlights
- Community
- -
- Lot Features
- -
- Security
- -
- Pool
- -
- Waterfront
- -
Rooms
Rooms for 509 Lawler Crescent, Ottawa, OntarioMap

Mirna Botros RealtorCopyright 2026