Mirna Botros
613-600-2626509 Marcato Lane - $2,950
509 Marcato Lane - $2,950
509 Marcato Lane
$2,950
2013 - Mer Bleue/Bradley Estates/Anderson Park
Ottawa, OntarioK1W0S5
3 beds
3 baths
2 parking
MLS#: X13743262Listed: about 2 hours agoUpdated:about 2 hours ago
Description
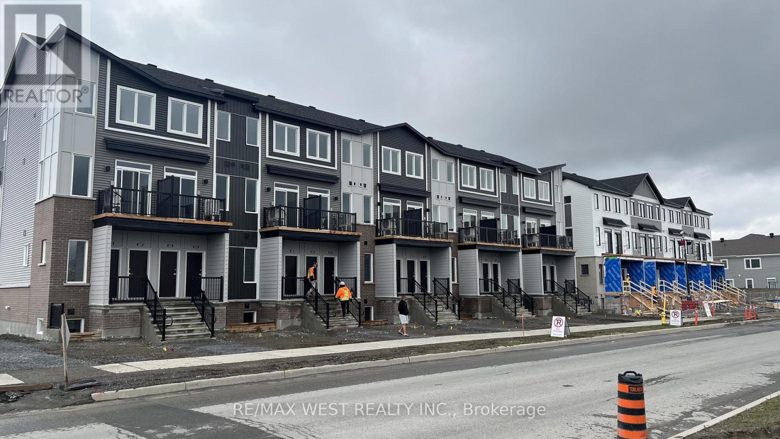
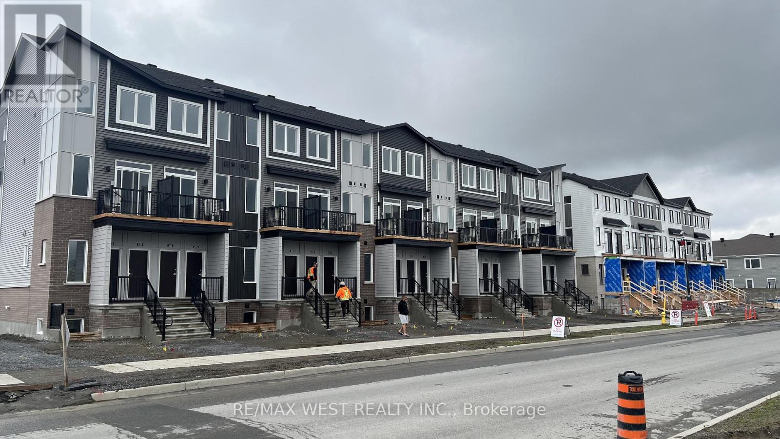
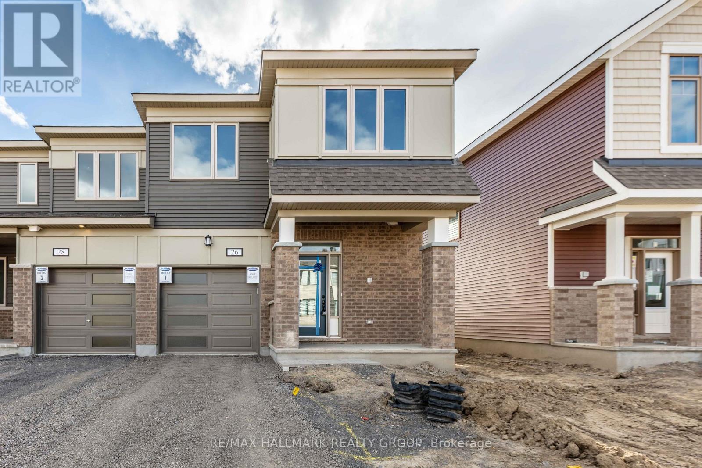
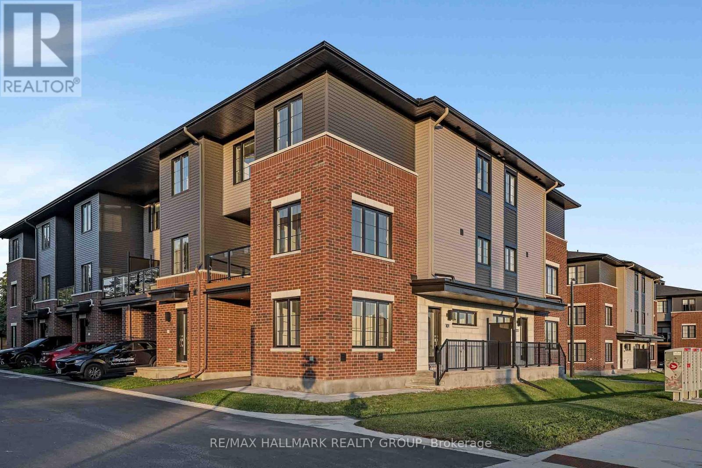
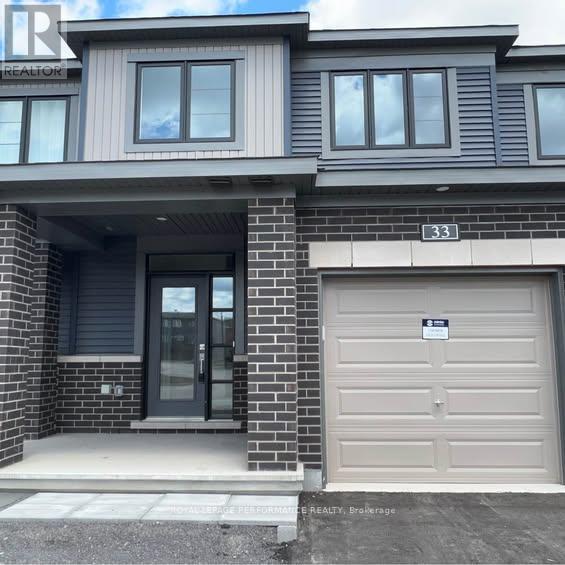
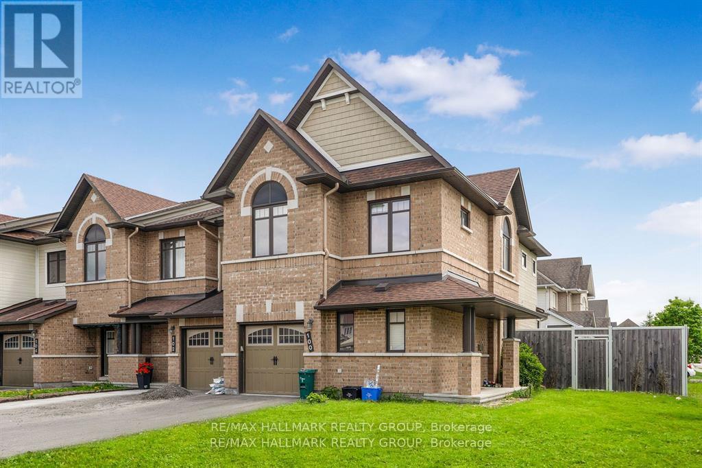
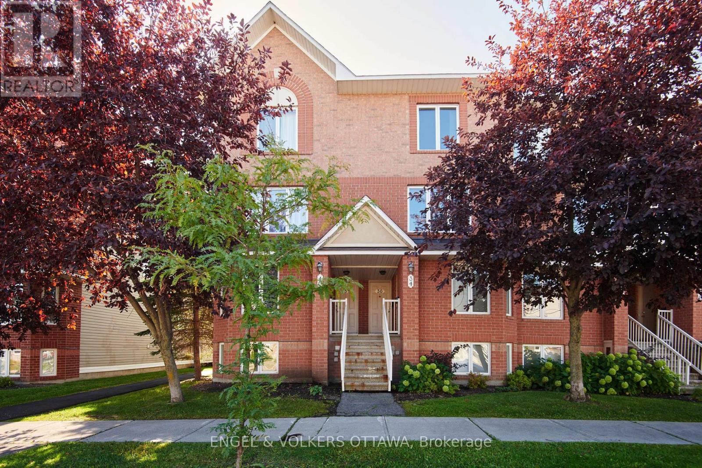
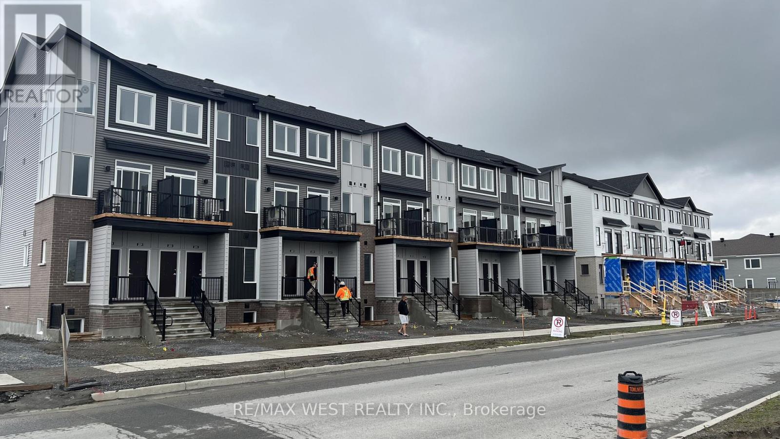
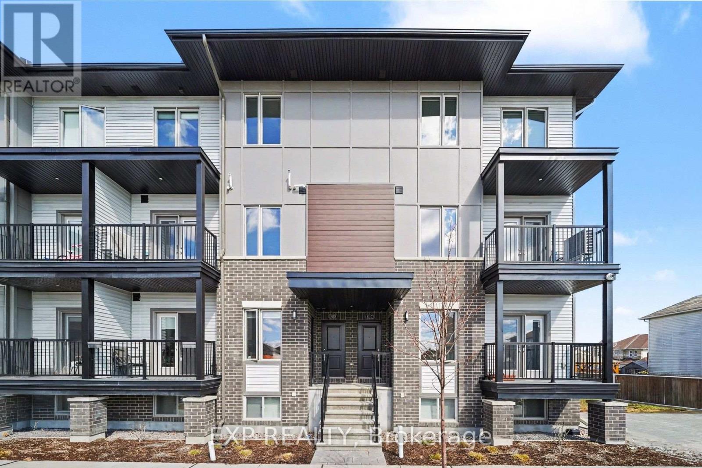
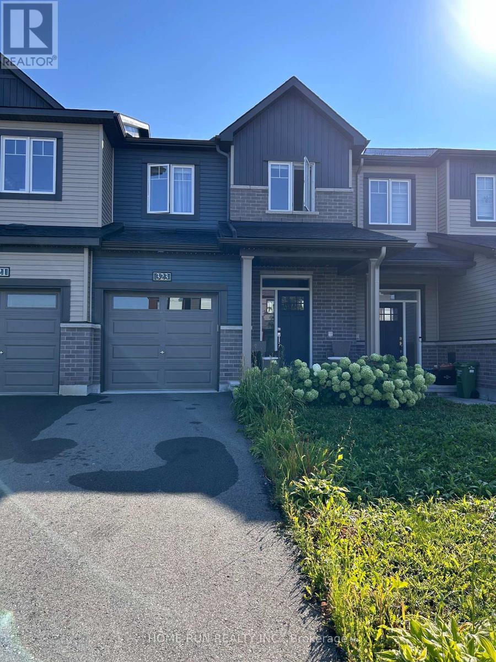
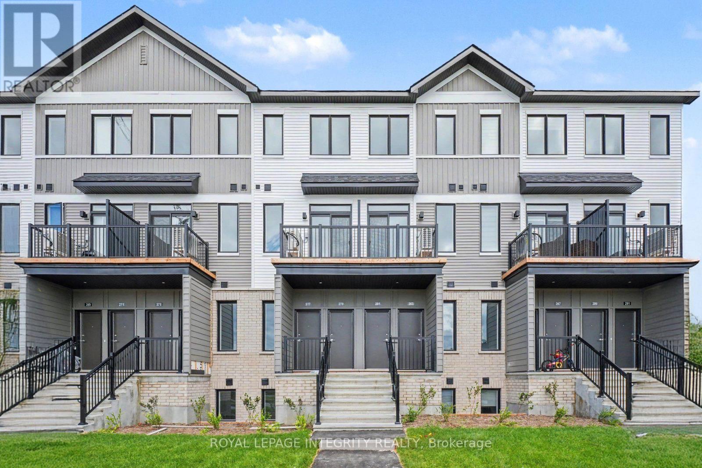
Stunning End-Unit Townhome for Rent in Chapel Hill South, Orleans. Welcome to your next home! This gorgeous, nearly-new 1-year-old end-unit townhome offers 2,100 sq. ft. of bright, modern living space. Available for immediate occupancy. 3 Generously Sized Bedrooms & 2.5 Bathrooms. Large windows throughout the home create a bright, airy atmosphere. Open-Concept Main Level Features a spacious kitchen, living, and dining area seamlessly flowing together. Enjoy peaceful mornings and evenings with no rear neighbors. Includes a private ensuite bathroom and a spacious walk-in closet. Fully Finished Basement Provides incredible extra living space and ample room for all your storage needs . Ideal for Professionals. An easy commute makes this an exceptional home for downtown workers looking for a quiet, suburban retreat after a busy day in the city core. Just a 20-minute drive to downtown, with quick and easy access. Close to top-rated schools, lush parks, and convenient shopping centers. (id:58075)Details
Details for 509 Marcato Lane, Ottawa, Ontario- Property Type
- Single Family
- Building Type
- Row Townhouse
- Storeys
- 2
- Neighborhood
- 2013 - Mer Bleue/Bradley Estates/Anderson Park
- Land Size
- 25 x 70 FT
- Year Built
- -
- Annual Property Taxes
- -
- Parking Type
- Garage
Inside
- Appliances
- Water Heater
- Rooms
- 7
- Bedrooms
- 3
- Bathrooms
- 3
- Fireplace
- -
- Fireplace Total
- -
- Basement
- Finished, N/A
Building
- Architecture Style
- -
- Direction
- Cross Streets: Navan & Renaud. ** Directions: From 417 E take exit for Innes Rd turn left on Innes turn right onto Anderson Rd.At the roundabout take 2nd exit onto to Renaud Rd turn left on Marcato Lane destination will be on the right.
- Type of Dwelling
- row_townhouse
- Roof
- -
- Exterior
- Brick, Vinyl siding
- Foundation
- Concrete
- Flooring
- Carpeted, Ceramic
Land
- Sewer
- Sanitary sewer
- Lot Size
- 25 x 70 FT
- Zoning
- -
- Zoning Description
- -
Parking
- Features
- Garage
- Total Parking
- 2
Utilities
- Cooling
- Central air conditioning
- Heating
- Forced air, Natural gas
- Water
- Municipal water
Feature Highlights
- Community
- -
- Lot Features
- -
- Security
- -
- Pool
- -
- Waterfront
- -
Rooms
Rooms for 509 Marcato Lane, Ottawa, OntarioMap

Mirna Botros RealtorCopyright 2026