Mirna Botros
613-600-262651 Clarey Avenue - $1,200,000
51 Clarey Avenue - $1,200,000
51 Clarey Avenue
$1,200,000
4402 - Glebe
Ottawa, OntarioK1S2R6
3 beds
2 baths
3 parking
MLS#: X13827704Listed: about 1 hour agoUpdated:about 1 hour ago
Description
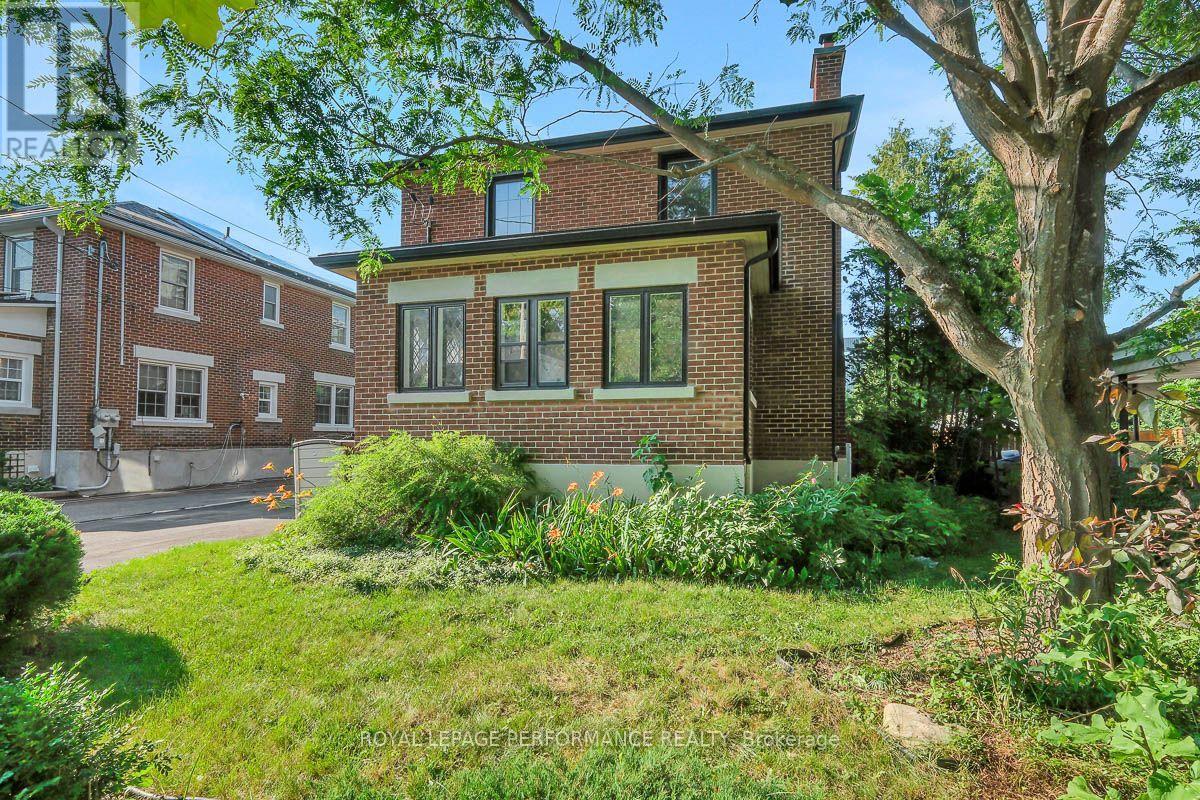
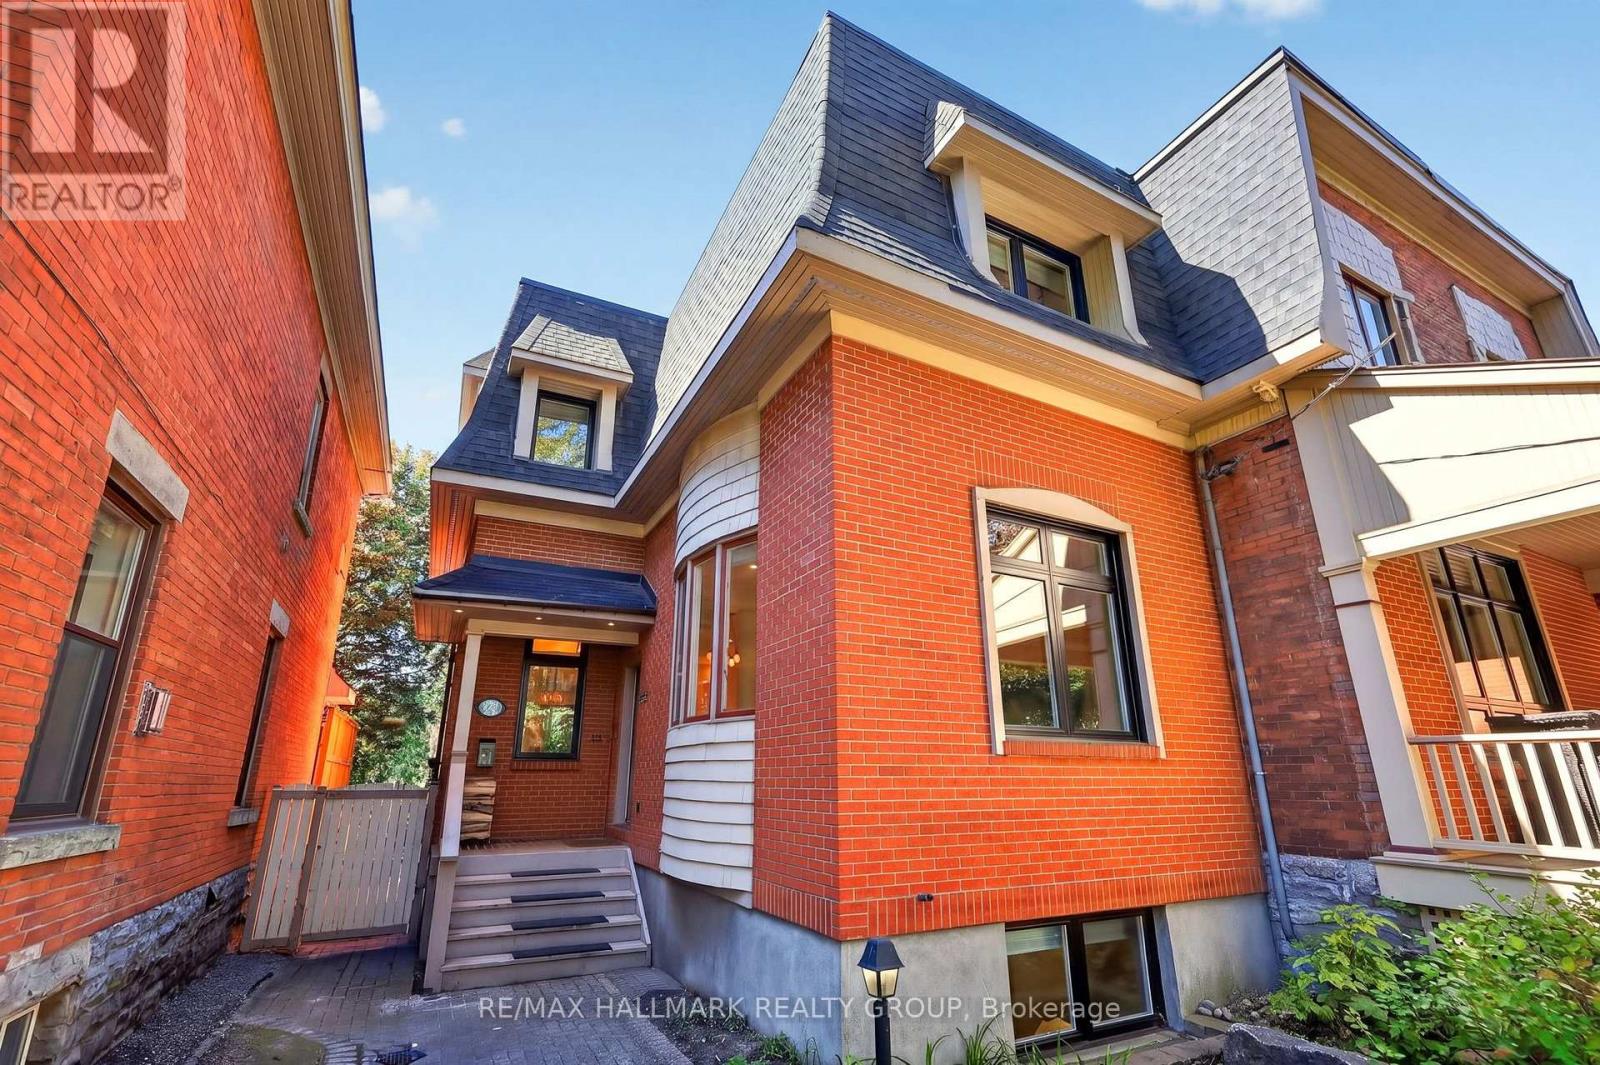
Welcome home to this oasis in the Glebe! This 3 bedroom, 2 bathroom single family home has the perfect location on a dead-end street just one block from the events, restaurants and shops at Landsdowne. The canal, parks and schools are also close by in the Glebe's walkable neighbourhood. This home features a bright kitchen and sunroom with floor to ceiling windows, looking out onto the landscaped backyard, with a large deck for entertaining, and beautiful gardens with a water feature. There is a gas fireplace in the living room, and the well-preserved original wood mouldings and doors give this home a warm cozy feeling. Entering the house, from its 3-car driveway, you immediately recognize the well-planned space and storage in the large foyer and closet area. The finished basement, with full bathroom was also designed with lots of built-in storage. Come and see how this centrally located beautiful home could be just what you've been looking for! (id:58075)Details
Details for 51 Clarey Avenue, Ottawa, Ontario- Property Type
- Single Family
- Building Type
- House
- Storeys
- 2
- Neighborhood
- 4402 - Glebe
- Land Size
- 40 x 85 FT
- Year Built
- -
- Annual Property Taxes
- $8,918
- Parking Type
- No Garage
Inside
- Appliances
- All, Window Coverings
- Rooms
- 11
- Bedrooms
- 3
- Bathrooms
- 2
- Fireplace
- -
- Fireplace Total
- 1
- Basement
- Finished, Full
Building
- Architecture Style
- -
- Direction
- Cross Streets: Bank and Clarey. ** Directions: Bank St to Clarey Ave.
- Type of Dwelling
- house
- Roof
- -
- Exterior
- Brick, Stucco
- Foundation
- Concrete
- Flooring
- -
Land
- Sewer
- Sanitary sewer
- Lot Size
- 40 x 85 FT
- Zoning
- -
- Zoning Description
- -
Parking
- Features
- No Garage
- Total Parking
- 3
Utilities
- Cooling
- Central air conditioning
- Heating
- Forced air, Natural gas
- Water
- Municipal water
Feature Highlights
- Community
- -
- Lot Features
- Lane
- Security
- -
- Pool
- -
- Waterfront
- -
Rooms
Rooms for 51 Clarey Avenue, Ottawa, OntarioMap











Mirna Botros RealtorCopyright 2026