Mirna Botros
613-600-2626510 Pepperville Crescent - $650,000
510 Pepperville Crescent - $650,000
510 Pepperville Crescent
$650,000
9010 - Kanata - Emerald Meadows/Trailwest
Ottawa, OntarioK2M0E5
3 beds
3 baths
3 parking
MLS#: X13212394Listed: 1 day agoUpdated:1 day ago
Description
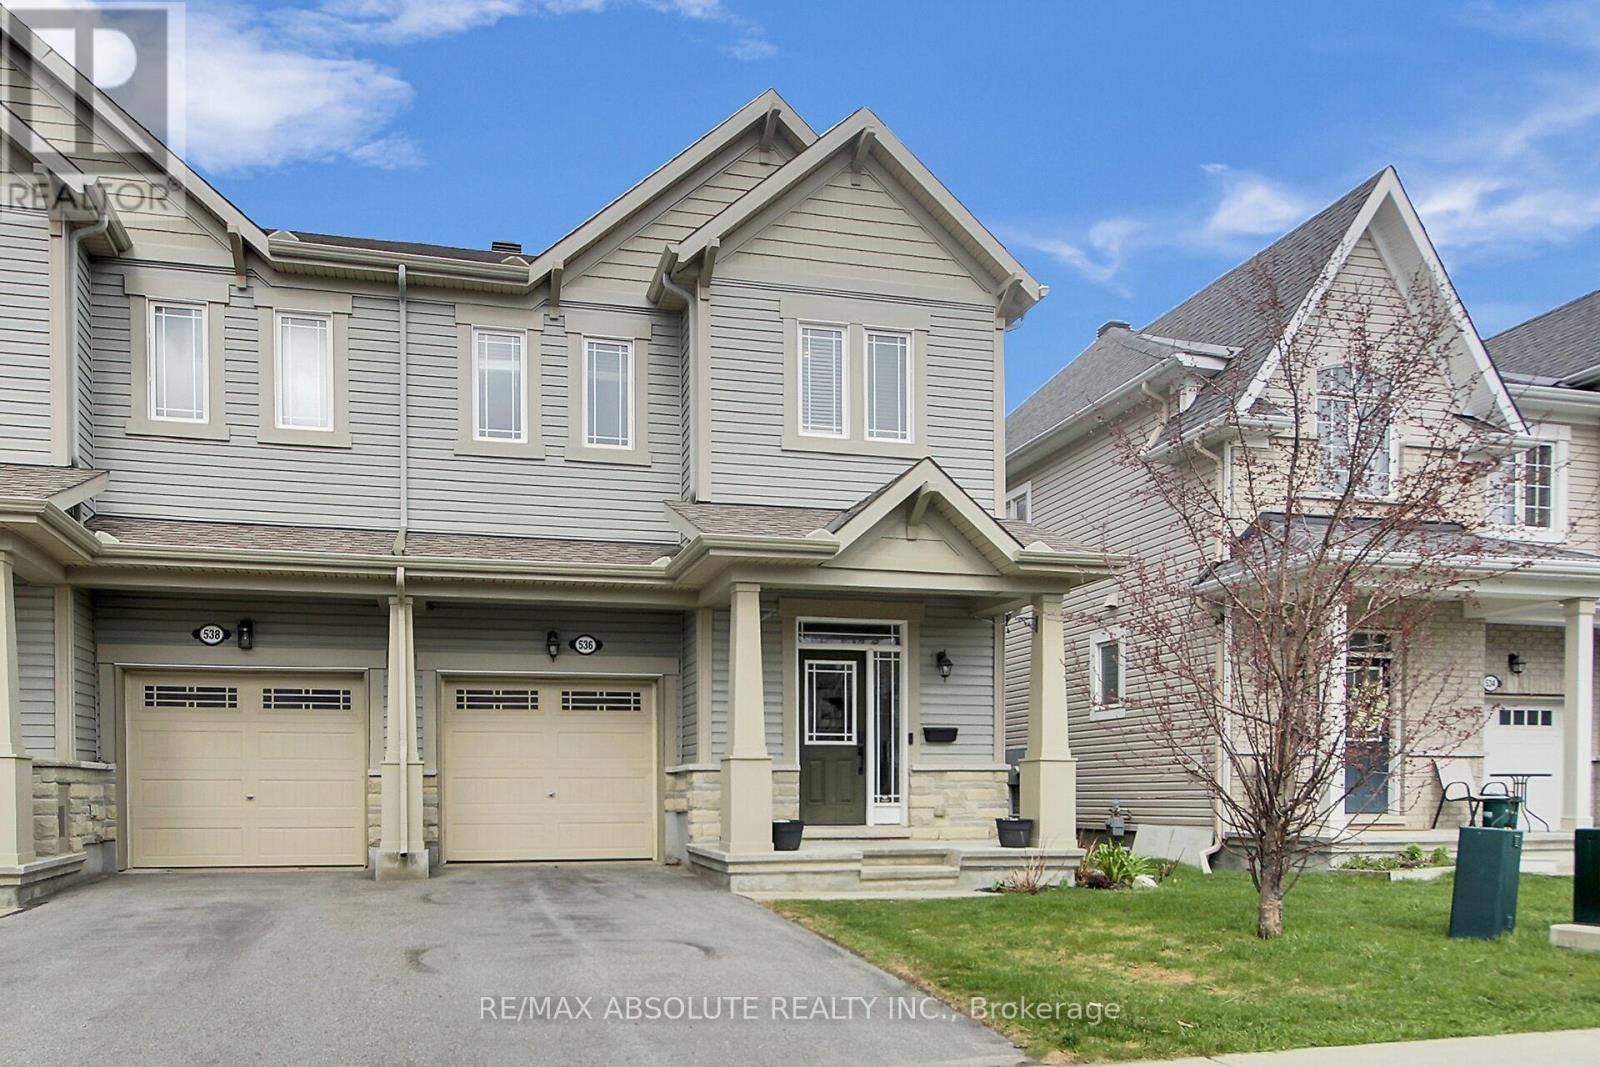
NO REAR NEIGHBOURS and END UNIT living in the heart of Kanata's sought-after Trailwest community. Meticulously maintained and beautifully updated throughout, this bright and spacious townhome offers an exceptional combination of privacy, functionality, and modern finishes. Filled with natural light from its additional end-unit windows, the thoughtfully designed open-concept main level features a welcoming foyer, professionally painted interiors, and a spacious living and dining area centered around a beautifully updated kitchen complete with quartz countertops, stainless steel appliances, ample cabinetry, and a generous pantry. Upstairs, the oversized primary retreat offers a walk-in closet and a well-appointed ensuite featuring a soaker tub and separate glass shower, while two additional generously sized bedrooms, a full bathroom, and convenient second-floor laundry complete the level. The finished lower level provides outstanding additional living space with a cozy gas fireplace, perfect for a family room, home office, gym, or recreation area. Outside, enjoy a fully fenced backyard backing onto no rear neighbours, creating a rare sense of privacy and tranquility. Ideally located close to parks, schools, shopping, restaurants, walking trails, transit, and Kanata's thriving high-tech sector, this move-in-ready home offers an incredible opportunity in one of the city's most desirable family-friendly neighbourhoods. (id:58075)Details
Details for 510 Pepperville Crescent, Ottawa, Ontario- Property Type
- Single Family
- Building Type
- Row Townhouse
- Storeys
- 2
- Neighborhood
- 9010 - Kanata - Emerald Meadows/Trailwest
- Land Size
- 26.5 x 103.5 FT
- Year Built
- -
- Annual Property Taxes
- $4,209
- Parking Type
- Attached Garage, Garage
Inside
- Appliances
- Washer, Refrigerator, Dishwasher, Stove, Dryer, Hood Fan
- Rooms
- 17
- Bedrooms
- 3
- Bathrooms
- 3
- Fireplace
- -
- Fireplace Total
- 1
- Basement
- Finished, Full
Building
- Architecture Style
- -
- Direction
- Eagleson or Terry Fox to Cope, Cope to Templeford then to Pepperville Crescent.
- Type of Dwelling
- row_townhouse
- Roof
- -
- Exterior
- Brick, Stone
- Foundation
- Concrete
- Flooring
- -
Land
- Sewer
- Sanitary sewer
- Lot Size
- 26.5 x 103.5 FT
- Zoning
- -
- Zoning Description
- Residential
Parking
- Features
- Attached Garage, Garage
- Total Parking
- 3
Utilities
- Cooling
- Central air conditioning
- Heating
- Forced air, Natural gas
- Water
- Municipal water
Feature Highlights
- Community
- -
- Lot Features
- -
- Security
- -
- Pool
- -
- Waterfront
- -
Rooms
Rooms for 510 Pepperville Crescent, Ottawa, OntarioMap



Mirna Botros RealtorCopyright 2026