Mirna Botros
613-600-2626520 Grand Tully Way - $629,000
520 Grand Tully Way - $629,000
520 Grand Tully Way
$629,000
2603 - Riverside South
Ottawa, OntarioK1V2M1
3 beds
4 baths
3 parking
MLS#: X13553036Listed: about 2 months agoUpdated:20 days ago
Description
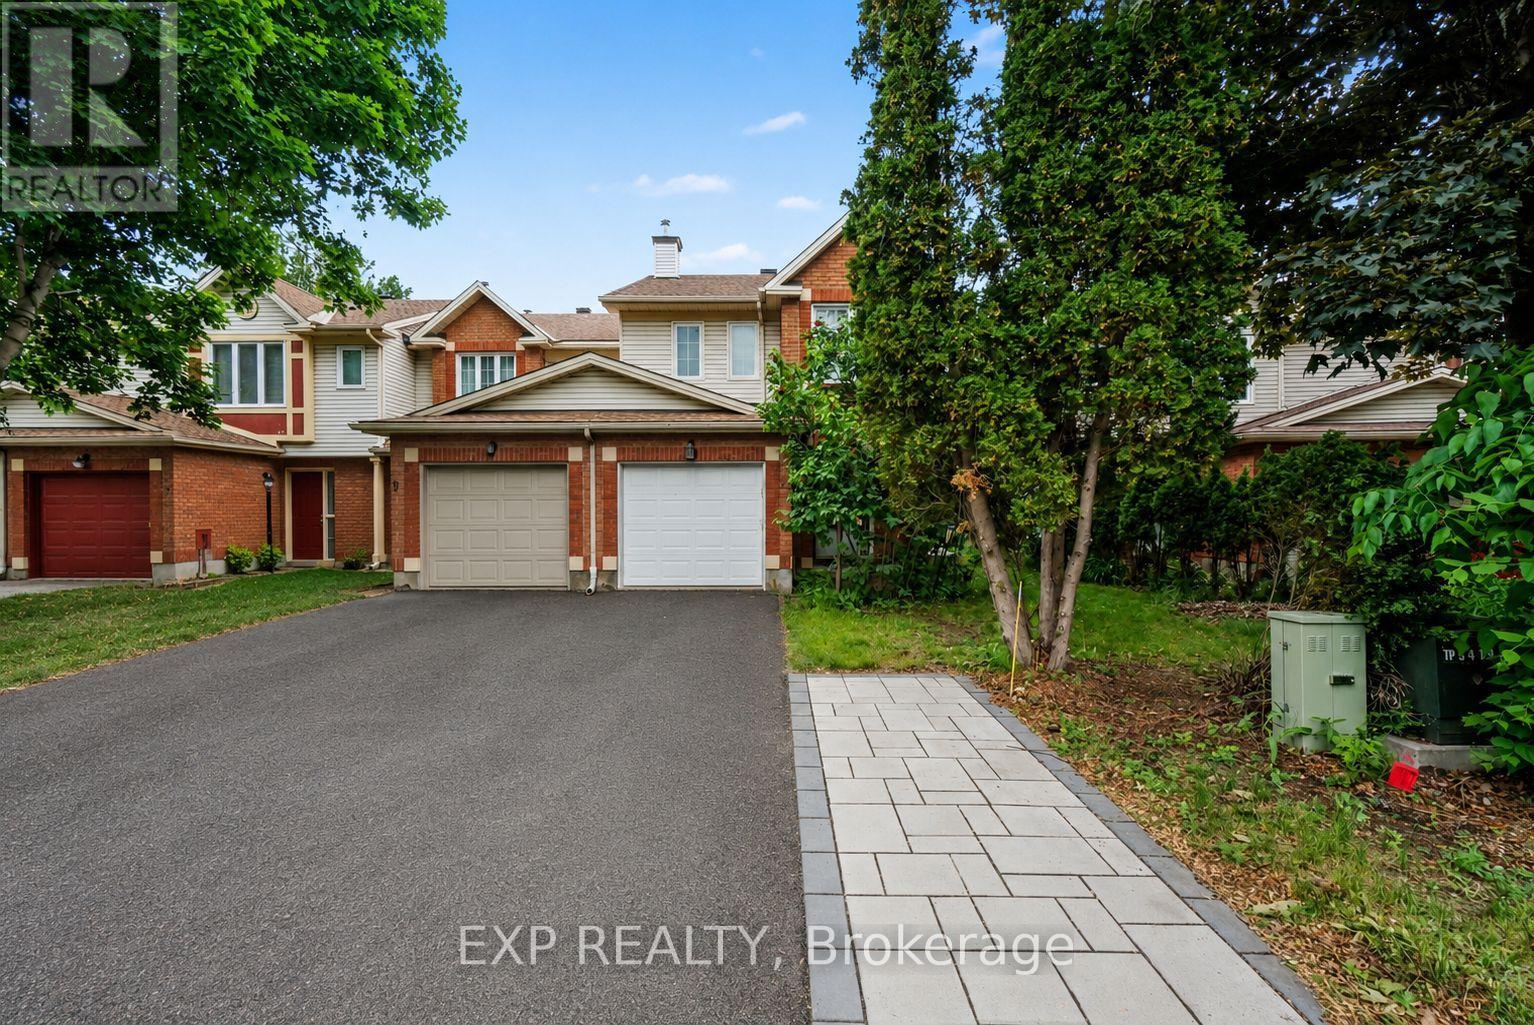
Welcome to this unique 3-bedroom + loft, 4-bathroom Columbus model by Urbandale with nearly 2,400 sq.ft. of finished living space on a huge pie-shaped lot (19.52 ft x 137.95 ft)! Backing onto greenspace with no rear neighbours, this home offers exceptional privacy, a main-floor den, loft, gas fireplace, oversized primary suite, finished basement, and endless potential. A rare combination of size, layout, lot, and location. Situated on an extra-large premium lot, this home offers plenty of windows, storage, and great potential. A fantastic opportunity for buyers looking to add their personal touch - some TLC and updates will make this property truly shine. Welcome home! (id:58075)Details
Details for 520 Grand Tully Way, Ottawa, Ontario- Property Type
- Single Family
- Building Type
- Row Townhouse
- Storeys
- 2
- Neighborhood
- 2603 - Riverside South
- Land Size
- 19.5 x 138 FT
- Year Built
- -
- Annual Property Taxes
- $4,500
- Parking Type
- Attached Garage, Garage, Inside Entry
Inside
- Appliances
- -
- Rooms
- 19
- Bedrooms
- 3
- Bathrooms
- 4
- Fireplace
- -
- Fireplace Total
- -
- Basement
- Finished, Full
Building
- Architecture Style
- -
- Direction
- Cross Streets: LIMEBANK SOUTH, LEFT ON SPRATT, RIGHT ON BOOTHFIELD AND RIGHT ON GRAND TULLY. ** Directions: gran.
- Type of Dwelling
- row_townhouse
- Roof
- -
- Exterior
- Brick, Stucco
- Foundation
- Concrete
- Flooring
- -
Land
- Sewer
- Sanitary sewer
- Lot Size
- 19.5 x 138 FT
- Zoning
- -
- Zoning Description
- Residential
Parking
- Features
- Attached Garage, Garage, Inside Entry
- Total Parking
- 3
Utilities
- Cooling
- Central air conditioning, Air exchanger
- Heating
- Forced air, Natural gas
- Water
- Municipal water
Feature Highlights
- Community
- School Bus
- Lot Features
- -
- Security
- -
- Pool
- -
- Waterfront
- -
Rooms
Rooms for 520 Grand Tully Way, Ottawa, OntarioMap

Mirna Botros RealtorCopyright 2026