Mirna Botros
613-600-2626521 Loury Row - $3,000
521 Loury Row - $3,000
521 Loury Row
$3,000
2012 - Chapel Hill South - Orleans Village
Ottawa, OntarioK1W0M7
3 beds
3 baths
2 parking
MLS#: X13752234Listed: about 3 hours agoUpdated:about 2 hours ago
Description
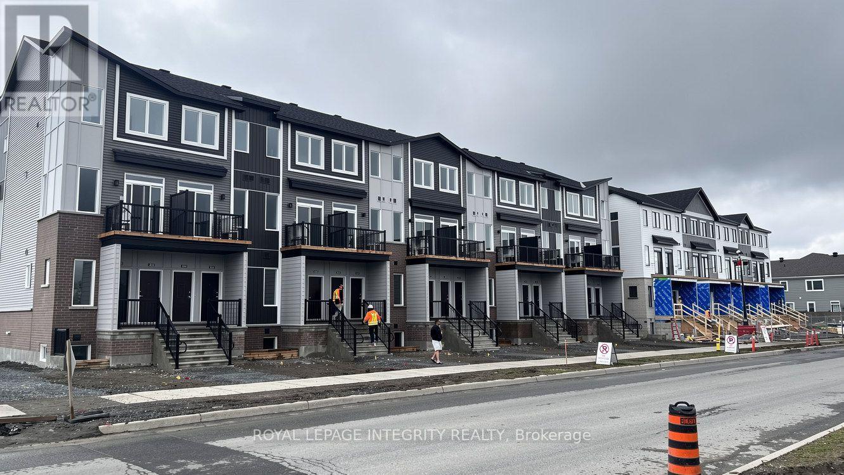
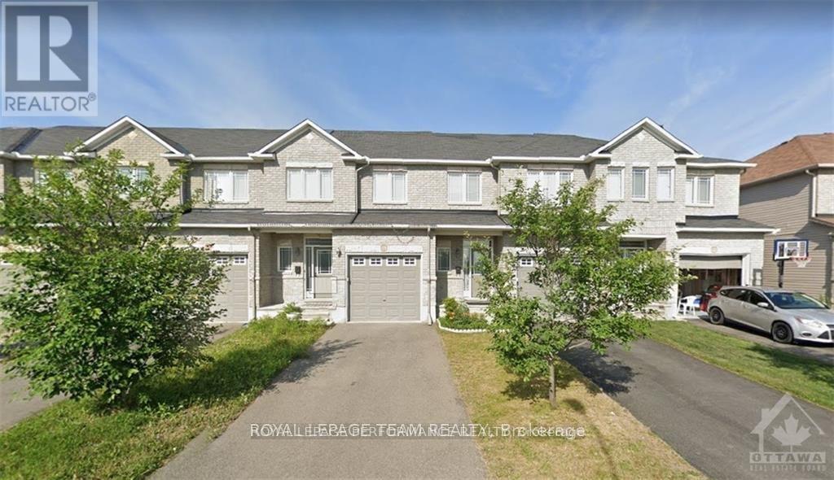
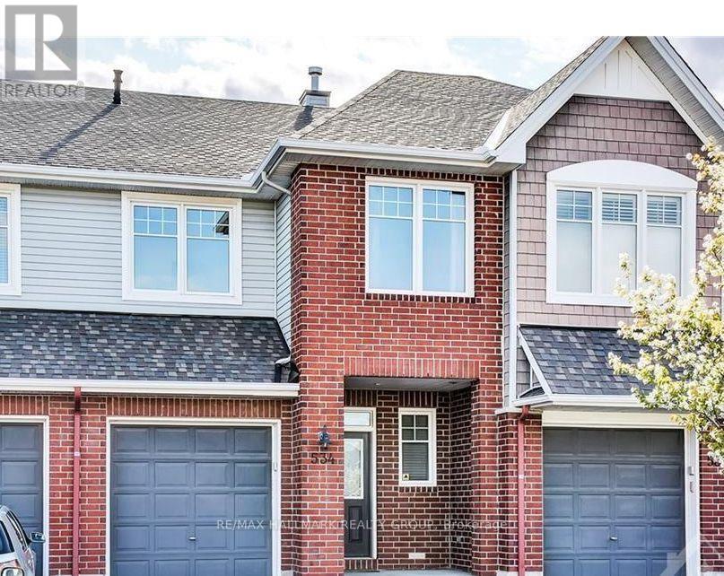
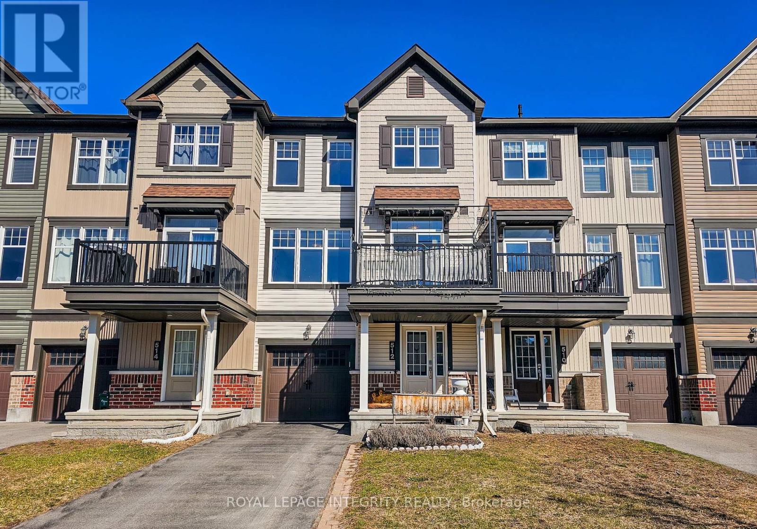
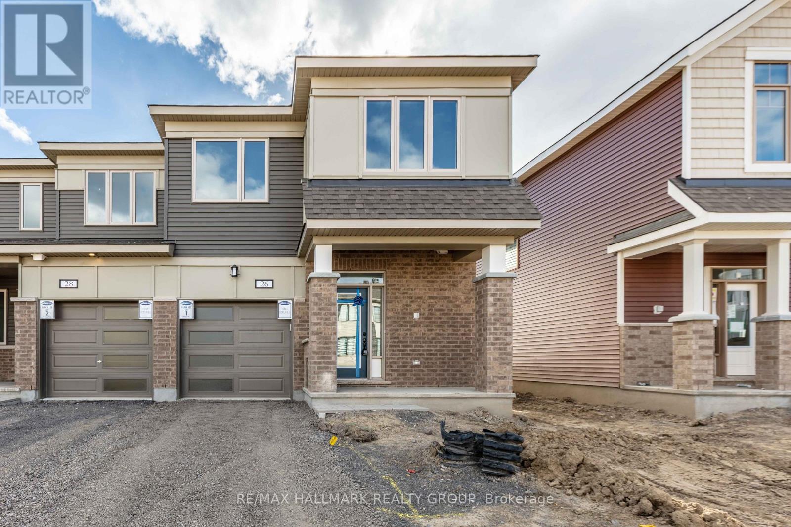
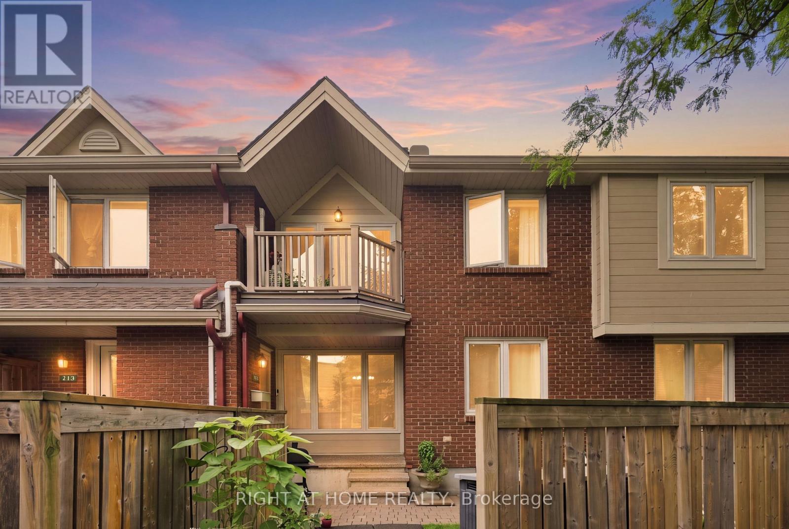
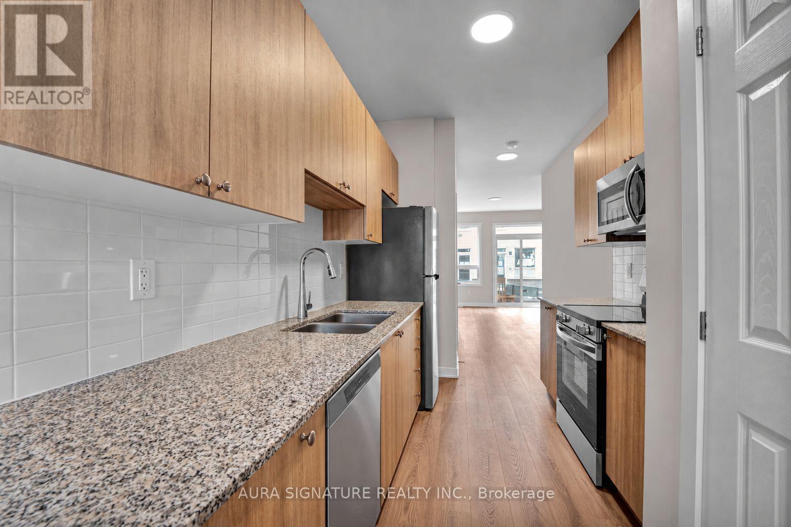
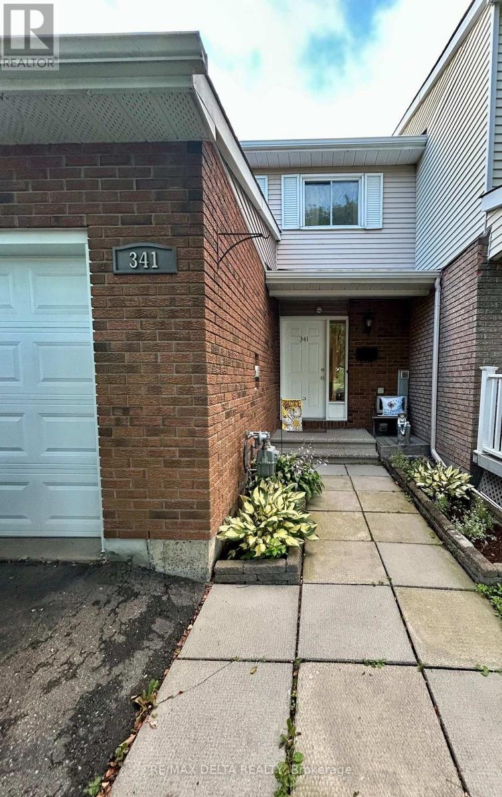
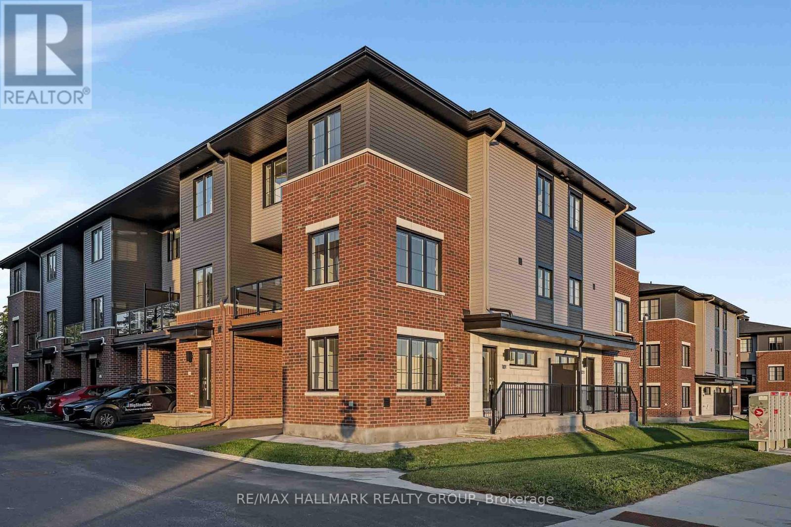
Welcome to this beautifully maintained end-unit townhome, built in 2020 and designed for modern living. From the moment you arrive, you'll appreciate the private driveway, fully fenced yard, bright interior, and thoughtful upgrades. The kitchen is the heart of the home, offering stainless steel appliances, contemporary cabinetry, and expansive quartz counters that make cooking and gathering a joy. The main floor's 9 ft ceilings and open layout create a warm and open atmosphere. Upstairs, the primary suite offers a peaceful retreat with a walk-in closet and a spacious en-suite. Two additional generous sized bedrooms along with a full bathroom complete the upstairs. Downstairs, the finished basement adds valuable flexible space - perfect for workouts, a home office, or a comfortable family hangout. With plenty of storage and a clean, modern feel throughout, this home is ready to welcome its first tenant. (id:58075)Details
Details for 521 Loury Row, Ottawa, Ontario- Property Type
- Single Family
- Building Type
- Row Townhouse
- Storeys
- 2
- Neighborhood
- 2012 - Chapel Hill South - Orleans Village
- Land Size
- 33.1 FT
- Year Built
- -
- Annual Property Taxes
- -
- Parking Type
- Garage
Inside
- Appliances
- Garage door opener remote(s)
- Rooms
- -
- Bedrooms
- 3
- Bathrooms
- 3
- Fireplace
- -
- Fireplace Total
- -
- Basement
- Finished, N/A
Building
- Architecture Style
- -
- Direction
- Cross Streets: Innes Road and De Lamarche Ave. ** Directions: Innes Road to De Lamarche Ave. to De Jargeau to Loury Row.
- Type of Dwelling
- row_townhouse
- Roof
- -
- Exterior
- Brick, Vinyl siding
- Foundation
- Poured Concrete
- Flooring
- -
Land
- Sewer
- Sanitary sewer
- Lot Size
- 33.1 FT
- Zoning
- -
- Zoning Description
- -
Parking
- Features
- Garage
- Total Parking
- 2
Utilities
- Cooling
- Central air conditioning
- Heating
- Forced air, Natural gas
- Water
- Municipal water
Feature Highlights
- Community
- -
- Lot Features
- -
- Security
- -
- Pool
- -
- Waterfront
- -
Rooms
Rooms for 521 Loury Row, Ottawa, OntarioMap

Mirna Botros RealtorCopyright 2026