Mirna Botros
613-600-2626521 Rye Grass Way - $2,800
521 Rye Grass Way - $2,800
521 Rye Grass Way
$2,800
7711 - Barrhaven - Half Moon Bay
Ottawa, OntarioK2J7A1
3 beds
3 baths
3 parking
MLS#: X13557238Listed: about 6 hours agoUpdated:about 5 hours ago
Description
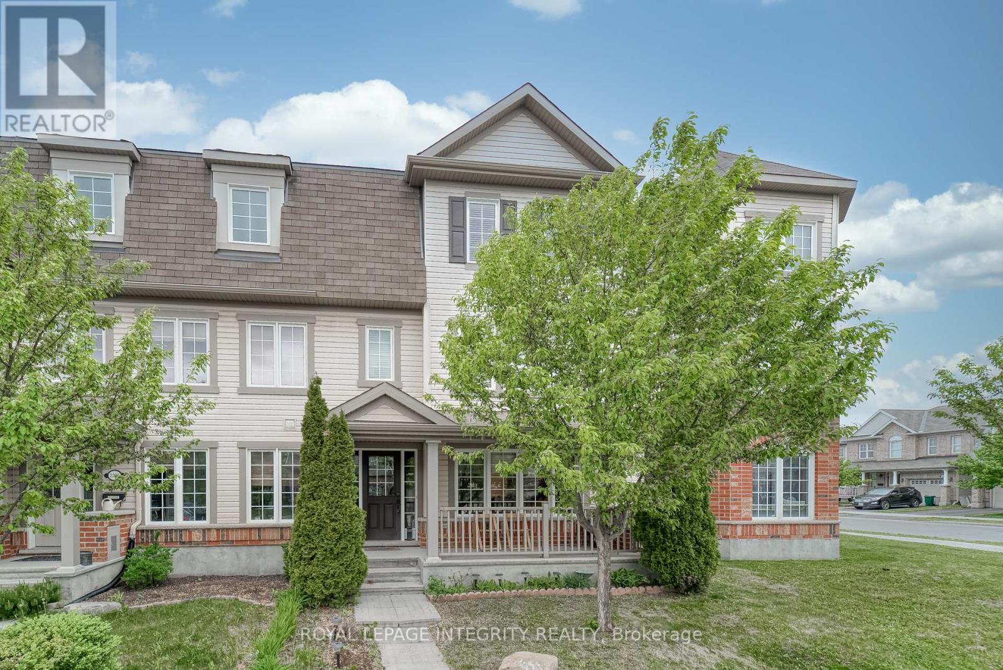
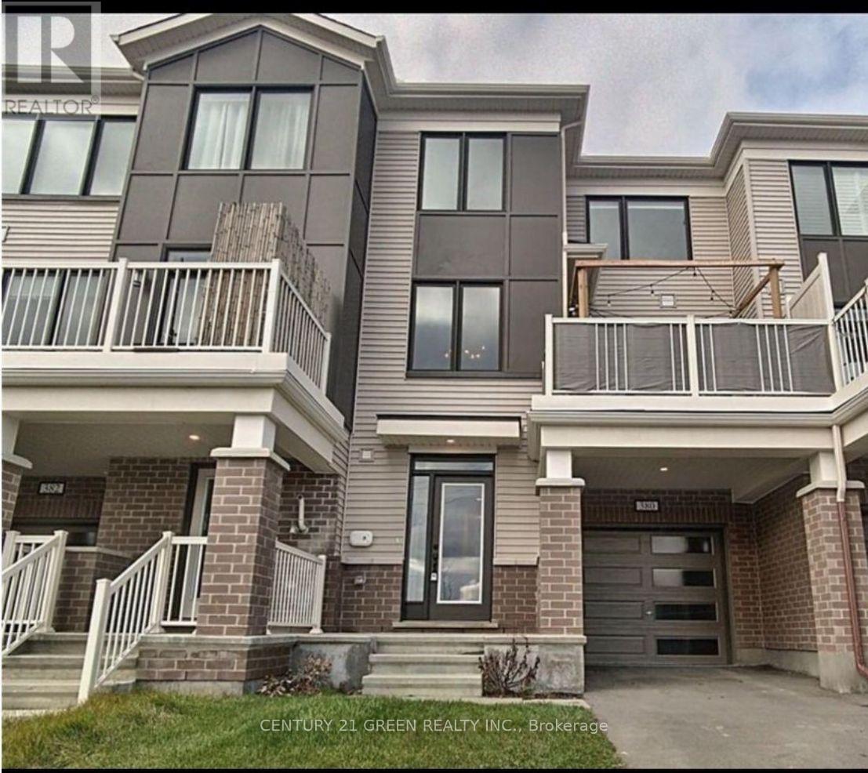
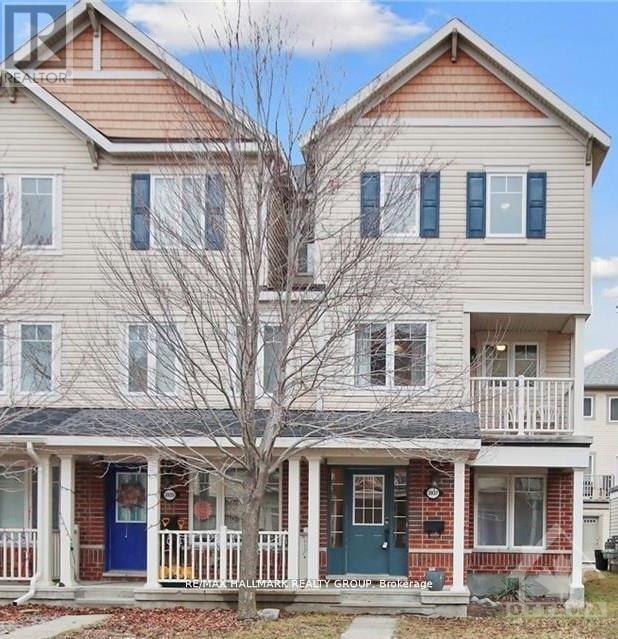
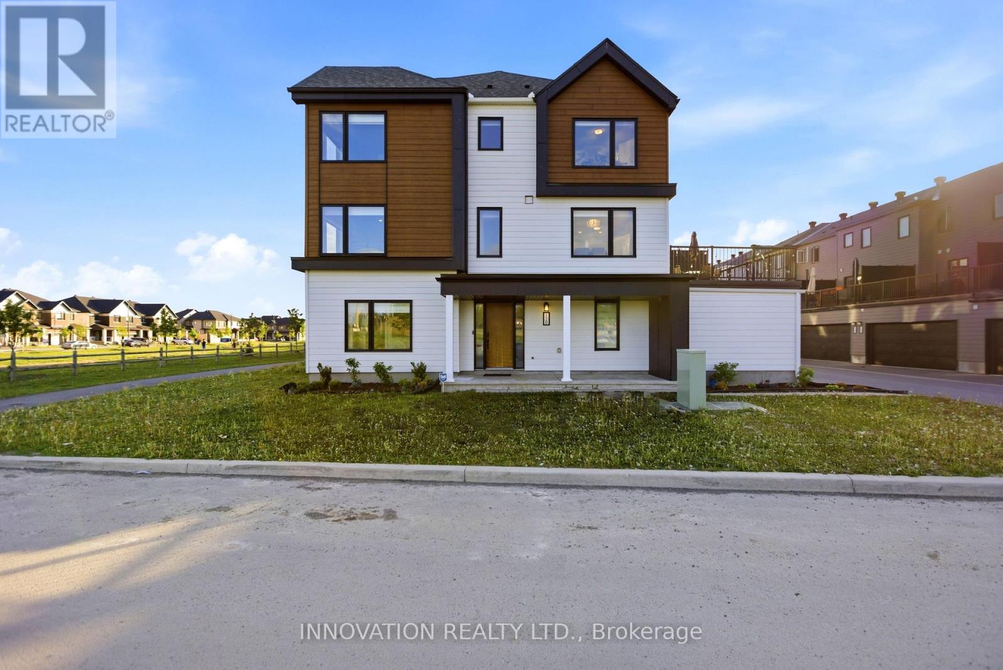
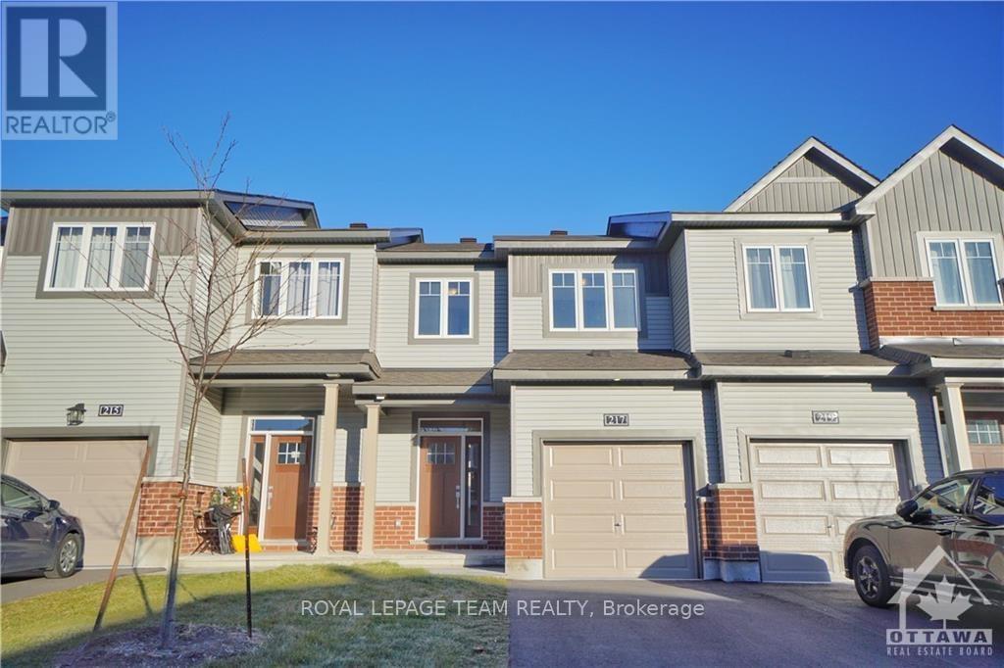
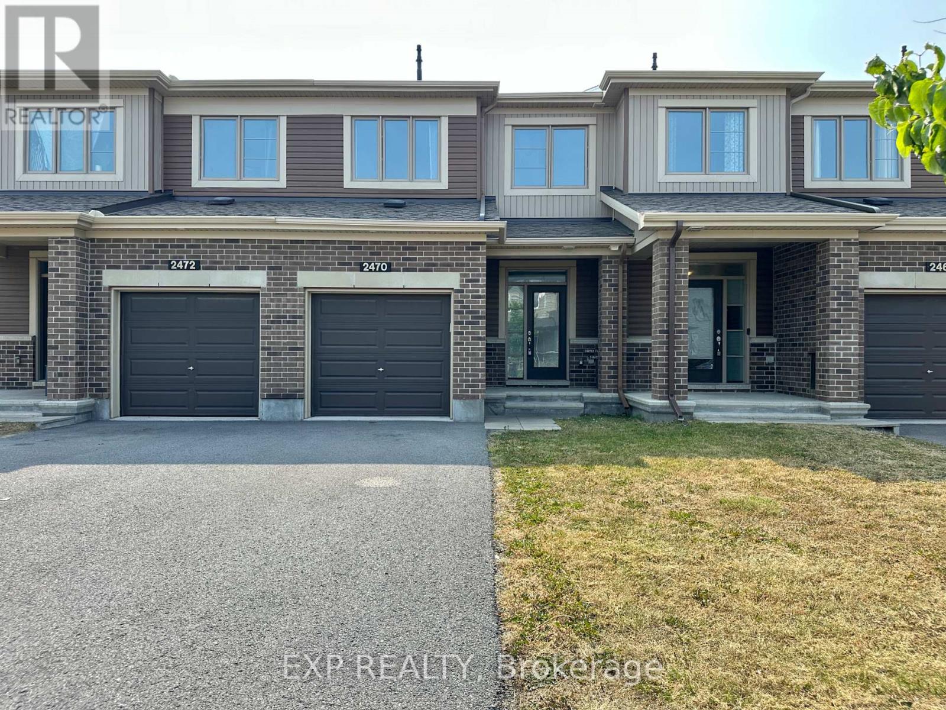
AVAILABLE SEPTEMBER 1ST! Welcome to 521 Rye Grass Way in the highly sought-after community of Half Moon Bay. This beautifully maintained home offers a bright, open-concept layout designed for modern family living.A charming covered front porch welcomes you into a functional foyer that opens to an inviting great room and dining area. The spacious kitchen features a breakfast bar overlooking the main living space, while the sun-filled breakfast nook is enhanced by patio doors leading to the backyard. A convenient main-floor powder room completes this level.Upstairs, you'll find a thoughtfully designed second floor featuring a spacious laundry room, two generous secondary bedrooms, a full main bath, and a private primary retreat overlooking the backyard. The primary suite offers a large walk-in closet and a well-appointed ensuite, creating the perfect space to relax and unwind.Additional features include 9' ceilings on the main floor, ceramic tile flooring, an Ecobee smart thermostat, second-floor laundry, an open-concept floor plan, and a spacious primary walk-in closet. Ideally located just minutes from top-rated schools, parks, walking trails, Minto Recreation Complex, shopping, restaurants, and all the growing amenities that make Half Moon Bay one of Barrhaven's most desirable communities. (id:58075)Details
Details for 521 Rye Grass Way, Ottawa, Ontario- Property Type
- Single Family
- Building Type
- Row Townhouse
- Storeys
- 2
- Neighborhood
- 7711 - Barrhaven - Half Moon Bay
- Land Size
- 26.9 x 82.2 FT
- Year Built
- -
- Annual Property Taxes
- -
- Parking Type
- Attached Garage, Garage
Inside
- Appliances
- Washer, Refrigerator, Dishwasher, Stove, Dryer, Hood Fan, Garage door opener remote(s)
- Rooms
- 8
- Bedrooms
- 3
- Bathrooms
- 3
- Fireplace
- -
- Fireplace Total
- -
- Basement
- Finished, Full
Building
- Architecture Style
- -
- Direction
- Cross Streets: Fameflower. ** Directions: Google map is your best friend.
- Type of Dwelling
- row_townhouse
- Roof
- -
- Exterior
- Brick, Vinyl siding
- Foundation
- Poured Concrete
- Flooring
- -
Land
- Sewer
- Sanitary sewer
- Lot Size
- 26.9 x 82.2 FT
- Zoning
- -
- Zoning Description
- -
Parking
- Features
- Attached Garage, Garage
- Total Parking
- 3
Utilities
- Cooling
- Central air conditioning
- Heating
- Forced air, Natural gas
- Water
- Municipal water
Feature Highlights
- Community
- -
- Lot Features
- In suite Laundry
- Security
- -
- Pool
- -
- Waterfront
- -
Rooms
Rooms for 521 Rye Grass Way, Ottawa, OntarioMap




Mirna Botros RealtorCopyright 2026