Mirna Botros
613-600-2626524 Mishi Private - $2,400
524 Mishi Private - $2,400
524 Mishi Private
$2,400
3104 - CFB Rockcliffe and Area
Ottawa, OntarioK2M0P2
2 beds
2 baths
1 parking
1,200–1,399 sq ft
MLS#: X14164000Listed: about 3 hours agoUpdated:about 2 hours ago
Description
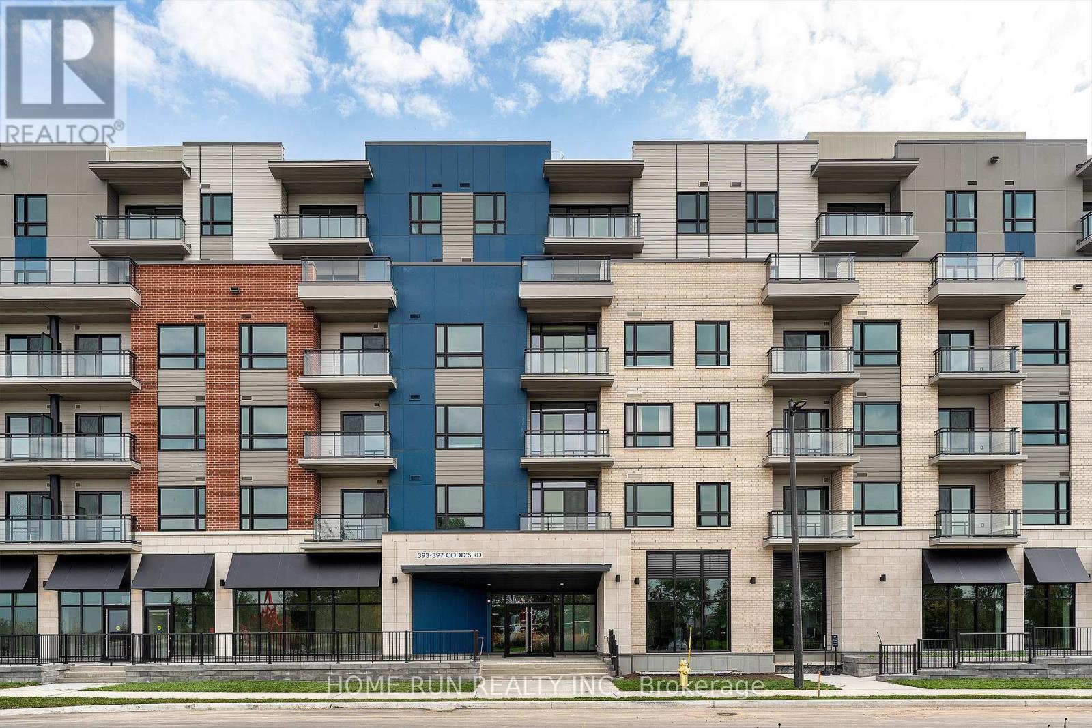
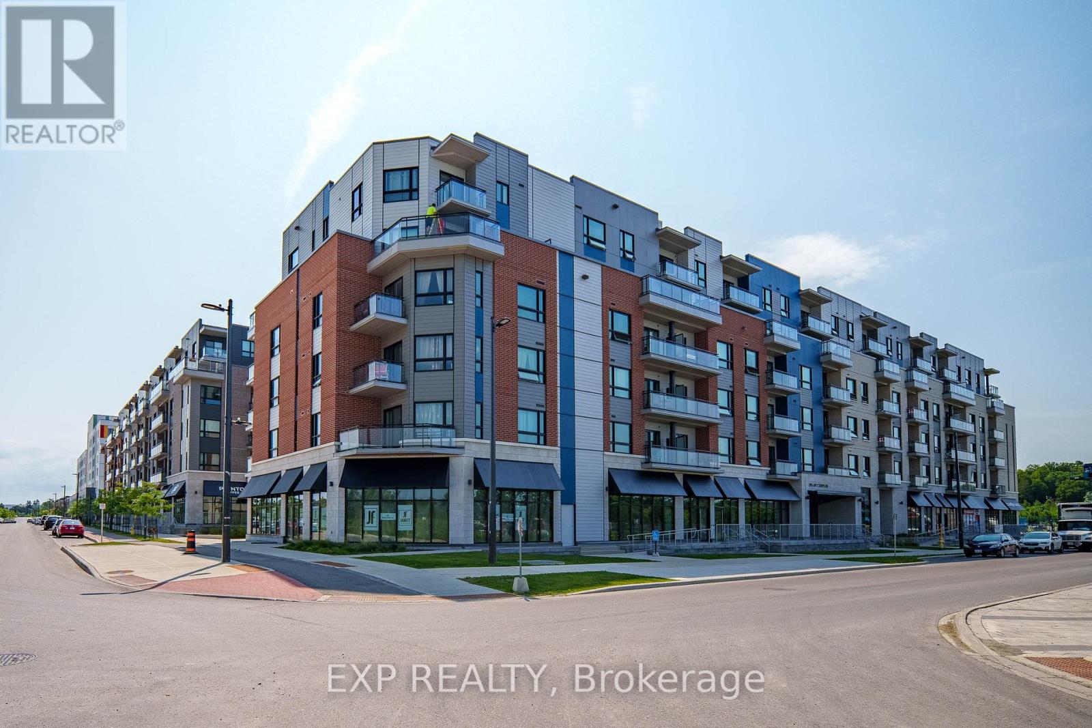
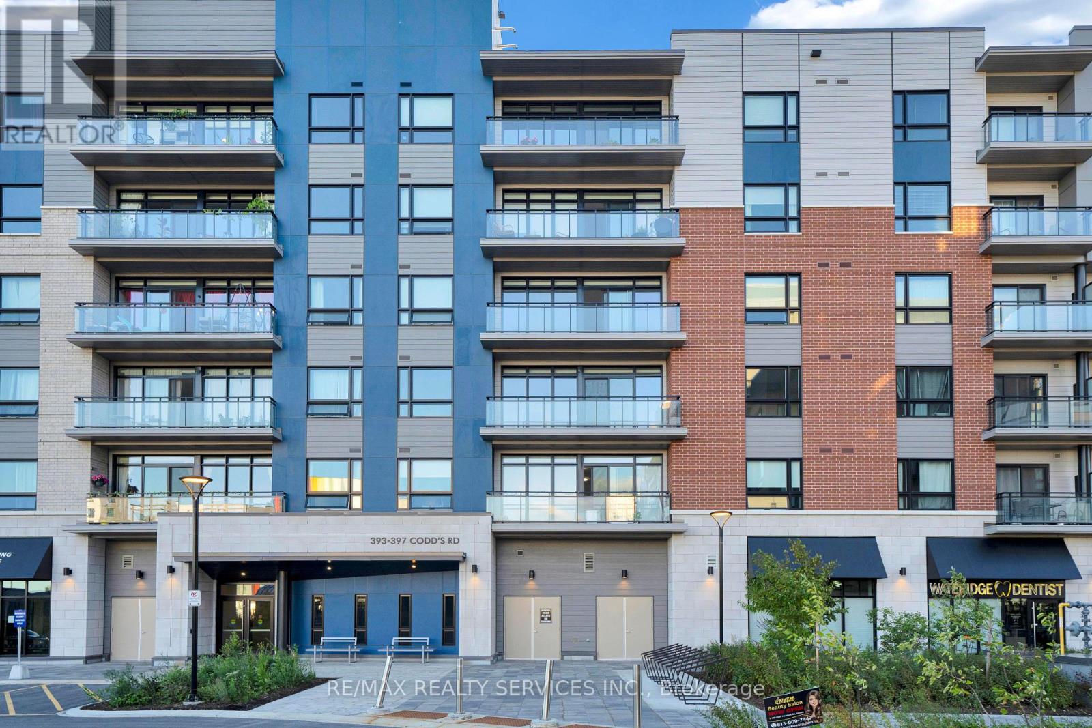
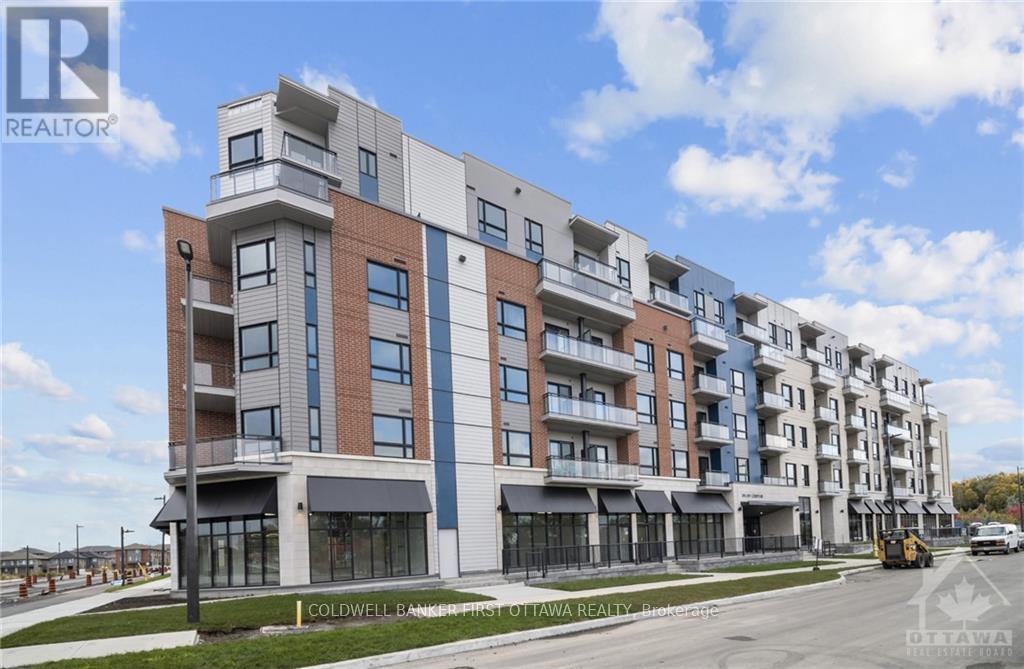
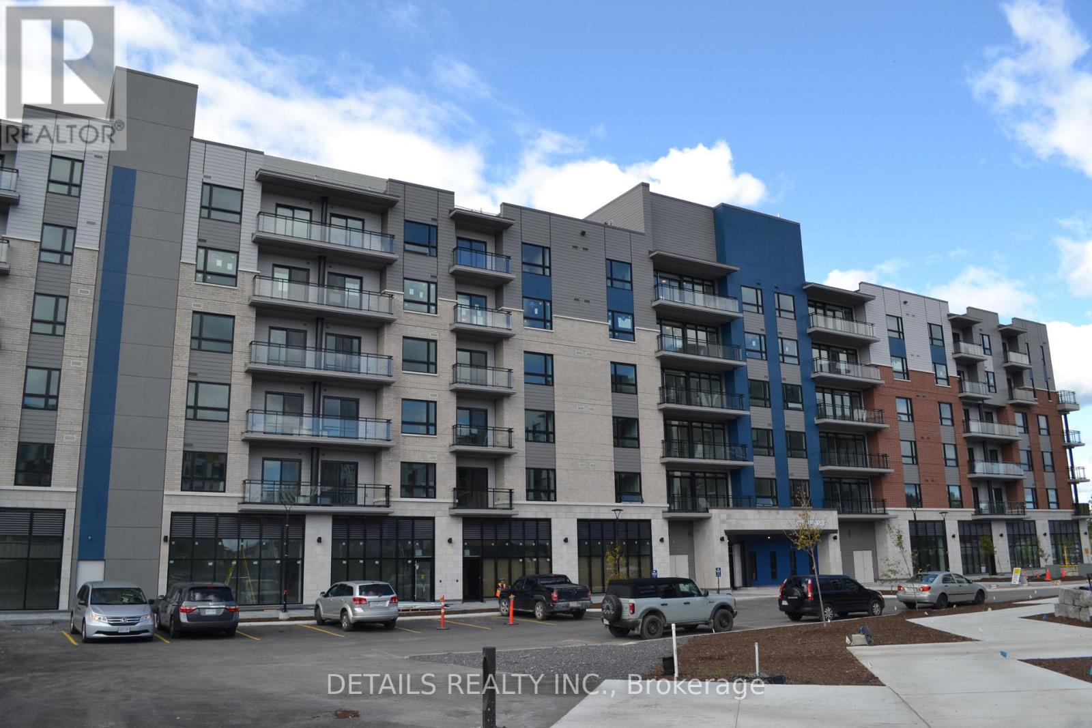
Immediate Possession! Entertain guests on your PRIVATE ROOFTOP TERRACE! Welcome to The Haydon Model, a 2Bed/2Bath upper unit home with 1383sqft of living space by Mattamy Homes in Wateridge Village. Versatile living/dining space is bright & modern with 9' ceilings. The stylish open concept kitchen features a flush breakfast bar with quartz countertops and subway tile backsplash. Upstairs you will find the Primary bedroom features a balcony with views of the community. Secondary bedroom with ample closet space. A full bath, laundry and linen closet complete this level. Great location! Walking distance to great parks, schools, NCC trails/bike paths and just mins from the Ottawa River, Downtown, Shopping, Restaurants, Transit & More! Rental application, pay stubs, IDs and credit check required. Please attached Schedule B1 with all offers. (id:58075)Details
Details for 524 Mishi Private, Ottawa, Ontario- Property Type
- Single Family
- Building Type
- Apartment
- Square Footage
- 1,200–1,399 sq ft
- Storeys
- 2
- Neighborhood
- 3104 - CFB Rockcliffe and Area
- Land Size
- -
- Year Built
- -
- Annual Property Taxes
- -
- Parking Type
- No Garage
Inside
- Appliances
- Water Heater
- Rooms
- 5
- Bedrooms
- 2
- Bathrooms
- 2
- Fireplace
- -
- Fireplace Total
- -
- Basement
- None
Building
- Architecture Style
- -
- Direction
- Cross Streets: Codd's Road/ Mikinak. ** Directions: Codd's Road, Left on Mikinak, right on Vedette, left on Mishi Private.
- Type of Dwelling
- apartment
- Roof
- -
- Exterior
- Brick
- Foundation
- Concrete
- Flooring
- -
Land
- Sewer
- -
- Lot Size
- -
- Zoning
- -
- Zoning Description
- -
Parking
- Features
- No Garage
- Total Parking
- 1
Utilities
- Cooling
- Central air conditioning
- Heating
- Forced air, Natural gas
- Water
- -
Feature Highlights
- Community
- Pets Allowed With Restrictions
- Lot Features
- Balcony
- Security
- -
- Pool
- -
- Waterfront
- -
Rooms
Rooms for 524 Mishi Private, Ottawa, OntarioMap

Mirna Botros RealtorCopyright 2026