Mirna Botros
613-600-2626525 King Edward Avenue - $1,475,000
525 King Edward Avenue - $1,475,000
525 King Edward Avenue
$1,475,000
4003 - Sandy Hill
Ottawa, OntarioK1N7N3
5 beds
4 baths
2 parking
MLS#: X13663218Listed: about 2 months agoUpdated:1 day ago
Description
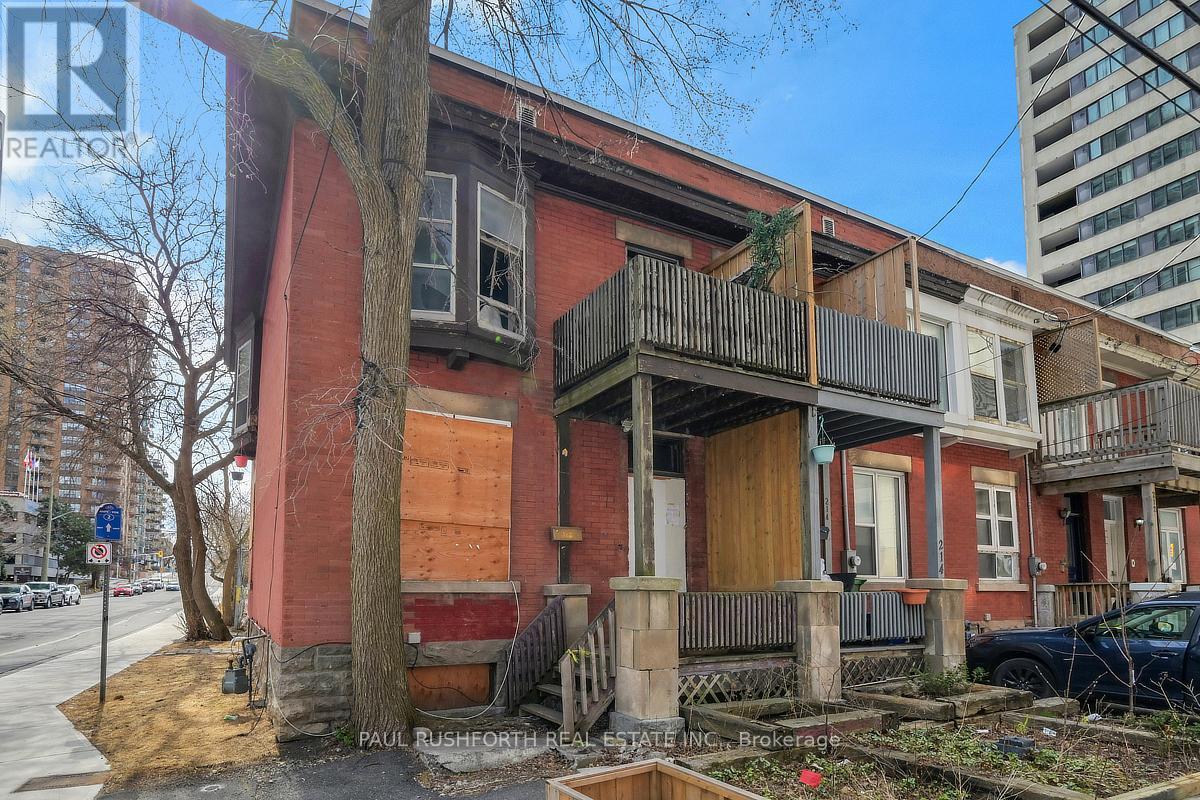
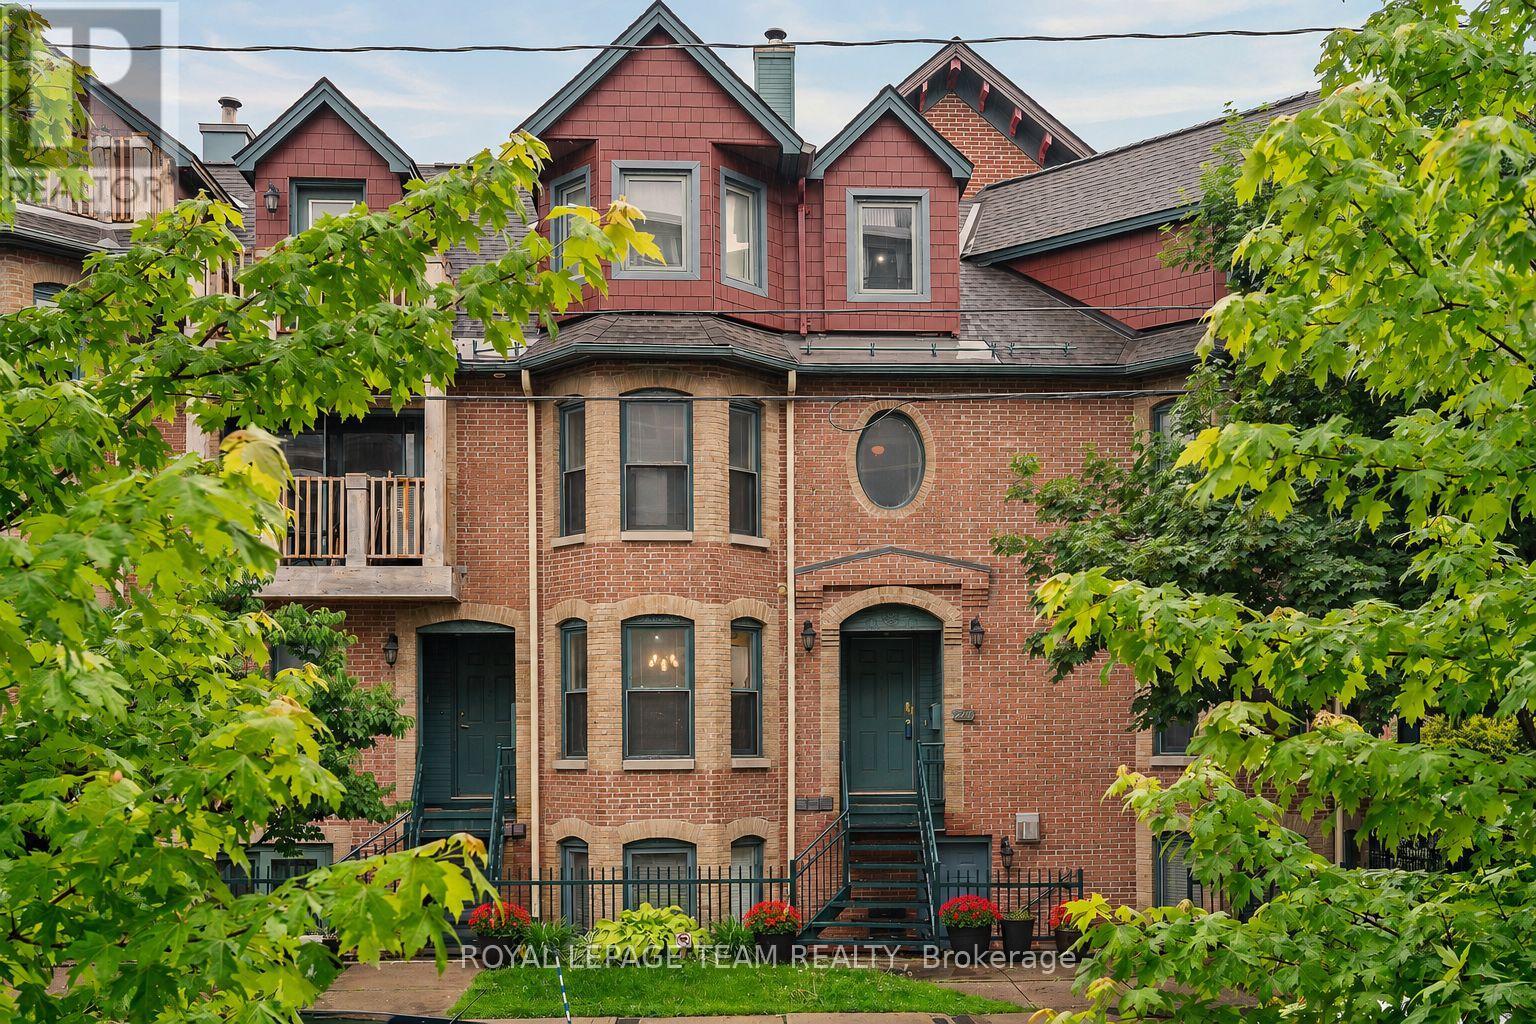
Ottawa residents know the corner of King Edward and Laurier Avenue hosts the city's mosticonic heritage homes, but only a rare few get to experience living in them. Discover three levels of beautifully maintained original Victorian features like 10 foot ceilings, hardwood and millwork. 21st century updates throughout make this 6 bedroom home a delight. Three private terraces and a secluded back garden plus surface level parking solidify this home's status as a unicorn on the market. Steps to Ottawa University, Parliament and Gatineau - don't wait - see it! (id:58075)Details
Details for 525 King Edward Avenue, Ottawa, Ontario- Property Type
- Single Family
- Building Type
- Row Townhouse
- Storeys
- 3
- Neighborhood
- 4003 - Sandy Hill
- Land Size
- 30.2 x 135 FT
- Year Built
- -
- Annual Property Taxes
- $11,627
- Parking Type
- No Garage
Inside
- Appliances
- Washer, Refrigerator, Dishwasher, Stove, Dryer, Window Coverings
- Rooms
- 20
- Bedrooms
- 5
- Bathrooms
- 4
- Fireplace
- -
- Fireplace Total
- 2
- Basement
- Unfinished, Full
Building
- Architecture Style
- -
- Direction
- Cross Streets: Laurier at King Edward. ** Directions: Laurier to King Edward Avenue.
- Type of Dwelling
- row_townhouse
- Roof
- -
- Exterior
- Brick
- Foundation
- Stone
- Flooring
- -
Land
- Sewer
- Sanitary sewer
- Lot Size
- 30.2 x 135 FT
- Zoning
- -
- Zoning Description
- -
Parking
- Features
- No Garage
- Total Parking
- 2
Utilities
- Cooling
- Wall unit
- Heating
- Natural gas
- Water
- Municipal water
Feature Highlights
- Community
- -
- Lot Features
- Carpet Free
- Security
- -
- Pool
- -
- Waterfront
- -
Rooms
Rooms for 525 King Edward Avenue, Ottawa, OntarioMap


Mirna Botros RealtorCopyright 2026