Mirna Botros
613-600-2626526 Cope Drive - $2,600
526 Cope Drive - $2,600
526 Cope Drive
$2,600
9010 - Kanata - Emerald Meadows/Trailwest
Ottawa, OntarioK2S1B6
3 beds
3 baths
2 parking
MLS#: X13616748Listed: about 10 hours agoUpdated:about 4 hours ago
Description
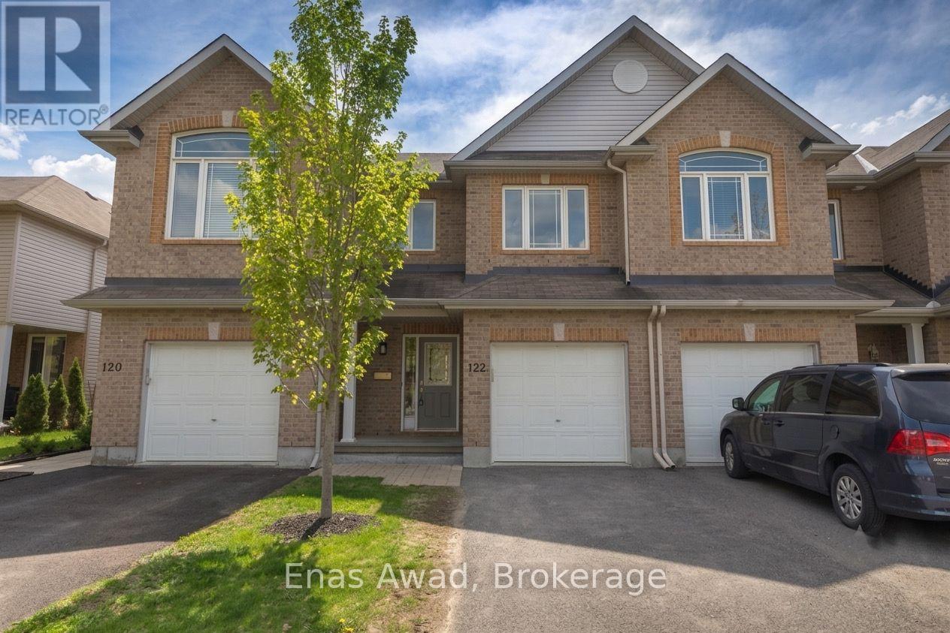
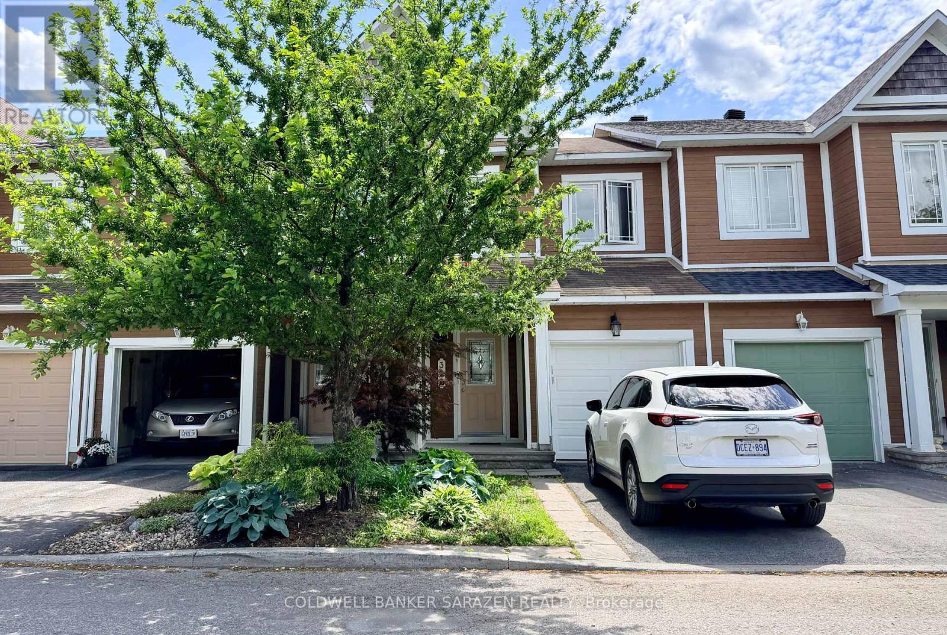
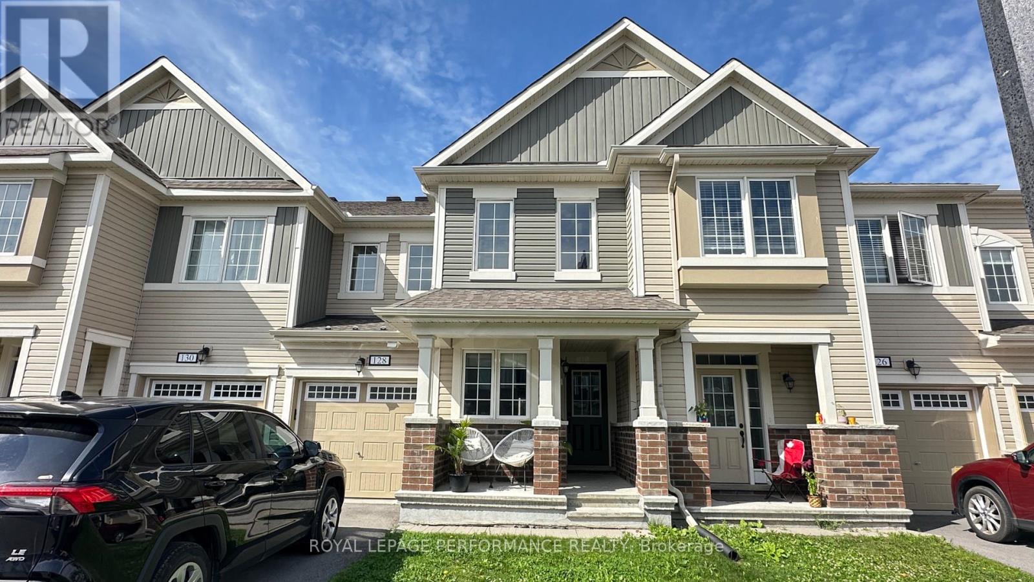
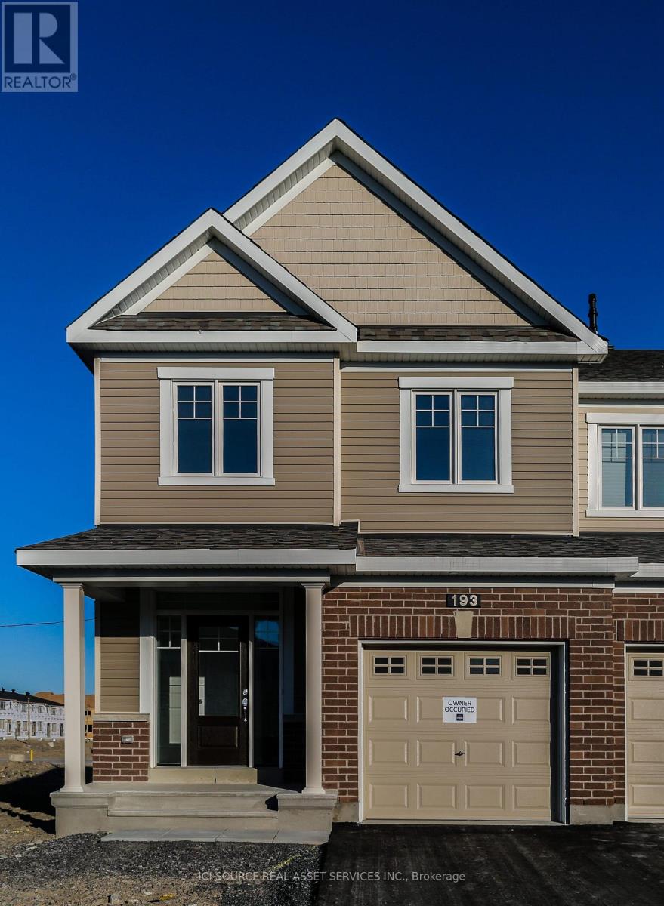
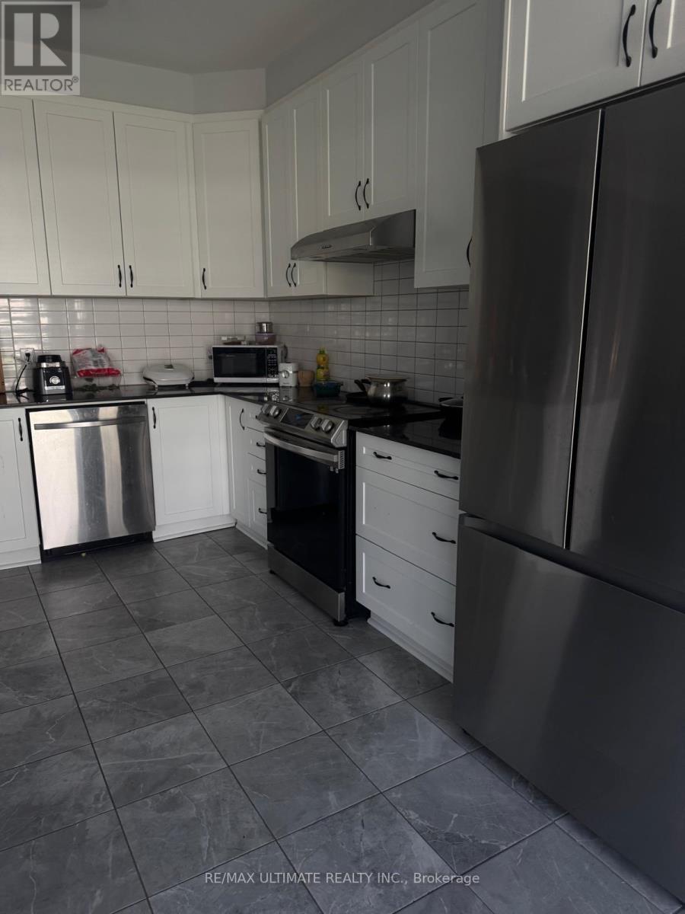
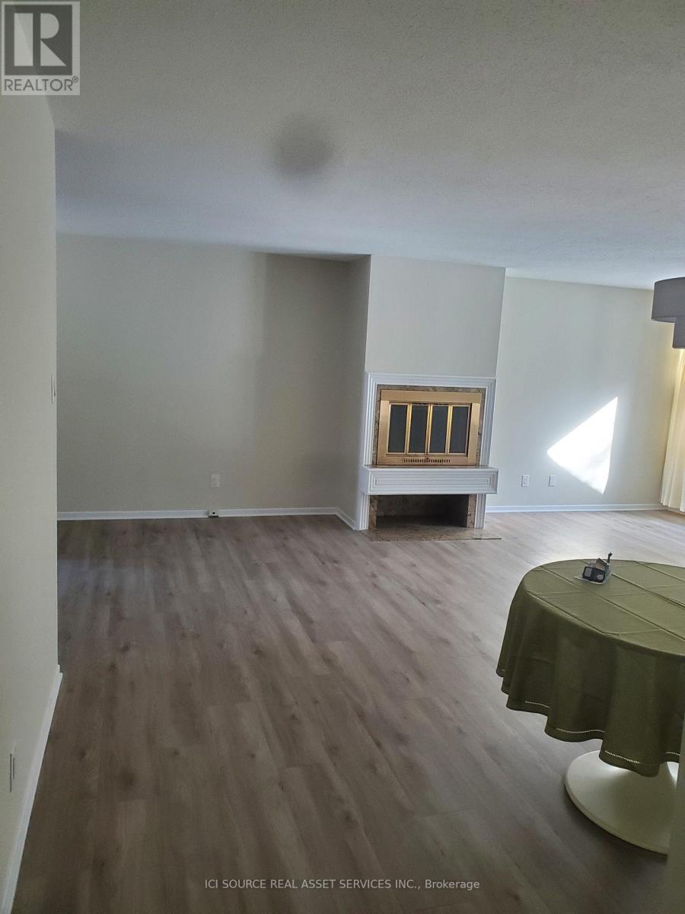
The welcoming porch leads you through a functional foyer into an open concept living space. You will love the modern floors, neutral colour palate, and gorgeous kitchen. The kitchen features natural light from the patio doors along the back overlooking the backyard. An upgraded kitchen with stainless appliances, classic backsplash, and quartz counters, featuring a convenient breakfast bar. A powder room is tucked away next to the garage access. Upstairs, 3 bedrooms, offering the main bath close to bedroom 2 and 3. Escape to the primary bedroom with its own walk-in closet and an ensuite bath. Enjoy the fully finished lower level for a separate home office space, family or games room. Also downstairs, separate laundry and plenty of additional storage. A fantastic location, next to trails, water, and transit, in the family-friendly community of Blackstone. Please provide credit report and application with offer to lease. No pets or smoking. Available September 17. (id:58075)Details
Details for 526 Cope Drive, Ottawa, Ontario- Property Type
- Single Family
- Building Type
- Row Townhouse
- Storeys
- 2
- Neighborhood
- 9010 - Kanata - Emerald Meadows/Trailwest
- Land Size
- -
- Year Built
- -
- Annual Property Taxes
- -
- Parking Type
- Attached Garage, Garage
Inside
- Appliances
- Washer, Refrigerator, Dishwasher, Stove, Dryer, Hood Fan
- Rooms
- 7
- Bedrooms
- 3
- Bathrooms
- 3
- Fireplace
- -
- Fireplace Total
- -
- Basement
- Full
Building
- Architecture Style
- -
- Direction
- Cross Streets: Continental Avenue. ** Directions: West on Terry Fox, Right on Fernbank, East on Cope Dr.
- Type of Dwelling
- row_townhouse
- Roof
- -
- Exterior
- Brick
- Foundation
- Poured Concrete
- Flooring
- -
Land
- Sewer
- Sanitary sewer
- Lot Size
- -
- Zoning
- -
- Zoning Description
- -
Parking
- Features
- Attached Garage, Garage
- Total Parking
- 2
Utilities
- Cooling
- Central air conditioning
- Heating
- Forced air, Natural gas
- Water
- Municipal water
Feature Highlights
- Community
- -
- Lot Features
- -
- Security
- -
- Pool
- -
- Waterfront
- -
Rooms
Rooms for 526 Cope Drive, Ottawa, OntarioMap


Mirna Botros RealtorCopyright 2026