Mirna Botros
613-600-2626528 Mutual Street - $2,400
528 Mutual Street - $2,400
528 Mutual Street
$2,400
3503 - Castle Heights
Ottawa, OntarioK1K1C6
4 beds
2 baths
4 parking
MLS#: X14027826Listed: about 2 hours agoUpdated:about 2 hours ago
Description
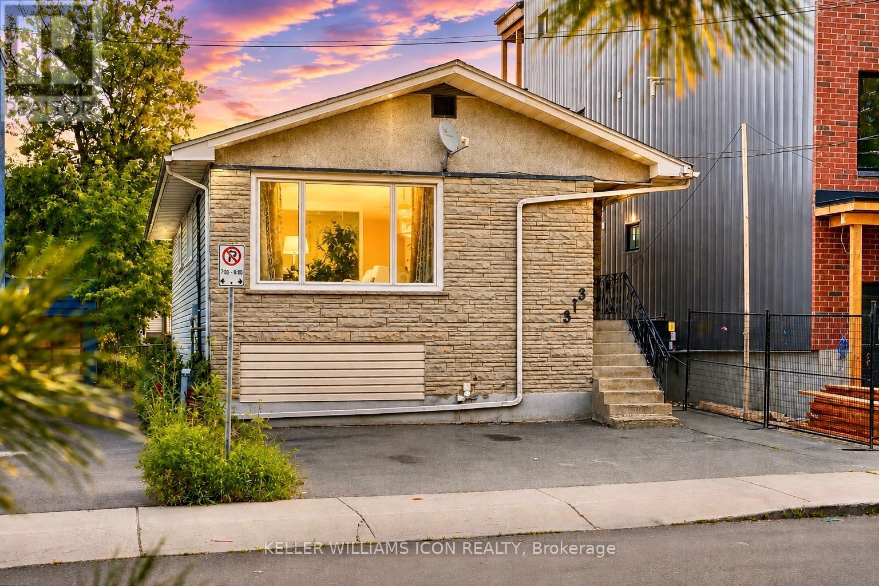
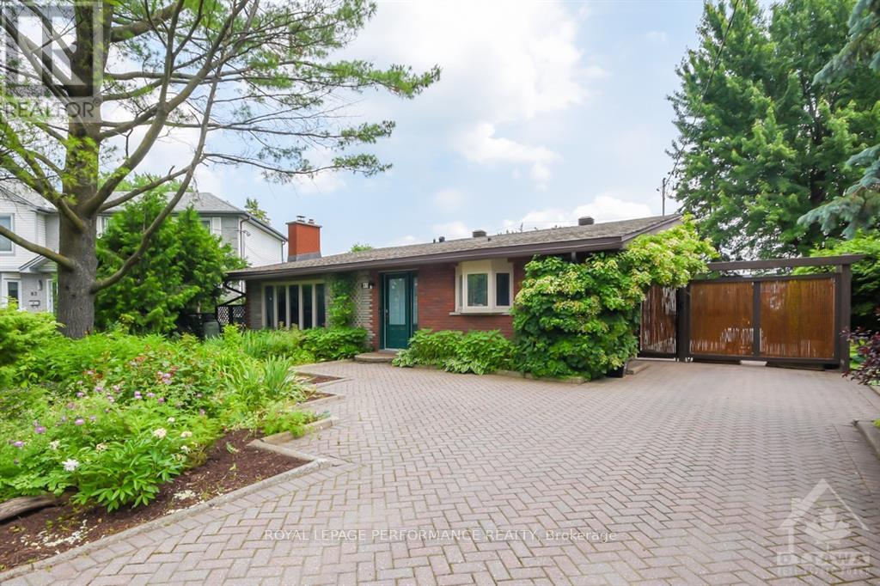
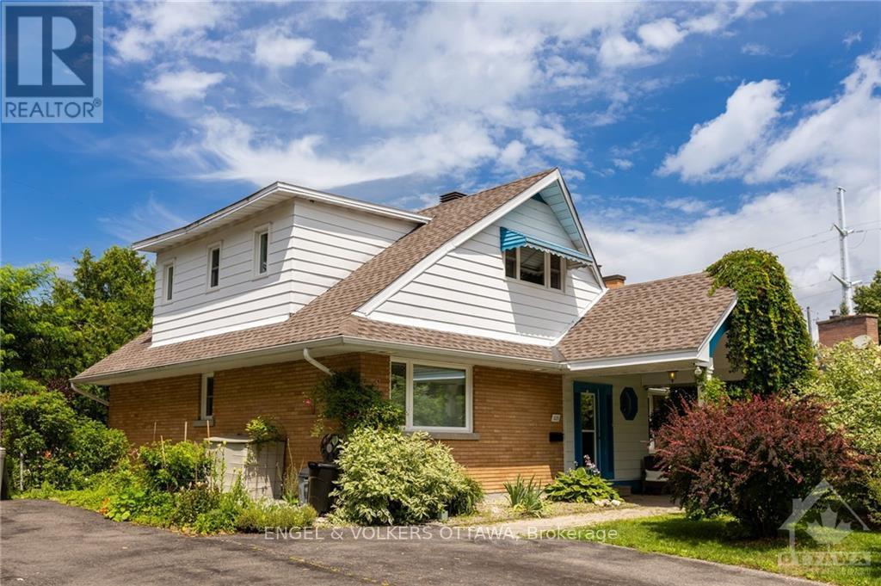
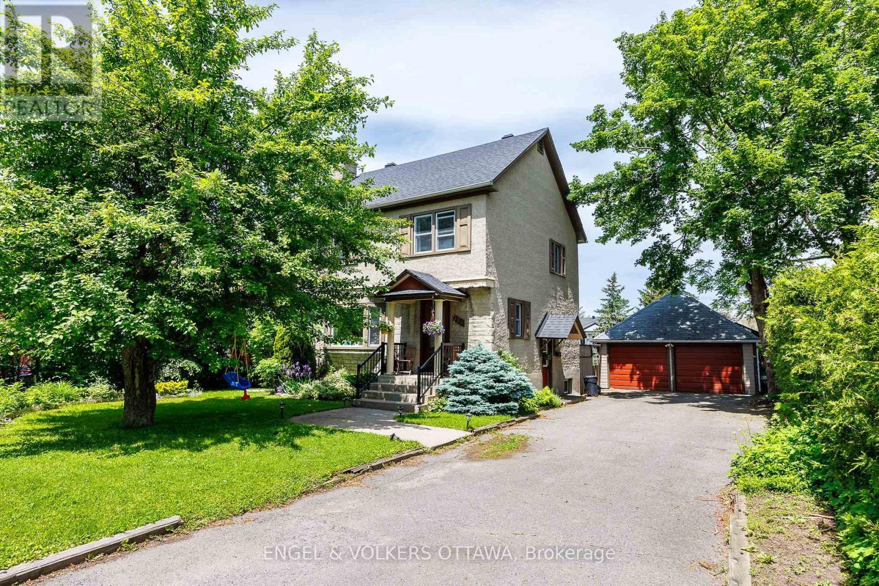
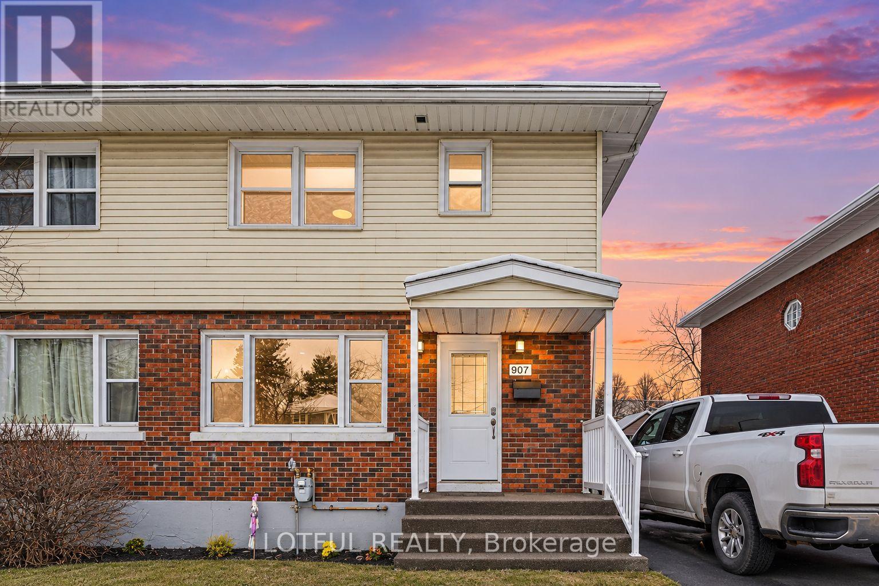
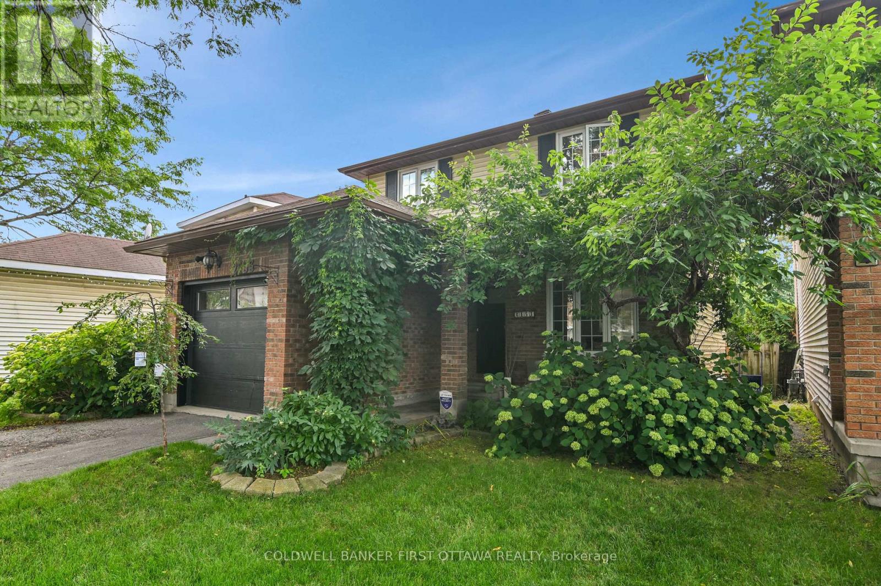
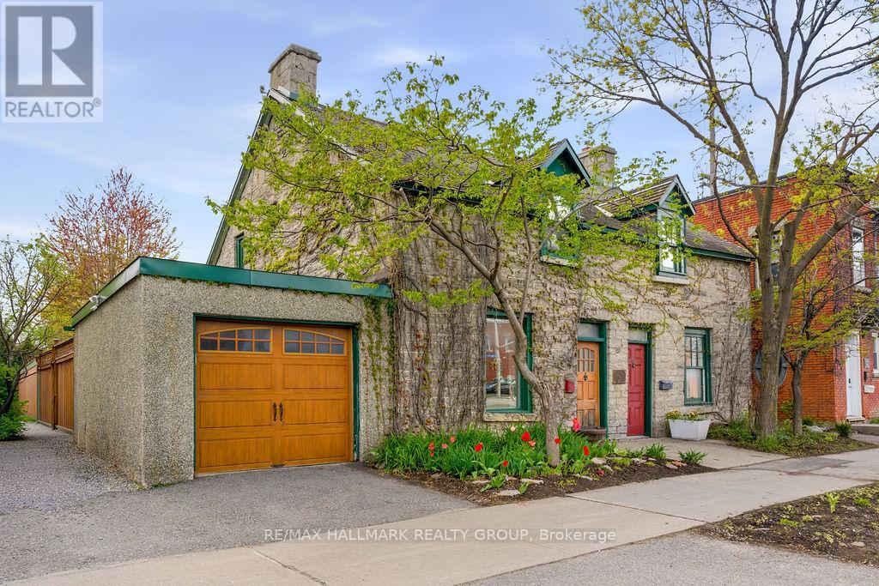
Perfect home for 1st time buyers and investors! Spacious 2+2 bedroom low maintenance home in a lovely neighbourhood conveniently located close to shopping, transit, schools, downtown, Ottawa U & much more! Bright "L" shaped living/dining rooms, modern eat-in kitchen. Side entrance has access to lower & main levels. Nice size lot with a large backyard. Must see! Call today! (id:58075)Details
Details for 528 Mutual Street, Ottawa, Ontario- Property Type
- Single Family
- Building Type
- House
- Storeys
- 1
- Neighborhood
- 3503 - Castle Heights
- Land Size
- 29.3 x 112 FT ; 0
- Year Built
- -
- Annual Property Taxes
- -
- Parking Type
- No Garage
Inside
- Appliances
- Washer, Refrigerator, Stove, Dryer, Water Heater
- Rooms
- 7
- Bedrooms
- 4
- Bathrooms
- 2
- Fireplace
- -
- Fireplace Total
- -
- Basement
- Partially finished, Full
Building
- Architecture Style
- Bungalow
- Direction
- Off St. Laurent, one street north of McArthur, between May St and St Laurent st
- Type of Dwelling
- house
- Roof
- -
- Exterior
- Wood
- Foundation
- Concrete
- Flooring
- -
Land
- Sewer
- Sanitary sewer
- Lot Size
- 29.3 x 112 FT ; 0
- Zoning
- -
- Zoning Description
- -
Parking
- Features
- No Garage
- Total Parking
- 4
Utilities
- Cooling
- Central air conditioning
- Heating
- Forced air, Natural gas
- Water
- Municipal water
Feature Highlights
- Community
- -
- Lot Features
- -
- Security
- -
- Pool
- -
- Waterfront
- -
Rooms
Rooms for 528 Mutual Street, Ottawa, OntarioMap




Mirna Botros RealtorCopyright 2026