Mirna Botros
613-600-26265290 Driscoll Drive - $535,000
5290 Driscoll Drive - $535,000
5290 Driscoll Drive
$535,000
8001 - Manotick Long Island & Nicholls Island
Ottawa, OntarioK4M1E6
3 beds
2 baths
3 parking
MLS#: X13592996Listed: about 2 months agoUpdated:12 days ago
Description
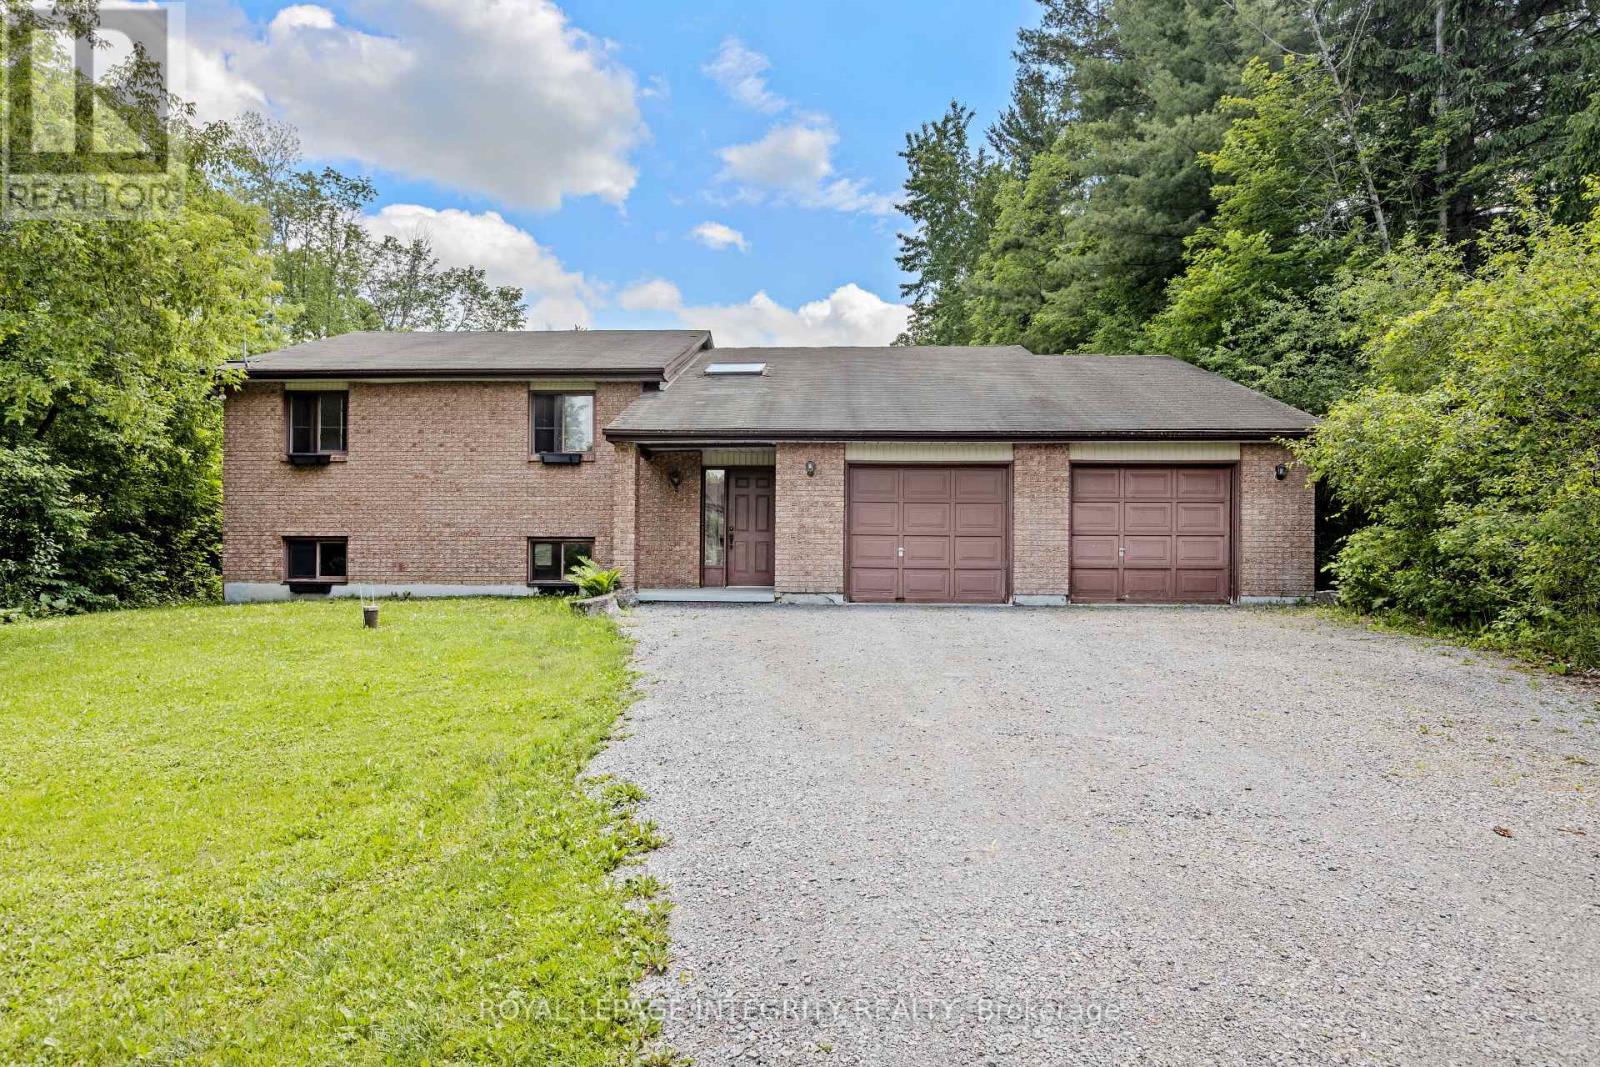
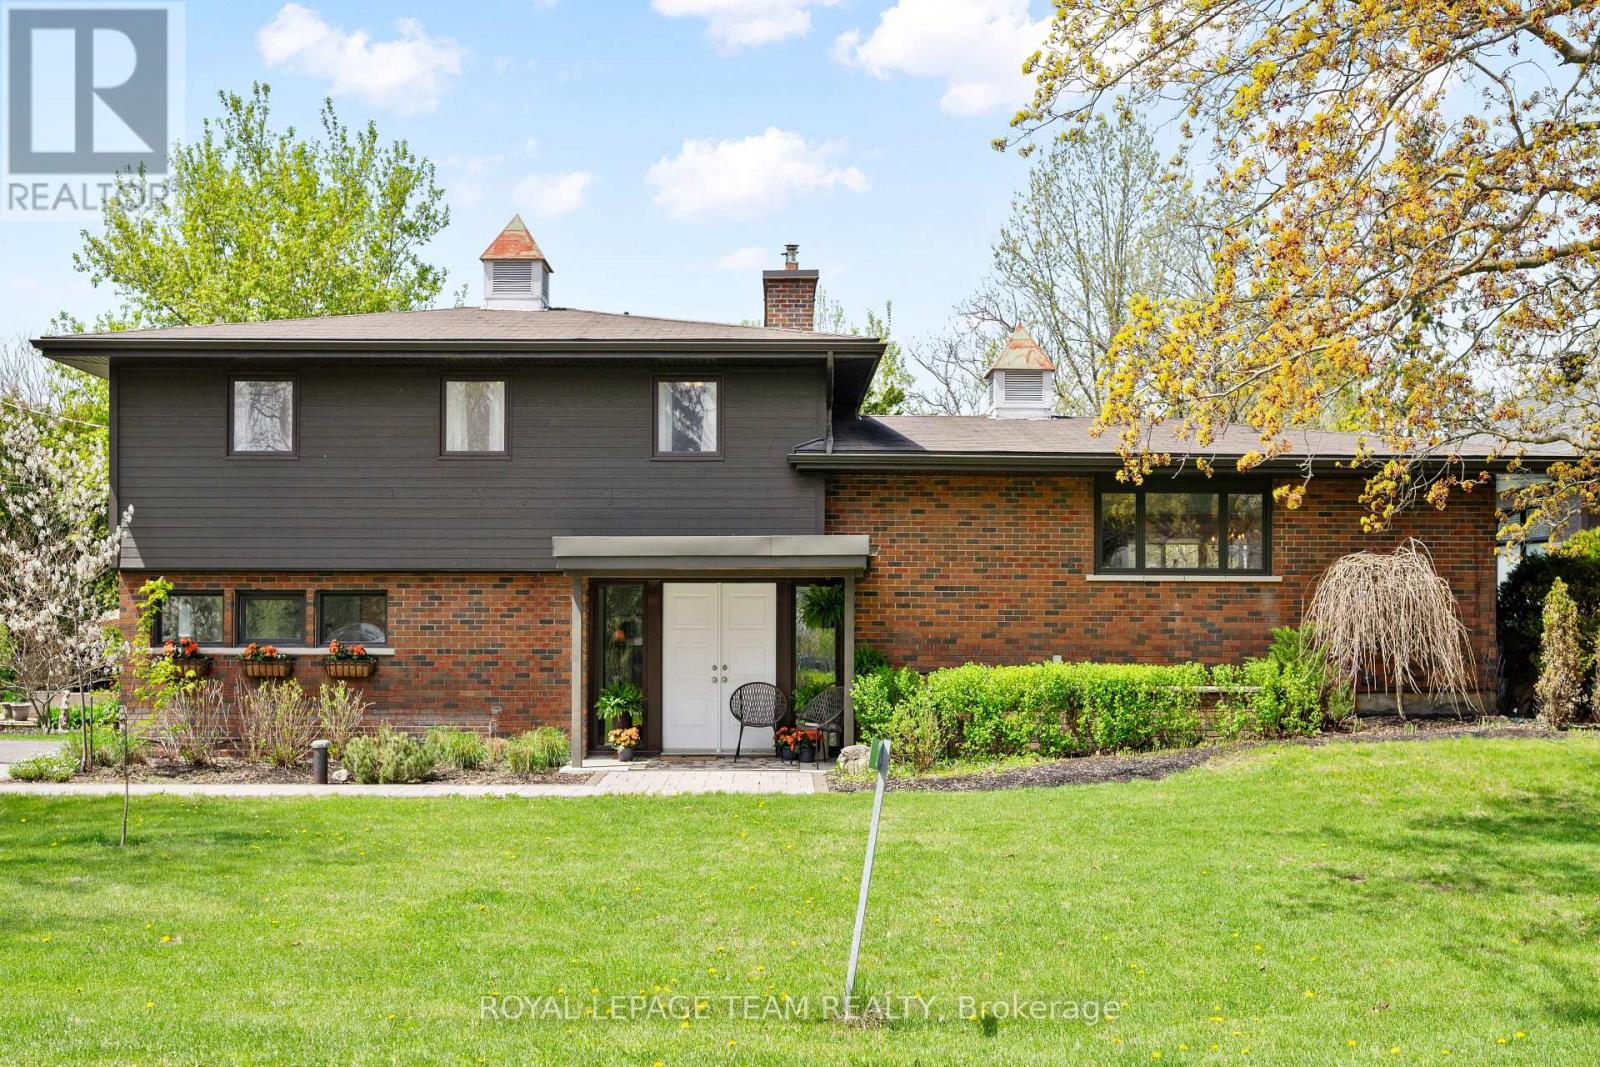
If you're looking for a rewarding winter project with incredible potential, this solid 3-bedroom, 1.5-bath home is the one to see. Set on a very private lot, the property offers an attached single garage, a walkout basement, and plenty of space to reimagine from top to bottom. The main level features a living room with a wood-burning fireplace, a dining room with balcony access, an eat-in kitchen, one bedroom, and the main bathroom. A few steps up lead to the principal bedroom and an additional bedroom. The lower level expands the living space with a large family room featuring a second wood-burning fireplace and direct access to the backyard patio, along with a laundry/powder room, cedar closet, utility/storage room, and garage access. Notable updates include vinyl windows, roof and eavestroughs, hot water tank, furnace, and generator. The home is currently heated with propane, with natural gas available at the street, NO well, NO septic. Bring your vision and transform this well-built home into something truly special. (id:58075)Details
Details for 5290 Driscoll Drive, Ottawa, Ontario- Property Type
- Single Family
- Building Type
- House
- Storeys
- -
- Neighborhood
- 8001 - Manotick Long Island & Nicholls Island
- Land Size
- 78 x 99 FT
- Year Built
- -
- Annual Property Taxes
- $4,949
- Parking Type
- Attached Garage, Garage
Inside
- Appliances
- Washer, Refrigerator, Stove, Dryer, Hood Fan, Water Heater
- Rooms
- -
- Bedrooms
- 3
- Bathrooms
- 2
- Fireplace
- -
- Fireplace Total
- 2
- Basement
- Partially finished, Walk out, N/A, N/A
Building
- Architecture Style
- -
- Direction
- Cross Streets: Mclean & Driscoll. ** Directions: Rideau Valley dr to Barnsdale, right onto McLean, at the stop left onto Driscoll.
- Type of Dwelling
- house
- Roof
- -
- Exterior
- Steel
- Foundation
- Block
- Flooring
- -
Land
- Sewer
- Sanitary sewer
- Lot Size
- 78 x 99 FT
- Zoning
- -
- Zoning Description
- -
Parking
- Features
- Attached Garage, Garage
- Total Parking
- 3
Utilities
- Cooling
- Window air conditioner
- Heating
- Forced air, Propane
- Water
- Municipal water
Feature Highlights
- Community
- -
- Lot Features
- -
- Security
- -
- Pool
- -
- Waterfront
- -
Rooms
Rooms for 5290 Driscoll Drive, Ottawa, OntarioMap





Mirna Botros RealtorCopyright 2026