Mirna Botros
613-600-262653 Merton Street - $1,200,000
53 Merton Street - $1,200,000
53 Merton Street
$1,200,000
4202 - Hintonburg
Ottawa, OntarioK1Y1V6
3 beds
4 baths
1 parking
MLS#: X13796076Listed: 18 days agoUpdated:about 9 hours ago
Description
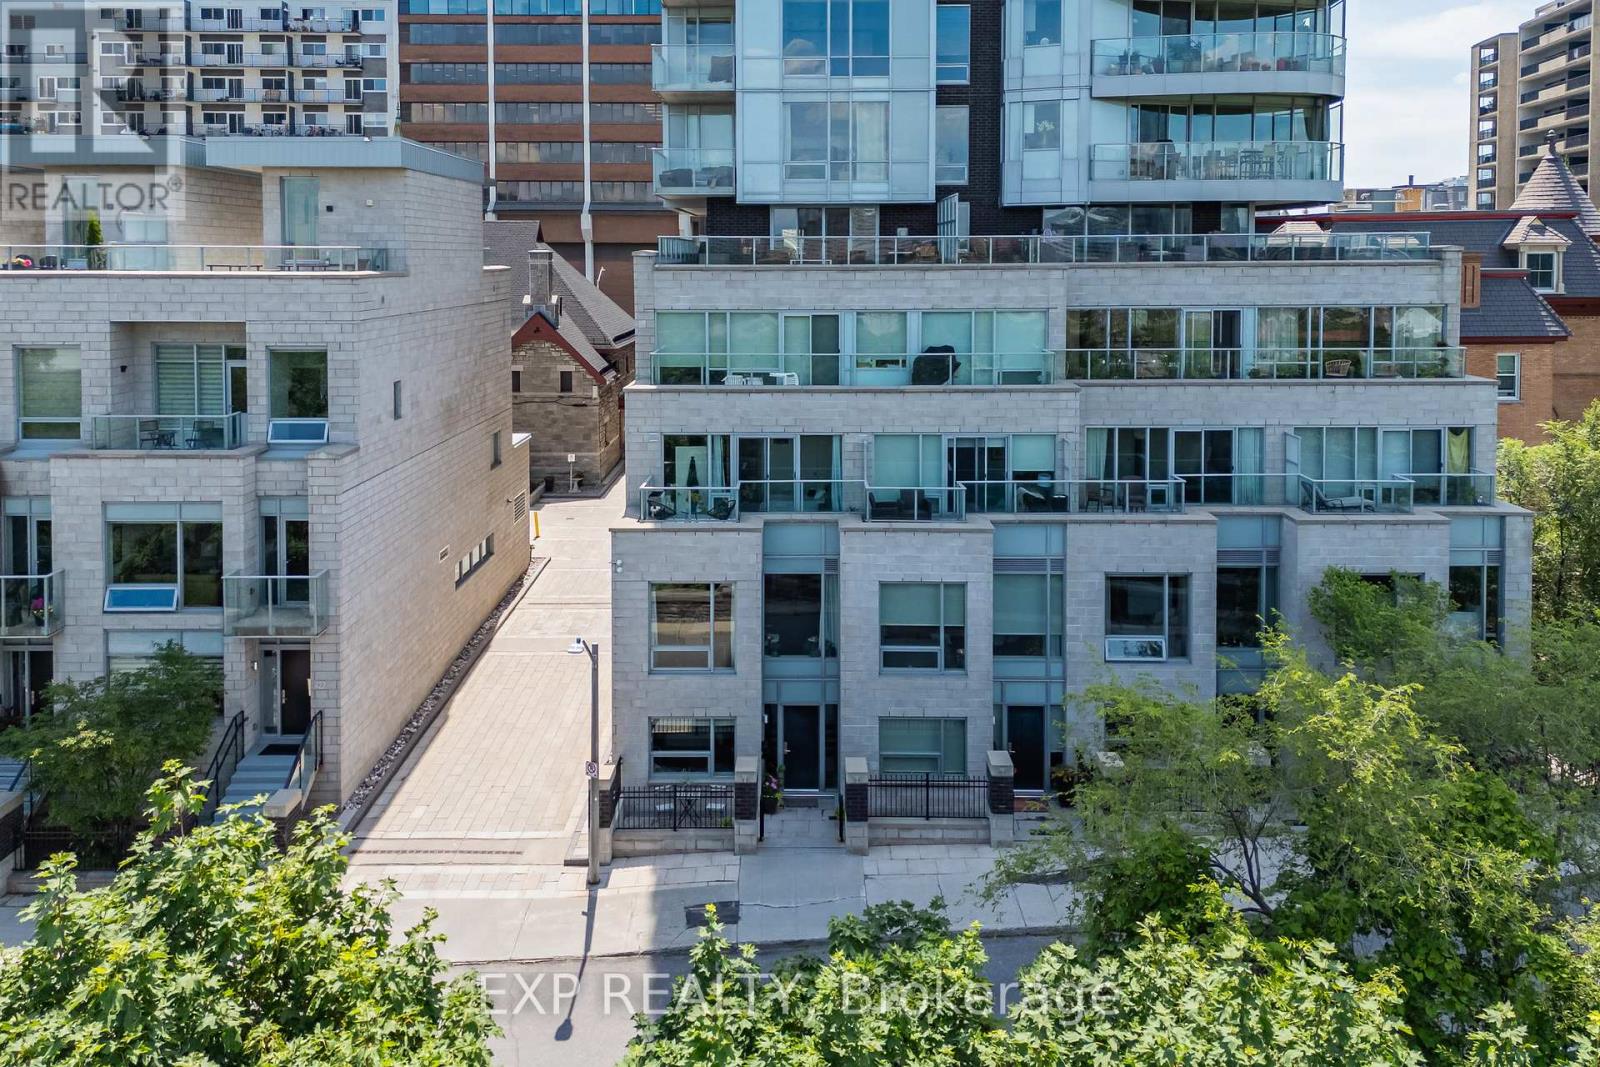
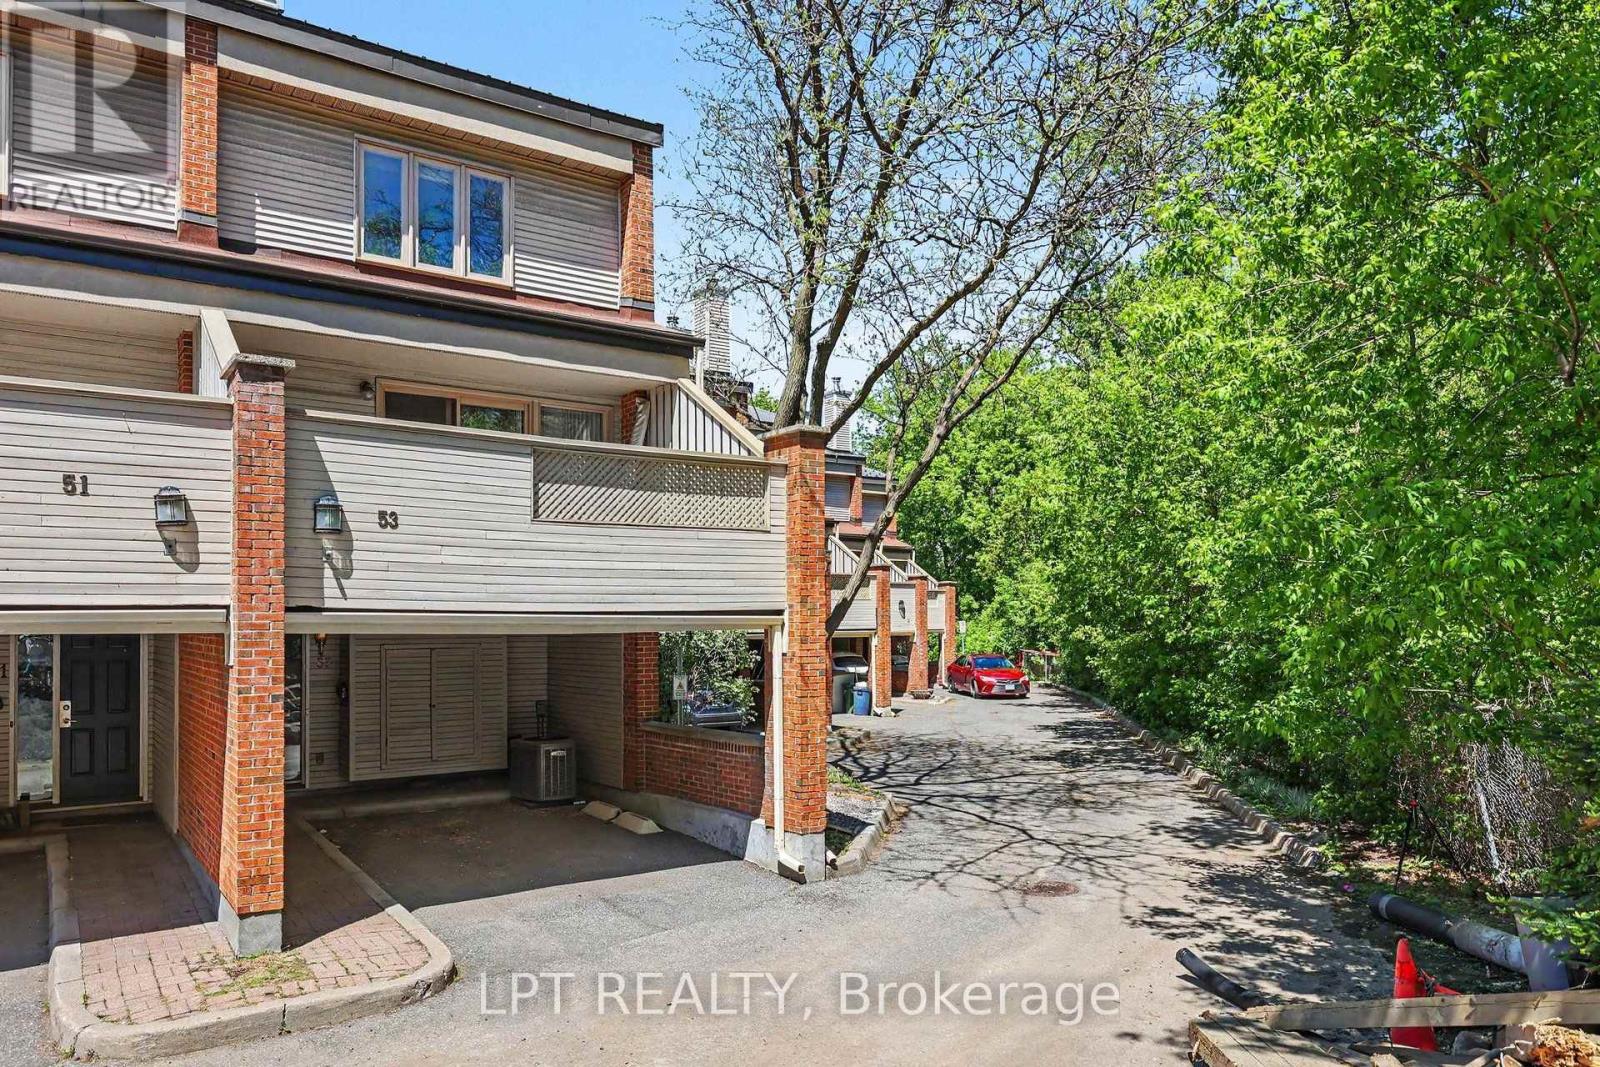
Located in an unbeatable Hintonburg location that combines urban convenience with quiet luxury. Designed by award-winning architect Chris Simmonds, this beautiful end-unit offers 3 (2+1) bedrooms and 3.5 bathrooms on a quiet street within walking distance to the LRT, restaurants and numerous amenities including a new park being built. High ceilings, huge floor-to-ceiling windows, pot lighting and high-end modern finishes create a bright and comfortable living space, with fitted blinds and shutters throughout. The front features a landscaped low-maintenance garden and private porch entrance. The first level offers a welcoming space perfect for a sitting area or home office. The second(main) level features a huge open-concept living, kitchen and dining area. The spacious kitchen boasts a large quartz island, high-end Bosch appliances including a built-in espresso machine, and plenty of room for cooking and entertaining. The living area features a marble gas fireplace, complemented by a premium built-in audio system and speakers throughout the home. The upper level features two bedrooms, including a spacious primary suite with walk-in closet and ensuite with oversized shower and high-tech mirror. The second bedroom has its own private balcony with city views. One of the home's standout features is the huge rooftop terrace with downtown views, cedar decking, built-in awning, and gas BBQ and water lines, creating an incredible space to entertain or relax. The fully finished lower level perfect for a third bedroom, gym,office or additional living space plus a Workshop & Storage area. Additional features include dual A/C and furnaces, covered rear carport parking, side storage shed and a unique common outdoor area at the rear of the development. Thoughtful design throughout contributes to a quiet and private feel. $680 annual fee for snow removal&lane/park maintenance. Square footage per builder. Room measurements estimated using Cubicasa App. Minimum 24 hours irrevocable. (id:58075)Details
Details for 53 Merton Street, Ottawa, Ontario- Property Type
- Single Family
- Building Type
- Row Townhouse
- Storeys
- 3
- Neighborhood
- 4202 - Hintonburg
- Land Size
- 56.4 FT ; IRREGULAR (Frontage noted is on Merton)
- Year Built
- -
- Annual Property Taxes
- $7,137
- Parking Type
- Carport, Covered, No Garage
Inside
- Appliances
- Washer, Refrigerator, Intercom, Dishwasher, Stove, Dryer, Alarm System, Blinds
- Rooms
- 12
- Bedrooms
- 3
- Bathrooms
- 4
- Fireplace
- -
- Fireplace Total
- 1
- Basement
- Finished, N/A
Building
- Architecture Style
- -
- Direction
- Cross Streets: Merton St and Ladouceur St, just a few blocks from Wellington St W. ** Directions: From Wellington Street West, go North on Merton Street. Property right at the corner of Merton/Ladouceur.
- Type of Dwelling
- row_townhouse
- Roof
- -
- Exterior
- Steel, Stone
- Foundation
- Poured Concrete
- Flooring
- -
Land
- Sewer
- Sanitary sewer
- Lot Size
- 56.4 FT ; IRREGULAR (Frontage noted is on Merton)
- Zoning
- -
- Zoning Description
- -
Parking
- Features
- Carport, Covered, No Garage
- Total Parking
- 1
Utilities
- Cooling
- Central air conditioning
- Heating
- Forced air, Natural gas
- Water
- Municipal water
Feature Highlights
- Community
- -
- Lot Features
- Irregular lot size
- Security
- -
- Pool
- -
- Waterfront
- -
Rooms
Rooms for 53 Merton Street, Ottawa, OntarioMap

Mirna Botros RealtorCopyright 2026