Mirna Botros
613-600-26265310 Mclean Crescent - $734,900
5310 Mclean Crescent - $734,900
5310 Mclean Crescent
$734,900
8001 - Manotick Long Island & Nicholls Island
Ottawa, OntarioK4M1E5
3 beds
2 baths
3 parking
MLS#: X13648700Listed: about 2 hours agoUpdated:about 2 hours ago
Description
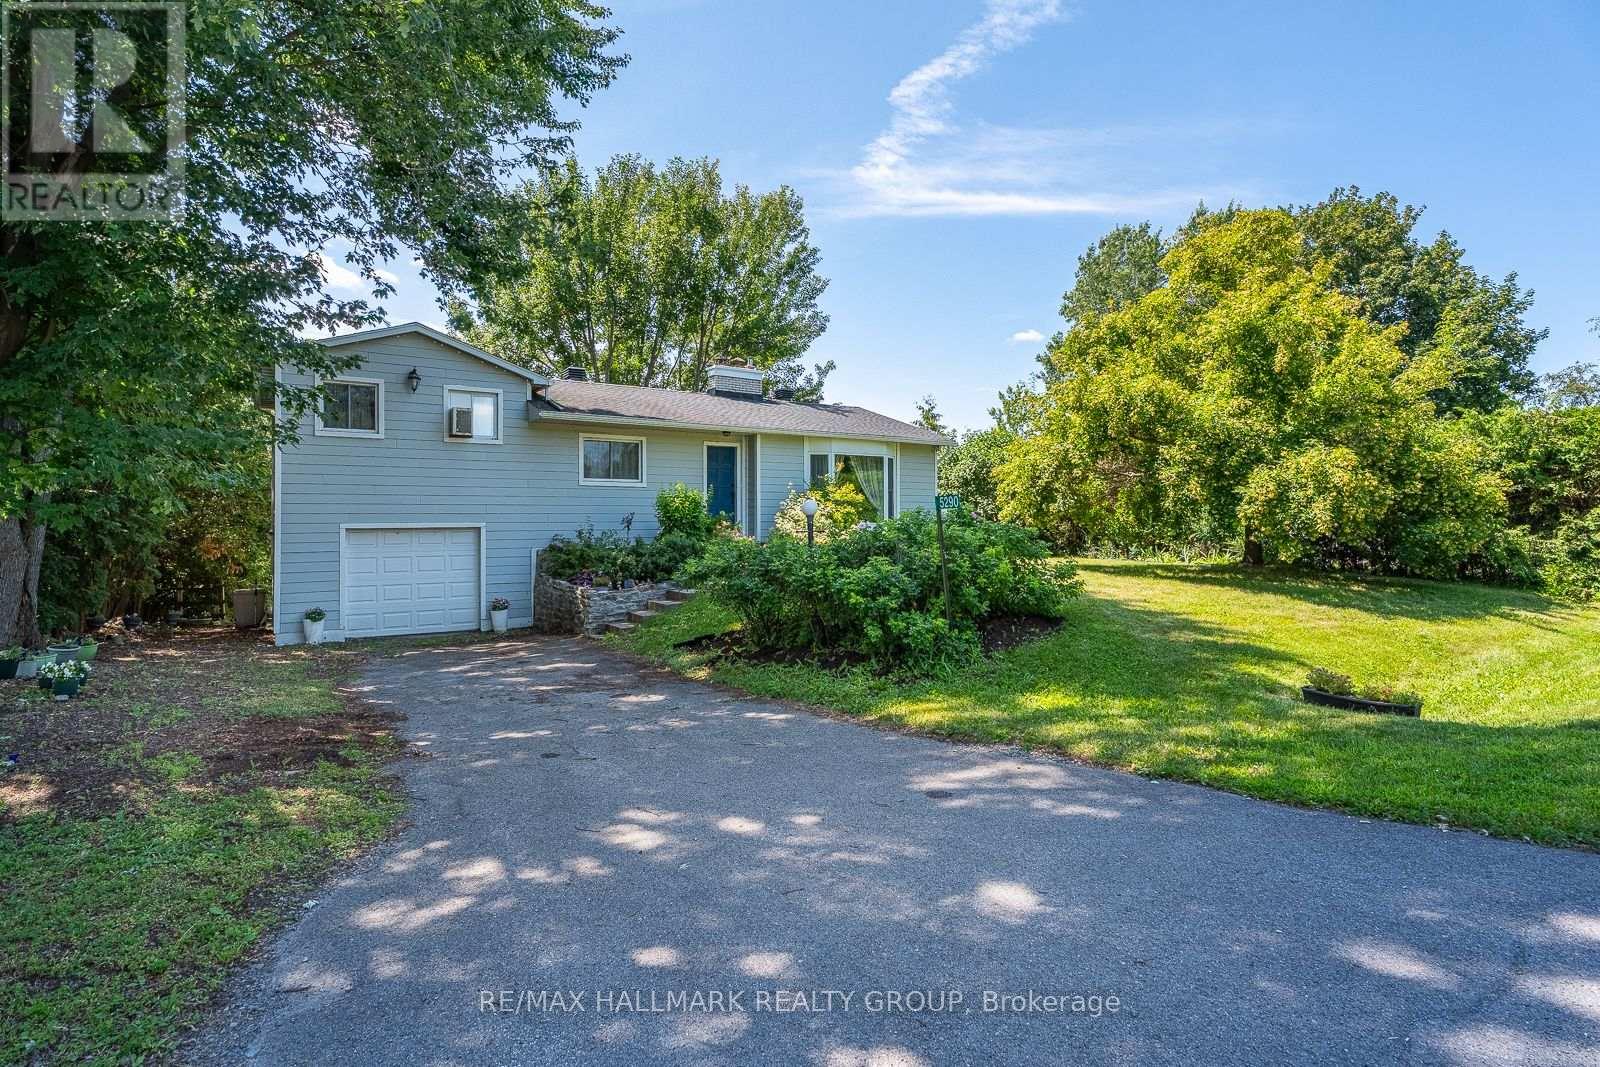
Manotick waterfront on the north end of the coveted Long Island. A charming side split home offers tremendous potential at a fraction of the cost for waterfront properties in this location! A great opportunity to own in one of the most sought after locations in the City and home to a true community feeling that you can only understand once you have called Manotick "home". Fabulous main floor offers a large living and dining room plus kitchen. 2 large bedrooms upstairs with a 4pc bathroom plus a 3rd bedroom in the lower level, also with a full bathroom. A large family room and a rec room offer tremendous additional space in the lower level as well. Fabulous lot with 100+ft of waterfront and 180+ft of depth. (id:58075)Details
Details for 5310 Mclean Crescent, Ottawa, Ontario- Property Type
- Single Family
- Building Type
- House
- Storeys
- 2
- Neighborhood
- 8001 - Manotick Long Island & Nicholls Island
- Land Size
- 95.8 x 177.4 FT
- Year Built
- -
- Annual Property Taxes
- $0
- Parking Type
- Attached Garage, Garage
Inside
- Appliances
- Washer, Refrigerator, Stove, Dryer, Microwave, Hood Fan, Water Heater
- Rooms
- 8
- Bedrooms
- 3
- Bathrooms
- 2
- Fireplace
- -
- Fireplace Total
- -
- Basement
- Finished, Full
Building
- Architecture Style
- -
- Direction
- RIDEAU VALLEY TO BARNSDALE TO MCLEAN
- Type of Dwelling
- house
- Roof
- -
- Exterior
- Brick
- Foundation
- Concrete
- Flooring
- -
Land
- Sewer
- Septic System
- Lot Size
- 95.8 x 177.4 FT
- Zoning
- -
- Zoning Description
- -
Parking
- Features
- Attached Garage, Garage
- Total Parking
- 3
Utilities
- Cooling
- Central air conditioning
- Heating
- Forced air, Natural gas
- Water
- -
Feature Highlights
- Community
- -
- Lot Features
- -
- Security
- -
- Pool
- -
- Waterfront
- Waterfront on river
Rooms
Rooms for 5310 Mclean Crescent, Ottawa, OntarioMap




Mirna Botros RealtorCopyright 2026