Mirna Botros
613-600-2626532 Pocono Crescent - $2,750
532 Pocono Crescent - $2,750
532 Pocono Crescent
$2,750
1106 - Fallingbrook/Gardenway South
Ottawa, OntarioK4A1S2
3 beds
3 baths
3 parking
MLS#: X13653580Listed: about 3 hours agoUpdated:about 3 hours ago
Description
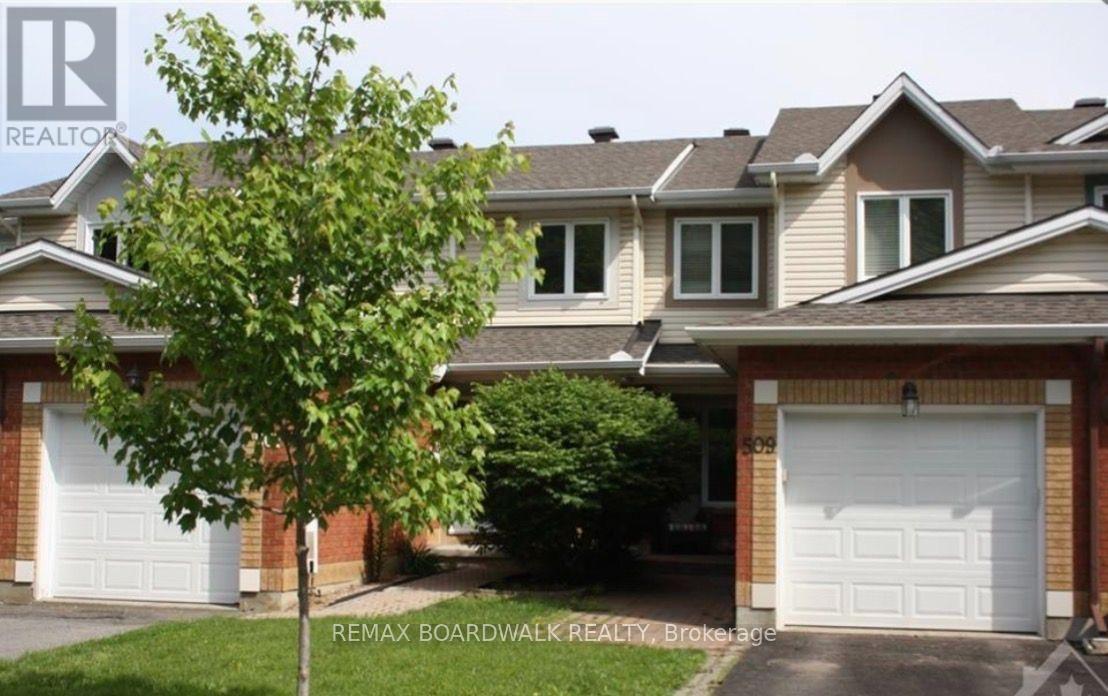
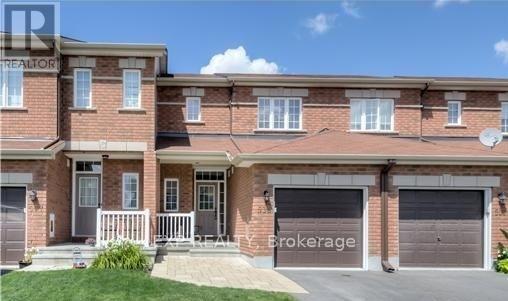
Welcome to this bright and spacious 3-bedroom townhouse in the heart of Fallingbrook, offering comfortable living in a convenient, family-friendly neighbourhood. The main level features hardwood flooring, a functional galley-style kitchen with a sunny breakfast area, and a generous living/dining space filled with natural light-perfect for both everyday living and entertaining. Upstairs, you'll find three well-sized bedrooms, including a spacious primary retreat with ample closet space and its own ensuite bath. The finished lower level adds valuable extra living space with a large recreation room ideal for a media room, home office, gym or playroom. Outside, enjoy a fully fenced backyard with a covered deck and the added privacy of no rear neighbours. Located close to parks, schools, recreation facilities, restaurants, grocery stores and shopping, with convenient access to public transit and major routes, this home offers an excellent combination of space, privacy and everyday convenience. (id:58075)Details
Details for 532 Pocono Crescent, Ottawa, Ontario- Property Type
- Single Family
- Building Type
- Row Townhouse
- Storeys
- 2
- Neighborhood
- 1106 - Fallingbrook/Gardenway South
- Land Size
- -
- Year Built
- -
- Annual Property Taxes
- -
- Parking Type
- Attached Garage, Garage, Inside Entry
Inside
- Appliances
- -
- Rooms
- -
- Bedrooms
- 3
- Bathrooms
- 3
- Fireplace
- -
- Fireplace Total
- -
- Basement
- Partially finished, Full
Building
- Architecture Style
- -
- Direction
- Cross Streets: Tenth Line Rd to Charlemagne Blvd to Gardenway Drive to Pocono. ** Directions: Tenth Line Rd to Charlemagne Blvd to Gardenway Drive to Pocono.
- Type of Dwelling
- row_townhouse
- Roof
- -
- Exterior
- Brick
- Foundation
- Concrete
- Flooring
- -
Land
- Sewer
- Sanitary sewer
- Lot Size
- -
- Zoning
- -
- Zoning Description
- -
Parking
- Features
- Attached Garage, Garage, Inside Entry
- Total Parking
- 3
Utilities
- Cooling
- Central air conditioning
- Heating
- Forced air, Natural gas
- Water
- Municipal water
Feature Highlights
- Community
- -
- Lot Features
- Carpet Free
- Security
- -
- Pool
- -
- Waterfront
- -
Rooms
Rooms for 532 Pocono Crescent, Ottawa, OntarioMap

Mirna Botros RealtorCopyright 2026