Mirna Botros
613-600-2626534 Snow Goose Street Unit 534 - $479,900
534 Snow Goose Street Unit 534 - $479,900
534 Snow Goose Street Unit 534
$479,900
7711 - Barrhaven - Half Moon Bay
Ottawa, OntarioK2J6C8
2 beds
2 baths
4 parking
MLS#: X13544354Listed: about 3 hours agoUpdated:about 3 hours ago
Description
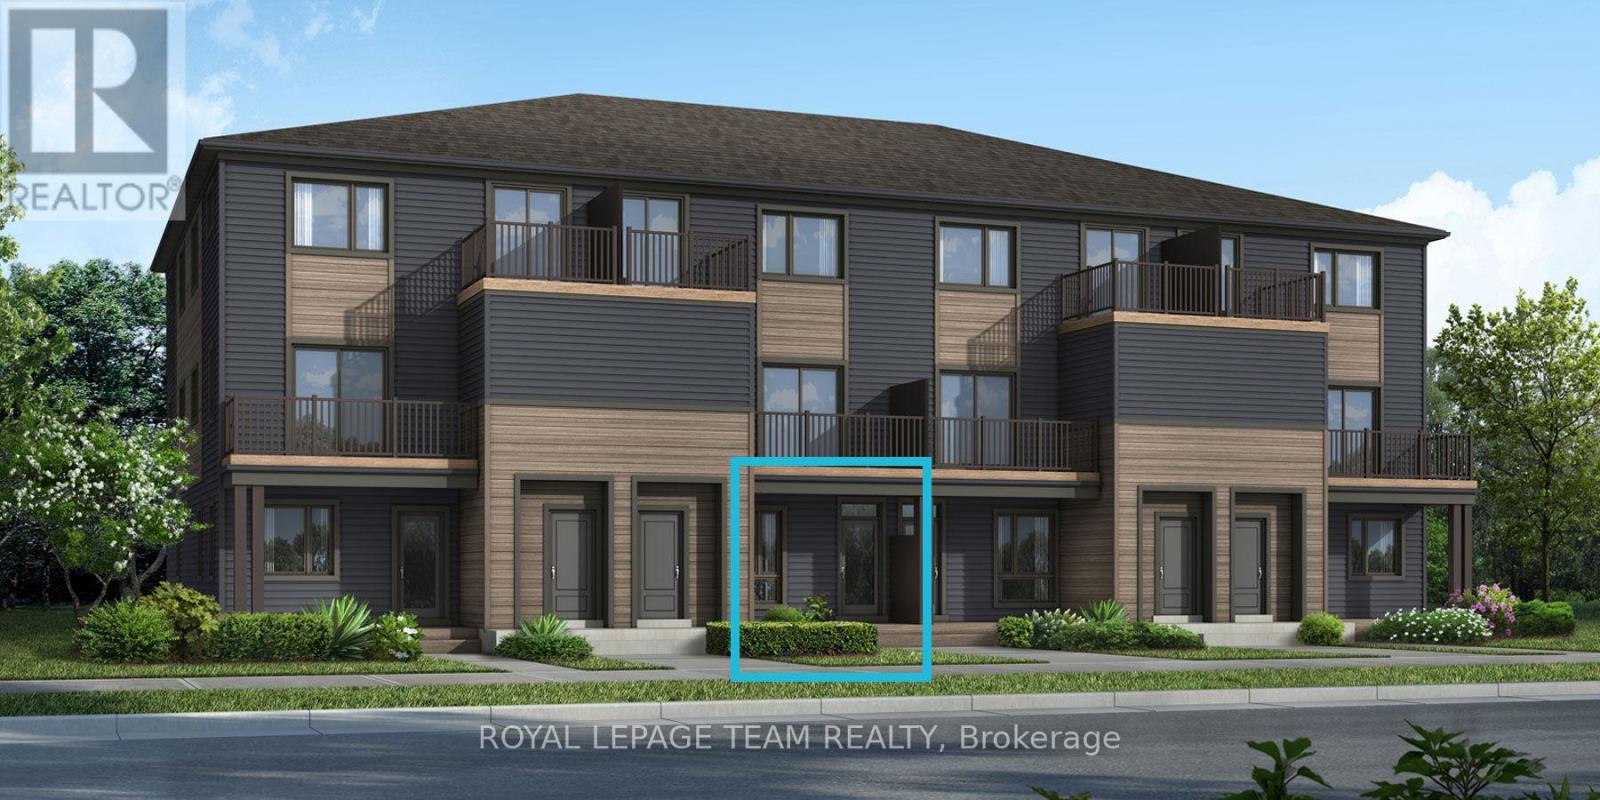
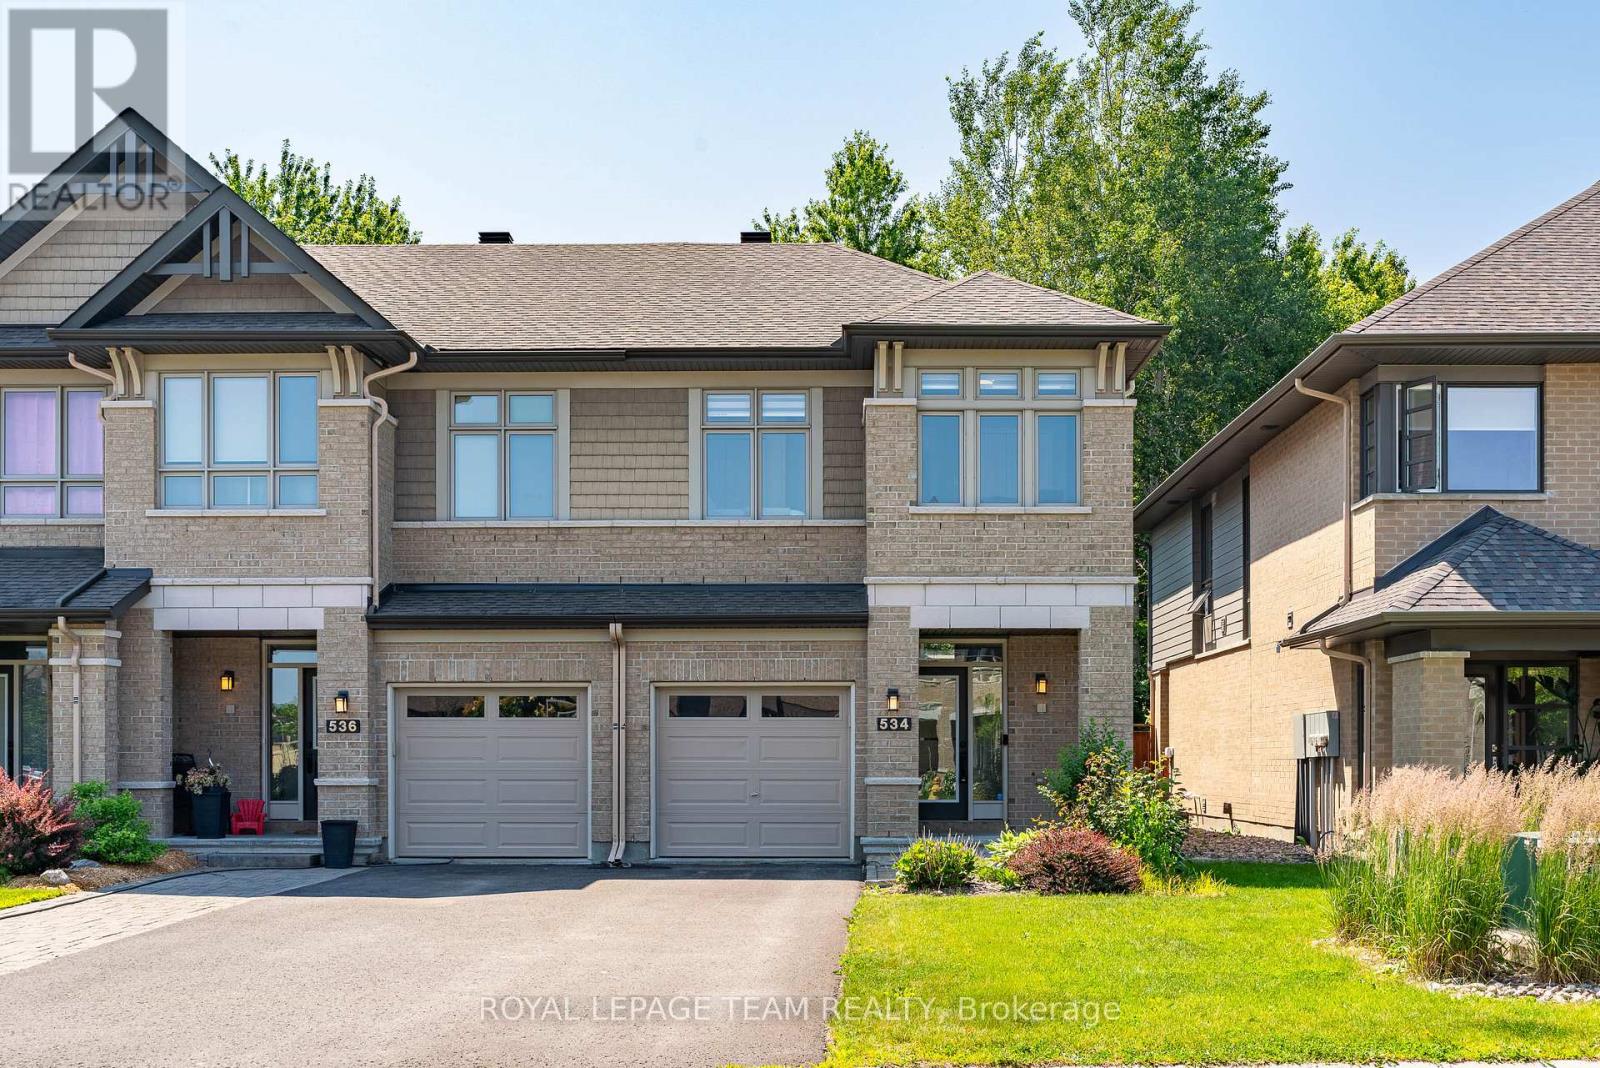
Upgraded 3-storey home offering functional design and efficient living. The second floor features an open-concept layout with kitchen, dining, and living areas leading to a private balcony. The kitchen is finished with granite countertops, ceiling-height cabinetry, and under-cabinet lighting. The third floor includes 2 bedrooms plus a versatile den, with a primary bedroom featuring an ensuite bath. The ground level provides a welcoming foyer, laundry, and interior garage access. Throughout the home are upgraded finishes including engineered hardwood, new carpet, modern LED pot lights, and updated flooring in key areas. Major systems and appliances have been updated within the last 3 years, including AC, dishwasher, and dryer. Exterior and parking offer excellent convenience with an interlock frontage, driveway parking, and a total of 4 parking spaces including a covered garage. A keypad entry system adds modern convenience. Located in a quiet, well-established community close to schools, parks, and daily amenities, the home also offers low running costs, making it an ideal opportunity for both small families and investors. Furniture as shown in photos may be included at no additional cost, upon request. (id:58075)Details
Details for 534 Snow Goose Street Unit 534, Ottawa, Ontario- Property Type
- Single Family
- Building Type
- Row Townhouse
- Storeys
- 3
- Neighborhood
- 7711 - Barrhaven - Half Moon Bay
- Land Size
- 21 x 44.3 FT
- Year Built
- -
- Annual Property Taxes
- $3,019
- Parking Type
- Attached Garage, Garage
Inside
- Appliances
- Water meter, Intercom, Range, Oven - Built-In, Garage door opener remote(s)
- Rooms
- 11
- Bedrooms
- 2
- Bathrooms
- 2
- Fireplace
- -
- Fireplace Total
- -
- Basement
- None
Building
- Architecture Style
- -
- Direction
- Cross Streets: Grand Canal Street. ** Directions: Cambrian Road to Grand Canal Street, right onto Snow Goose Street. Property located on the right-hand side.
- Type of Dwelling
- row_townhouse
- Roof
- -
- Exterior
- Vinyl siding, Brick Facing
- Foundation
- Concrete
- Flooring
- -
Land
- Sewer
- Sanitary sewer
- Lot Size
- 21 x 44.3 FT
- Zoning
- -
- Zoning Description
- -
Parking
- Features
- Attached Garage, Garage
- Total Parking
- 4
Utilities
- Cooling
- Central air conditioning
- Heating
- Forced air, Natural gas
- Water
- Municipal water
Feature Highlights
- Community
- -
- Lot Features
- -
- Security
- -
- Pool
- -
- Waterfront
- -
Rooms
Rooms for 534 Snow Goose Street Unit 534, Ottawa, OntarioMap

Mirna Botros RealtorCopyright 2026