Mirna Botros
613-600-2626535 Hilson Avenue Unit 4 - $987,400
535 Hilson Avenue Unit 4 - $987,400
535 Hilson Avenue Unit 4
$987,400
5003 - Westboro/Hampton Park
Ottawa, OntarioK1Z6C9
3 beds
3 baths
2 parking
MLS#: X13738596Listed: about 2 months agoUpdated:about 1 month ago
Description
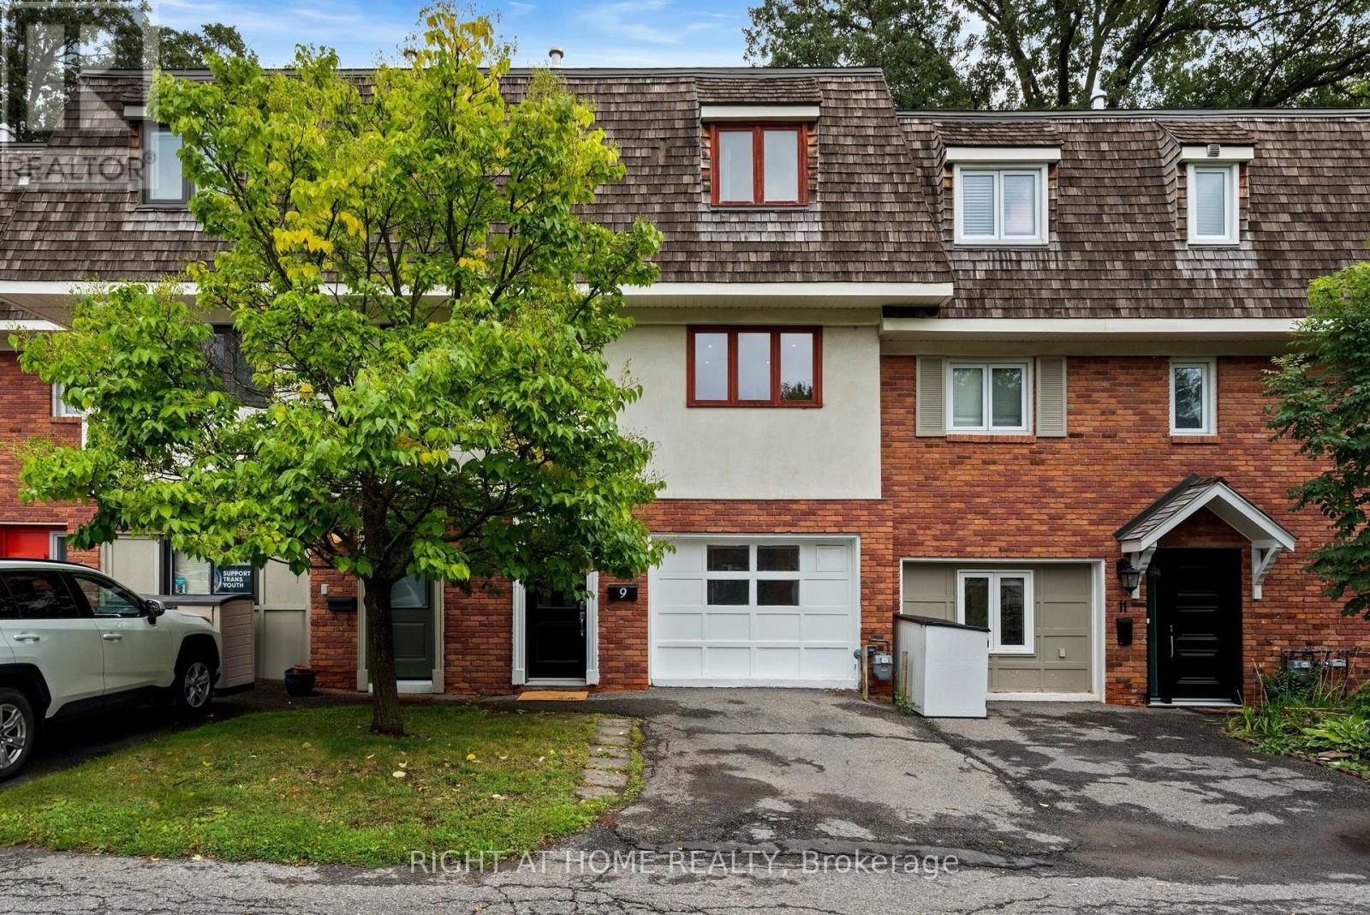
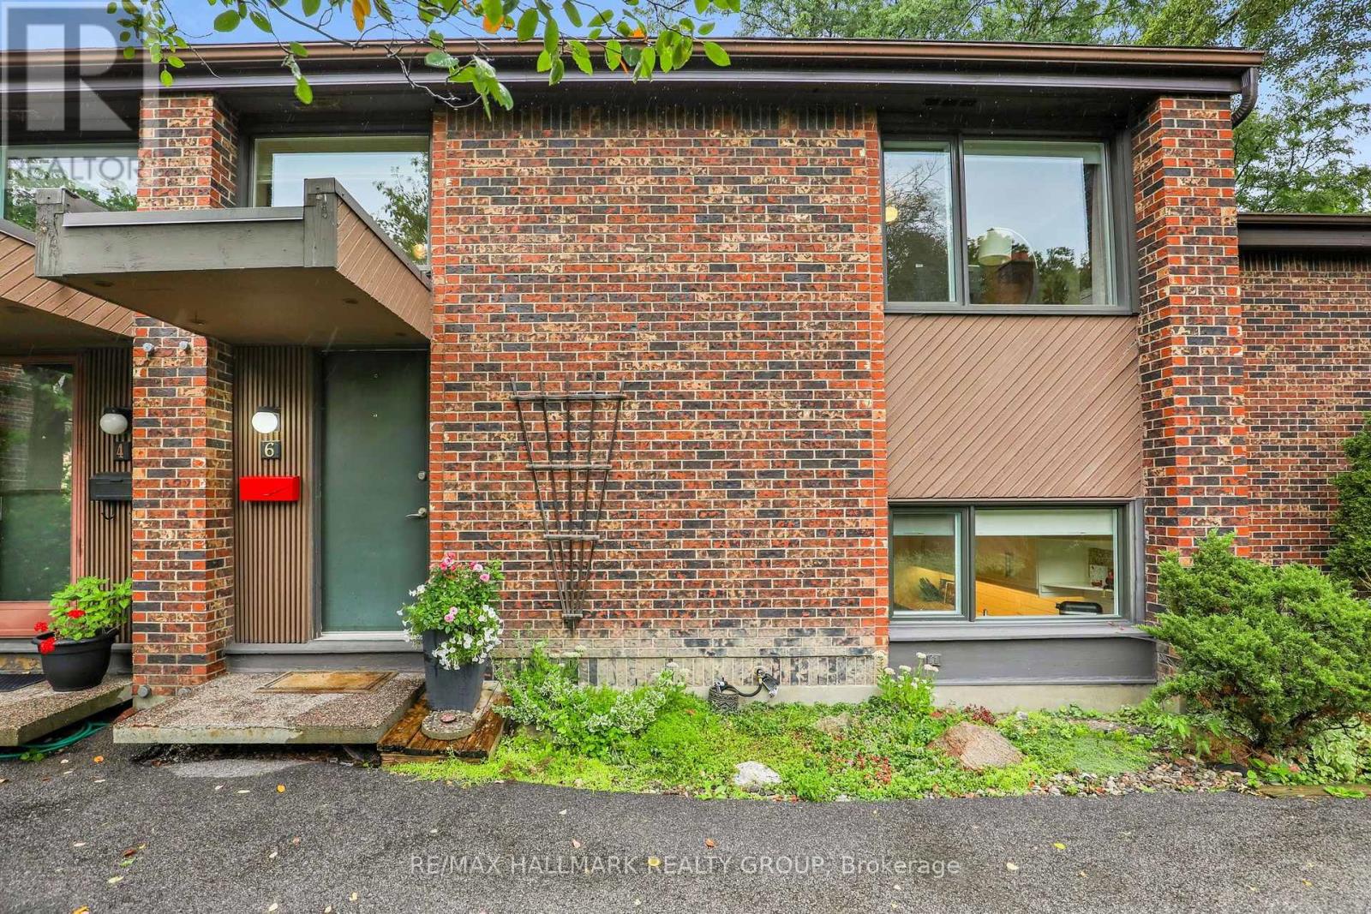
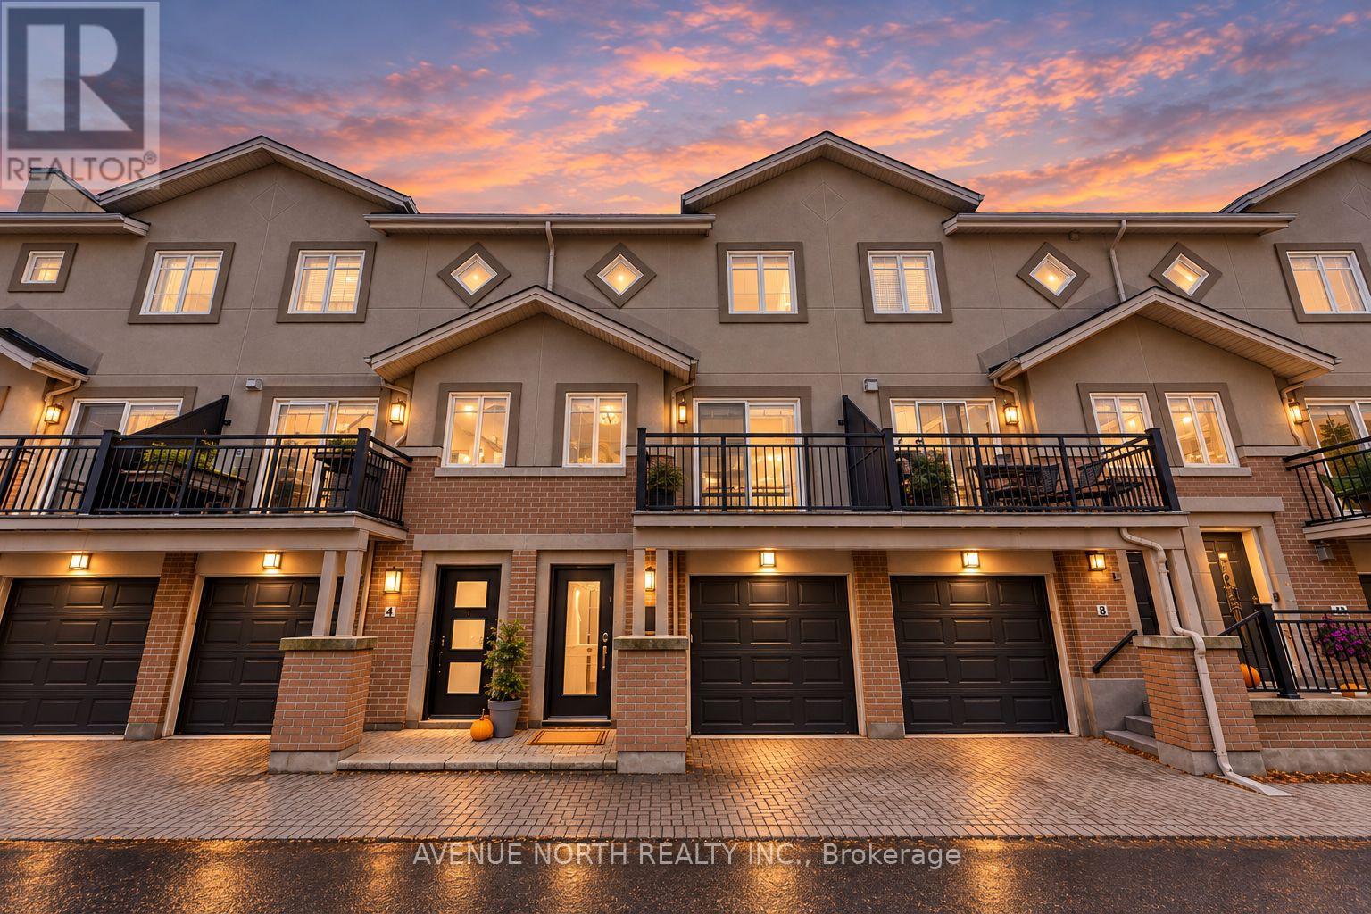
Live your luxury in the heart of Westboro! This 3-bedroom, 3-bath family home with a private backyard, garage and parking for two is a rare tucked-away gem. This unique property functions much like a freehold, nestled in a secluded courtyard setting. A low condo fee of just $326/month covers water, insurance, landscaping and snow removal. Set back from the street, it offers an unexpected sense of peace and privacy-away from the early-morning noise of passing garbage trucks and snowplows, surrounded by mature trees and greenery, with views toward Hampton Park.Inside, the wow factor continues with dramatic 12-foot vaulted ceilings, stunning hardwood floors and an expansive, light-filled living room with a wood-burning fireplace, large windows and patio doors to the private backyard. The renovated eat-in kitchen opens to a balcony, while the dining room overlooks the living room-an ideal layout for family life and entertaining. Upstairs offers three bedrooms and two full baths, including a spacious primary suite with walk-in closet and ensuite. A lower-level family room provides even more flexible living space. Walk everywhere-to schools, parks, Westboro shops and restaurants, neighbourhood markets and the LRT. A rare combination of space, privacy, greenery and convenience in one of Ottawa's most sought-after neighbourhoods. (id:58075)Details
Details for 535 Hilson Avenue Unit 4, Ottawa, Ontario- Property Type
- Single Family
- Building Type
- Row Townhouse
- Storeys
- -
- Neighborhood
- 5003 - Westboro/Hampton Park
- Land Size
- -
- Year Built
- -
- Annual Property Taxes
- $5,814
- Parking Type
- Attached Garage, Garage
Inside
- Appliances
- Washer, Refrigerator, Dishwasher, Stove, Dryer
- Rooms
- 12
- Bedrooms
- 3
- Bathrooms
- 3
- Fireplace
- -
- Fireplace Total
- -
- Basement
- Finished, Full
Building
- Architecture Style
- Multi-level
- Direction
- Hilson is parallel to Island Park Drive on the West side. The property is in between Clare and Iona.
- Type of Dwelling
- row_townhouse
- Roof
- -
- Exterior
- Brick
- Foundation
- Concrete
- Flooring
- -
Land
- Sewer
- -
- Lot Size
- -
- Zoning
- -
- Zoning Description
- Residential
Parking
- Features
- Attached Garage, Garage
- Total Parking
- 2
Utilities
- Cooling
- Central air conditioning
- Heating
- Forced air, Natural gas
- Water
- -
Feature Highlights
- Community
- Pets Allowed With Restrictions
- Lot Features
- Balcony
- Security
- -
- Pool
- -
- Waterfront
- -
Rooms
Rooms for 535 Hilson Avenue Unit 4, Ottawa, OntarioMap

Mirna Botros RealtorCopyright 2026