Mirna Botros
613-600-2626538 Crescendo Private Unit 32 - $489,000
538 Crescendo Private Unit 32 - $489,000
538 Crescendo Private Unit 32
$489,000
2602 - Riverside South/Gloucester Glen
Ottawa, OntarioK1X0E4
2 beds
3 baths
1 parking
MLS#: X13697038Listed: about 2 months agoUpdated:24 days ago
Description
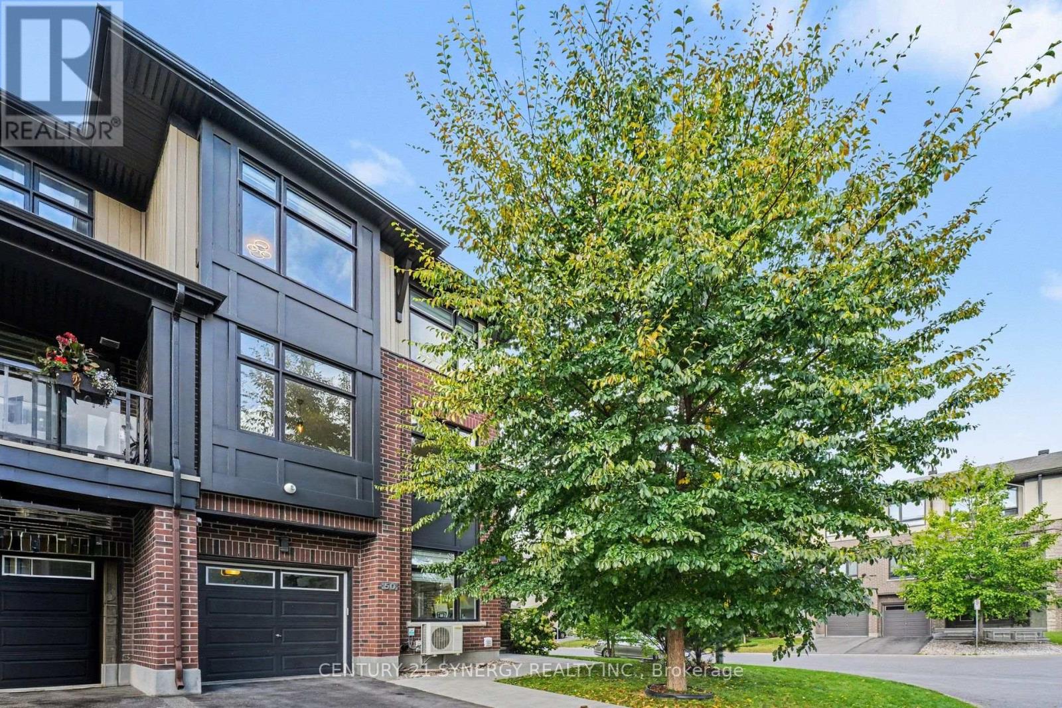
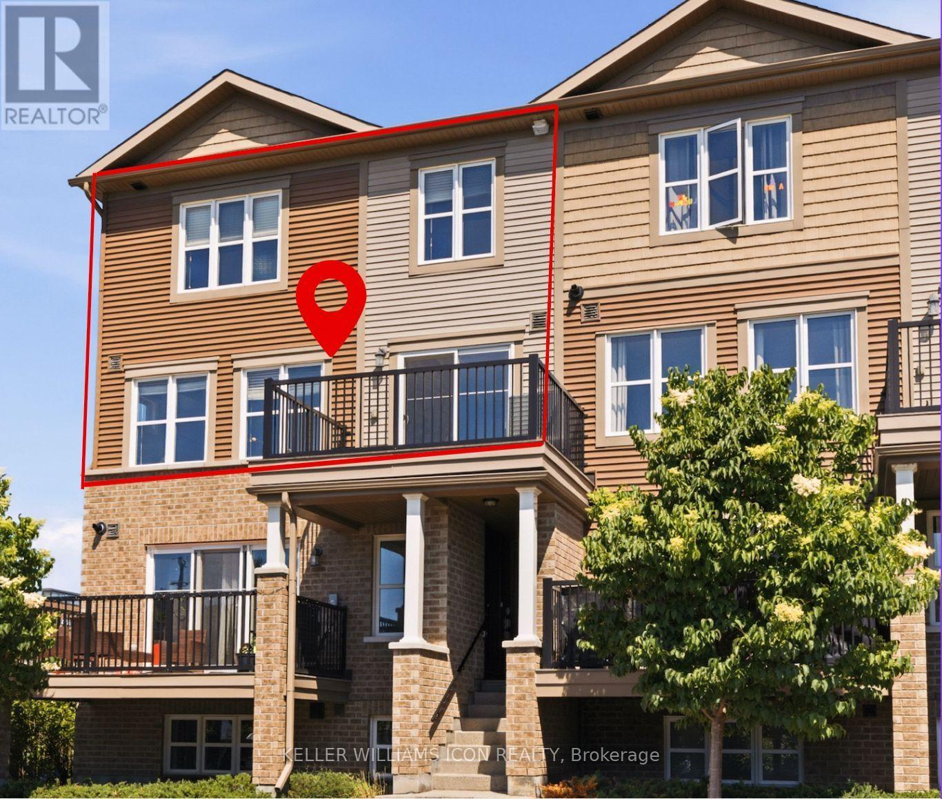
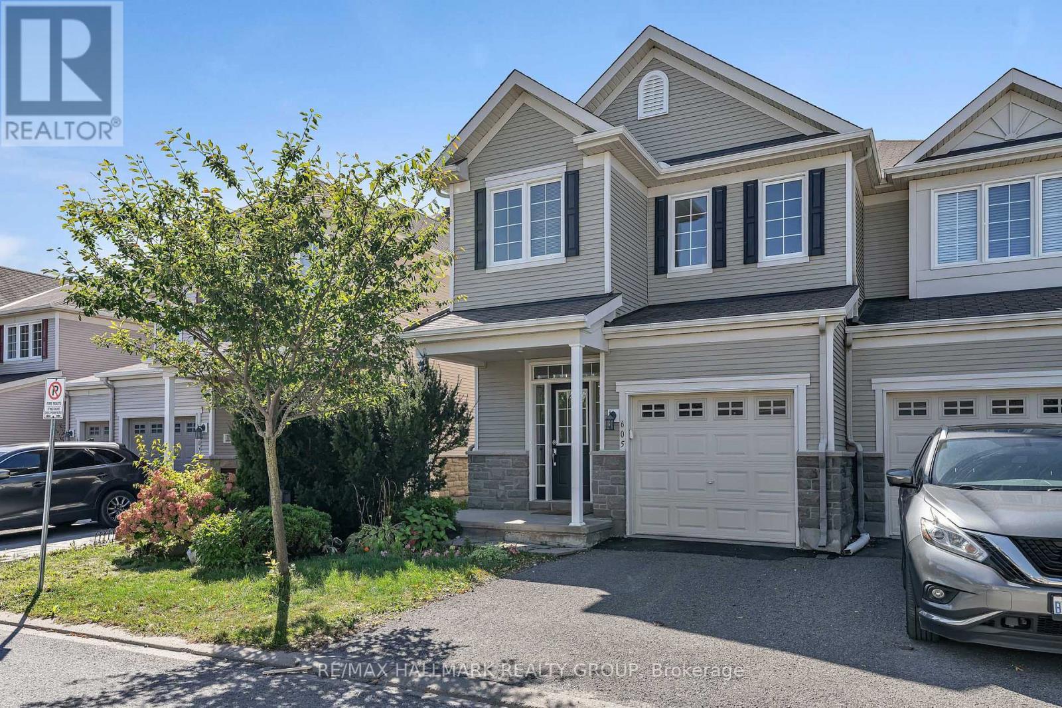
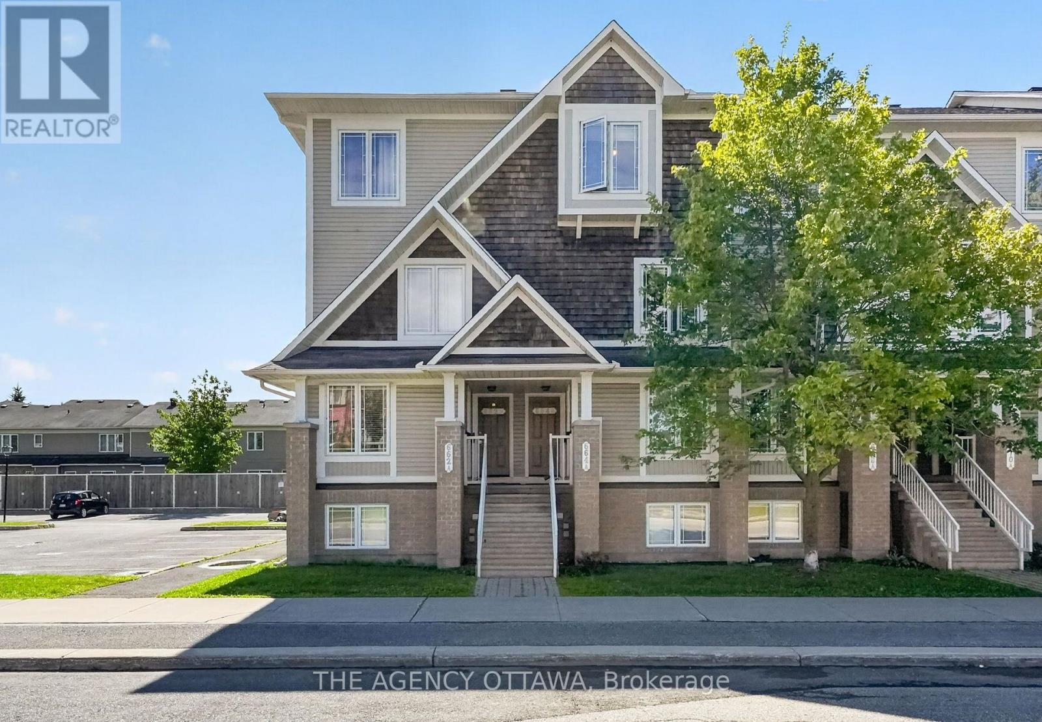
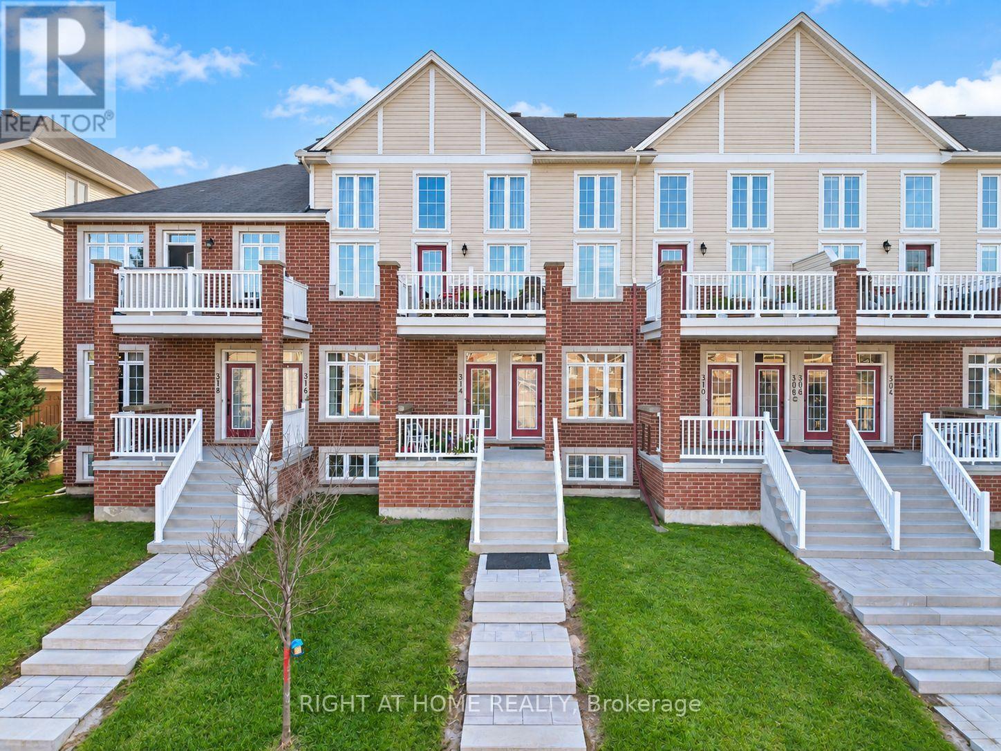
No "rear yard neighbours" facing a serene forested area, this impeccably maintained home in a premium location is an ideal choice to call home in Riverside South. A stylish and modern two bedroom, three bathroom townhome featuring an open concept floorplan with hardwood floors, large windows, a spacious kitchen with stainless steel appliances, a lower level family room and much more. The main level primary suite which can accommodate a king size bed offers a walk in closet and an upgraded 3 piece ensuite bathroom as well as a 2 piece bathroom. The lower level is finished and offers a sizeable recreation room with ample storage space and has direct entry from the attached garage (plus a private driveway for a second vehicle). Ideally located just a short walk to the Limebank LRT station, and minutes from schools, shopping, parks, and a dog park. This home offers the perfect blend of luxury, convenience, and natural beauty. 24 hours notice required for all showings and no viewings after 7:00 pm. 24 hour irrevocable required for all offers. See attachment for clauses to be included in all offers. 60 days/TBA possession. Move in ready! (id:58075)Details
Details for 538 Crescendo Private Unit 32, Ottawa, Ontario- Property Type
- Single Family
- Building Type
- Row Townhouse
- Storeys
- 2
- Neighborhood
- 2602 - Riverside South/Gloucester Glen
- Land Size
- -
- Year Built
- -
- Annual Property Taxes
- $3,759
- Parking Type
- Attached Garage, Garage
Inside
- Appliances
- Washer, Refrigerator, Dishwasher, Stove, Dryer, Microwave, Hood Fan, Garage door opener
- Rooms
- 9
- Bedrooms
- 2
- Bathrooms
- 3
- Fireplace
- -
- Fireplace Total
- -
- Basement
- Finished, Full
Building
- Architecture Style
- -
- Direction
- Cross Streets: Ralph Hennessy and Crescendo. ** Directions: Earl Armstrong to Ralph Hennessy to Crescendo Private.
- Type of Dwelling
- row_townhouse
- Roof
- -
- Exterior
- Brick, Vinyl siding
- Foundation
- -
- Flooring
- -
Land
- Sewer
- -
- Lot Size
- -
- Zoning
- -
- Zoning Description
- -
Parking
- Features
- Attached Garage, Garage
- Total Parking
- 1
Utilities
- Cooling
- Central air conditioning
- Heating
- Forced air, Natural gas
- Water
- -
Feature Highlights
- Community
- Pets Allowed With Restrictions
- Lot Features
- Balcony, In suite Laundry
- Security
- -
- Pool
- -
- Waterfront
- -
Rooms
Rooms for 538 Crescendo Private Unit 32, Ottawa, OntarioMap





Mirna Botros RealtorCopyright 2026