Mirna Botros
613-600-26265397 Long Island Road - $729,000
5397 Long Island Road - $729,000
5397 Long Island Road
$729,000
8001 - Manotick Long Island & Nicholls Island
Ottawa, OntarioK4M1H1
5 beds
3 baths
5 parking
MLS#: X13872332Listed: about 2 hours agoUpdated:about 2 hours ago
Description
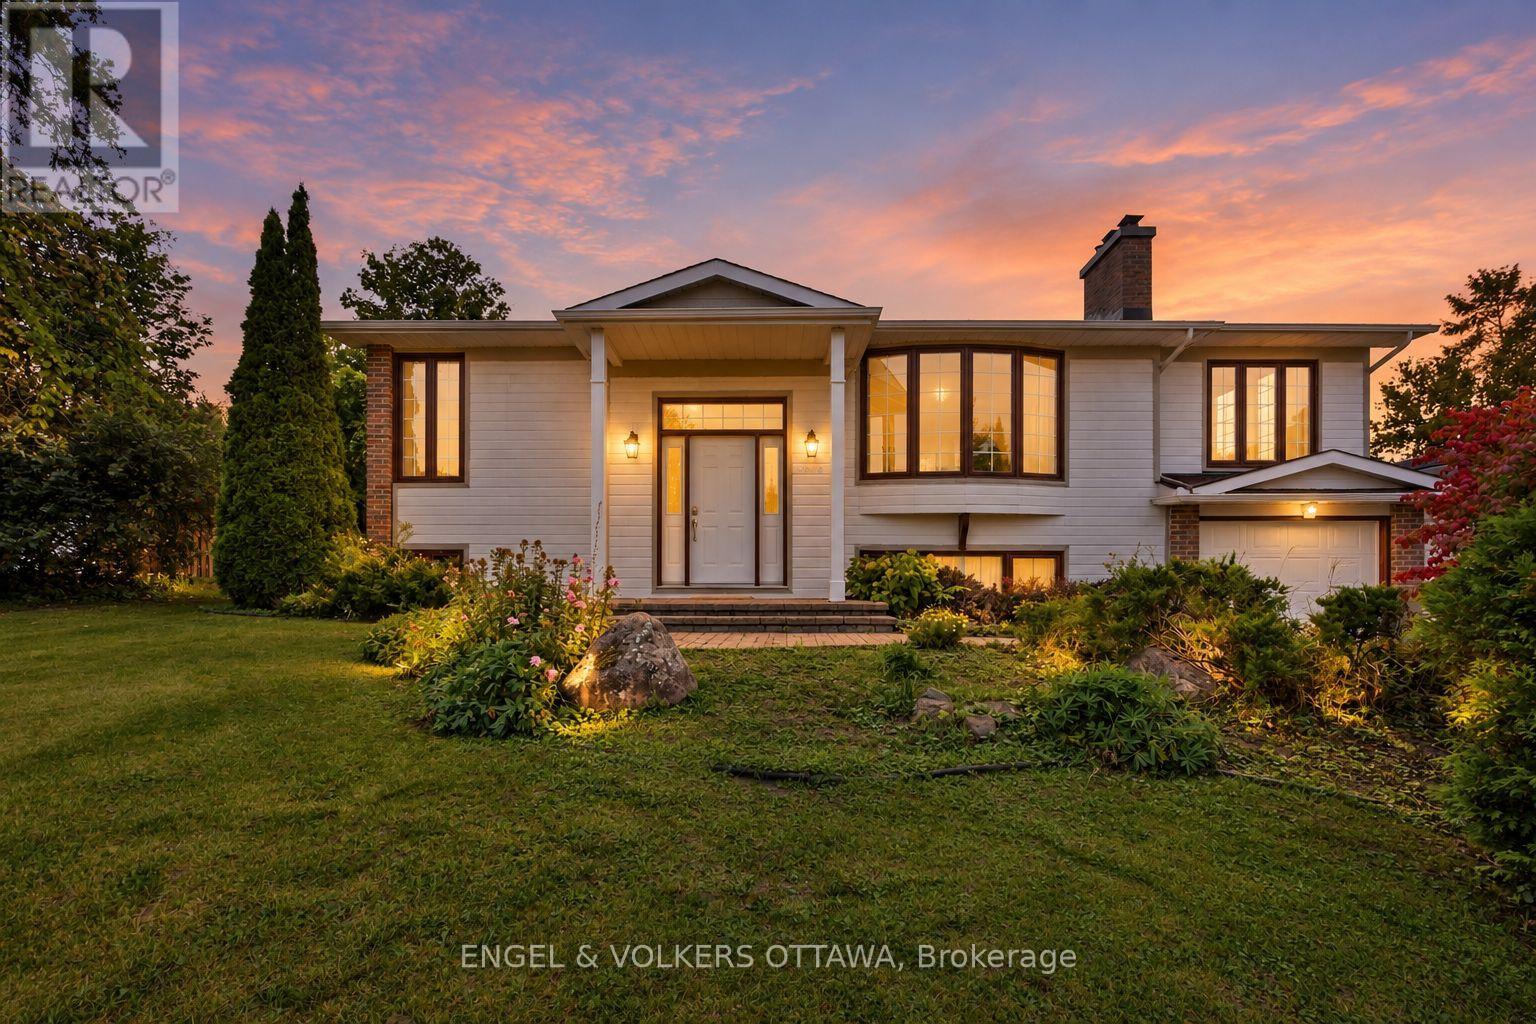
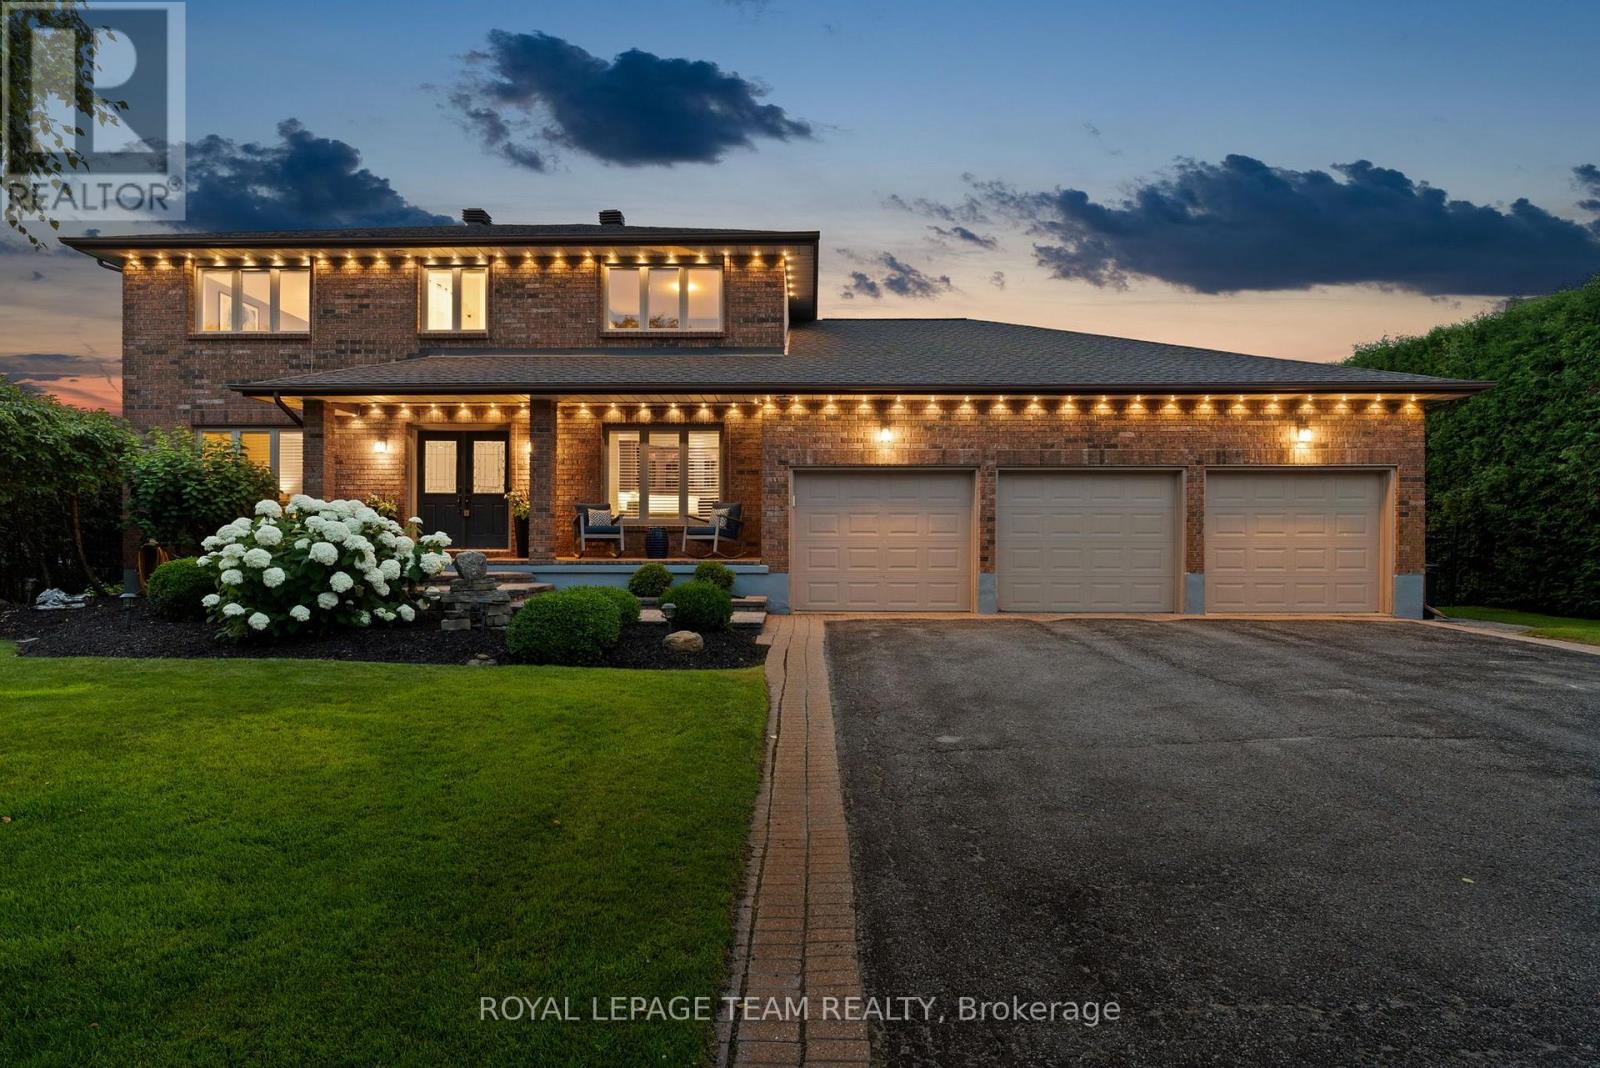
Open House Oct 10th 2-4pm - Picture the light filtering through towering mature trees as you turn onto Long Island Road, one of Manotick's most sought-after settings. Here, on a sweeping corner lot, sits this charming bungalow, where every window frames the changing seasons and every room invites you to slow down. Step inside to a spacious living room anchored by a crackling fireplace, flowing into an open dining area and a bright kitchen whose large window brings the outdoors in all year long. At the back of the home, the enchanting sunroom sets the scene for morning coffee as the sun rises over beautifully landscaped grounds. The main level holds three bedrooms and two full bathrooms, while the finished lower level adds two more bedrooms, a third full bathroom, a laundry room, and a generous rec room ready for movie nights, visiting family, hobbies, or a home gym. Outside, evenings belong to the fire pit, tucked within the privacy of the mature grounds, with room to spare for gardens, gatherings, or quiet afternoons. Just minutes away, Manotick's historic village core awaits: stroll the cafés and boutiques along Main Street, catch a community event at Dickinson Square, watch the Rideau River tumble past the 1860 Watson's Mill, or wander down to the Long Island Locks to see the boats glide through. Comfortable living, generous space, and a setting straight out of a storybook. This is Manotick at its finest. (id:58075)Details
Details for 5397 Long Island Road, Ottawa, Ontario- Property Type
- Single Family
- Building Type
- House
- Storeys
- 1
- Neighborhood
- 8001 - Manotick Long Island & Nicholls Island
- Land Size
- 167.7 x 100 FT
- Year Built
- -
- Annual Property Taxes
- $4,871
- Parking Type
- Attached Garage, Garage
Inside
- Appliances
- Water Heater
- Rooms
- -
- Bedrooms
- 5
- Bathrooms
- 3
- Fireplace
- -
- Fireplace Total
- -
- Basement
- Finished, N/A
Building
- Architecture Style
- Bungalow
- Direction
- Cross Streets: Long Island Rd and Riverside Crescent. ** Directions: From River Road, turn right on to Bridge Street. Right on Long Island Drive.
- Type of Dwelling
- house
- Roof
- -
- Exterior
- Brick
- Foundation
- Block
- Flooring
- -
Land
- Sewer
- Septic System
- Lot Size
- 167.7 x 100 FT
- Zoning
- -
- Zoning Description
- -
Parking
- Features
- Attached Garage, Garage
- Total Parking
- 5
Utilities
- Cooling
- Central air conditioning
- Heating
- Forced air, Natural gas
- Water
- -
Feature Highlights
- Community
- -
- Lot Features
- -
- Security
- -
- Pool
- -
- Waterfront
- -
Rooms
Rooms for 5397 Long Island Road, Ottawa, OntarioMap








Mirna Botros RealtorCopyright 2026