Mirna Botros
613-600-262654 Encore Private - $765,000
54 Encore Private - $765,000
54 Encore Private
$765,000
7201 - City View/Skyline/Fisher Heights/Parkwood Hills
Ottawa, OntarioK2E0A2
3 beds
3 baths
2 parking
MLS#: X14088278Listed: about 2 hours agoUpdated:about 2 hours ago
Description
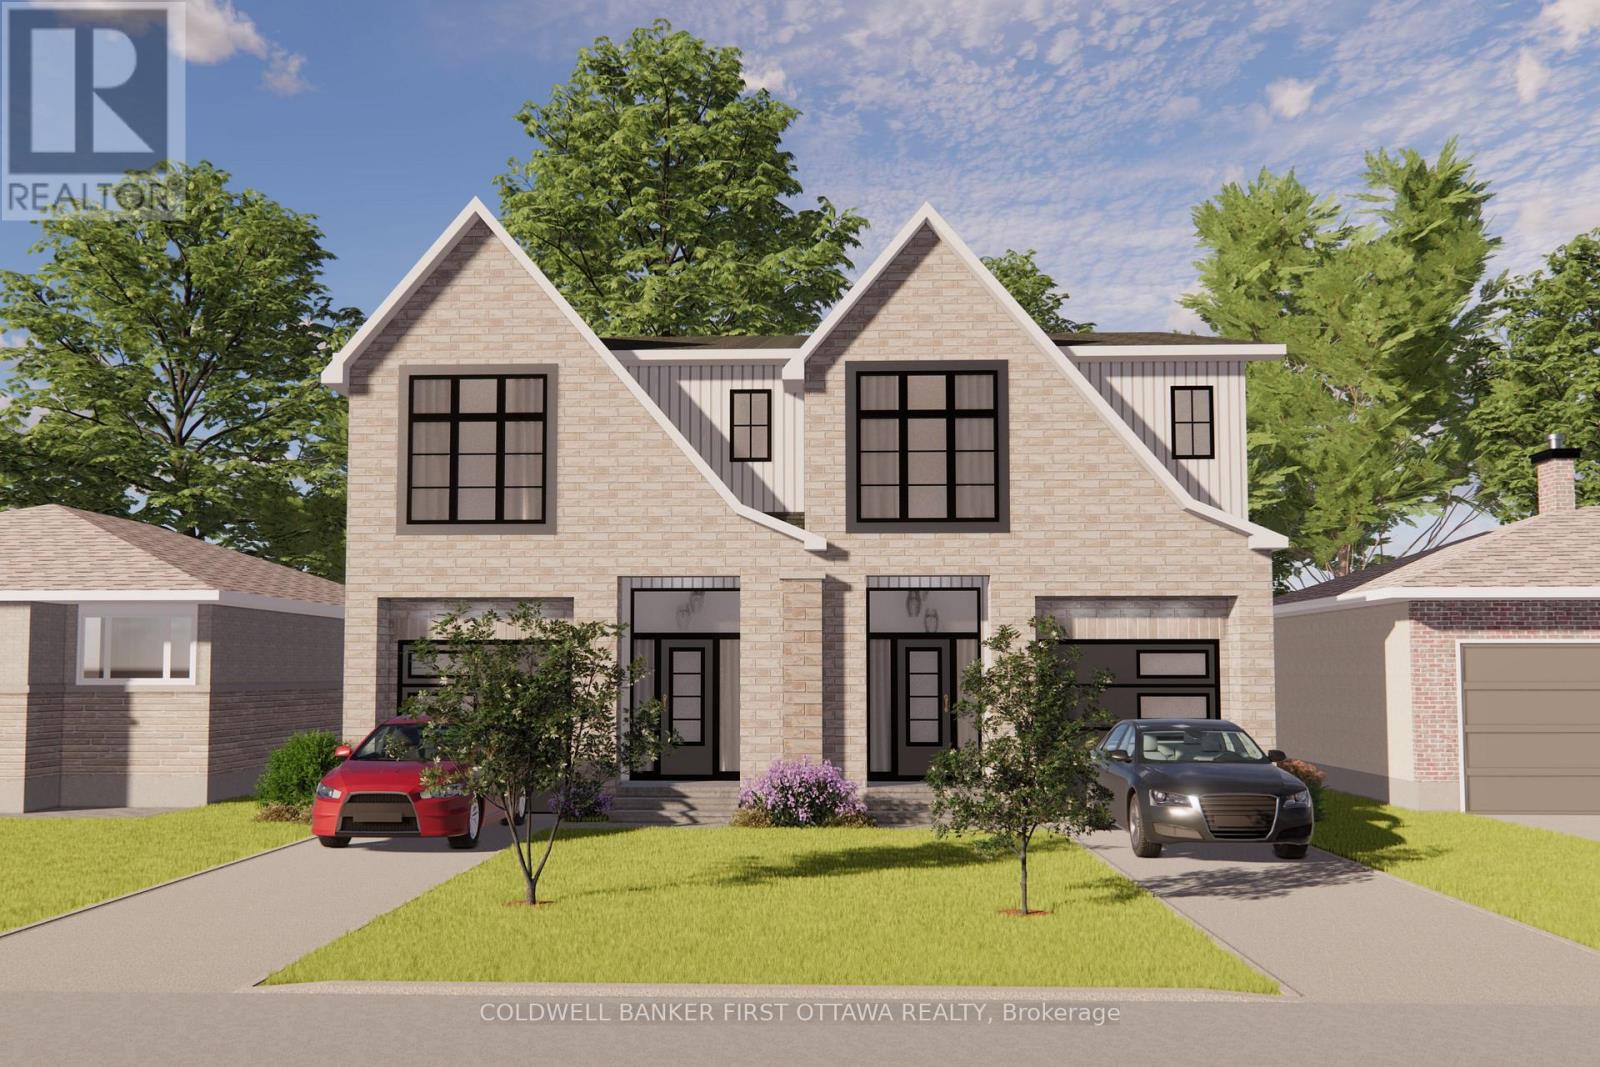
Welcome to 54 Encore Private, a stunning semi-detached home on a quiet private street. The bright, modern main level is open concept, with the kitchen, living room, and dining room flowing together around a cozy gas fireplace, ideal for everyday living and entertaining. Patio doors open onto a deck made for summer BBQs, which leads down to a grassy yard and an interlock patio area. Upstairs are three bedrooms, including a primary retreat with a walk-in closet and private ensuite. Second-floor laundry makes daily chores easy. The finished basement adds space for a family room, home gym, office or play area. An attached garage adds everyday convenience. All of this sits in a convenient location close to shopping, schools, parks and transit. This one is move-in ready, so book your showing today! POTL fee includes: snow clearing, repair and maintenance of the common elements. (id:58075)Details
Details for 54 Encore Private, Ottawa, Ontario- Property Type
- Single Family
- Building Type
- House
- Storeys
- 2
- Neighborhood
- 7201 - City View/Skyline/Fisher Heights/Parkwood Hills
- Land Size
- 24.6 x 80.9 FT
- Year Built
- -
- Annual Property Taxes
- $5,470
- Parking Type
- Attached Garage, Garage
Inside
- Appliances
- Washer, Refrigerator, Dishwasher, Stove, Dryer, Microwave, Hood Fan, Window Coverings
- Rooms
- 11
- Bedrooms
- 3
- Bathrooms
- 3
- Fireplace
- -
- Fireplace Total
- -
- Basement
- Finished, Full
Building
- Architecture Style
- -
- Direction
- Baseline Rd to Farlane Blvd, right on Encore Pvt
- Type of Dwelling
- house
- Roof
- -
- Exterior
- Brick
- Foundation
- Concrete
- Flooring
- -
Land
- Sewer
- Sanitary sewer
- Lot Size
- 24.6 x 80.9 FT
- Zoning
- -
- Zoning Description
- Residential
Parking
- Features
- Attached Garage, Garage
- Total Parking
- 2
Utilities
- Cooling
- Central air conditioning
- Heating
- Forced air, Natural gas
- Water
- Municipal water
Feature Highlights
- Community
- -
- Lot Features
- -
- Security
- -
- Pool
- -
- Waterfront
- -
Rooms
Rooms for 54 Encore Private, Ottawa, OntarioMap








Mirna Botros RealtorCopyright 2026