Mirna Botros
613-600-262654 Frances Colbert Avenue - $1,198,000
54 Frances Colbert Avenue - $1,198,000
54 Frances Colbert Avenue
$1,198,000
9101 - Carp
Ottawa, OntarioK0A1L0
4 beds
3 baths
6 parking
MLS#: X13635284Listed: about 2 months agoUpdated:3 days ago
Description
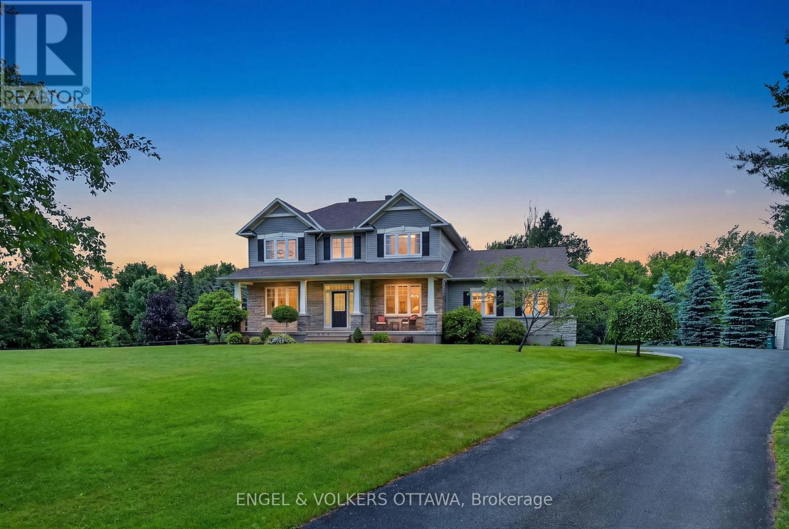
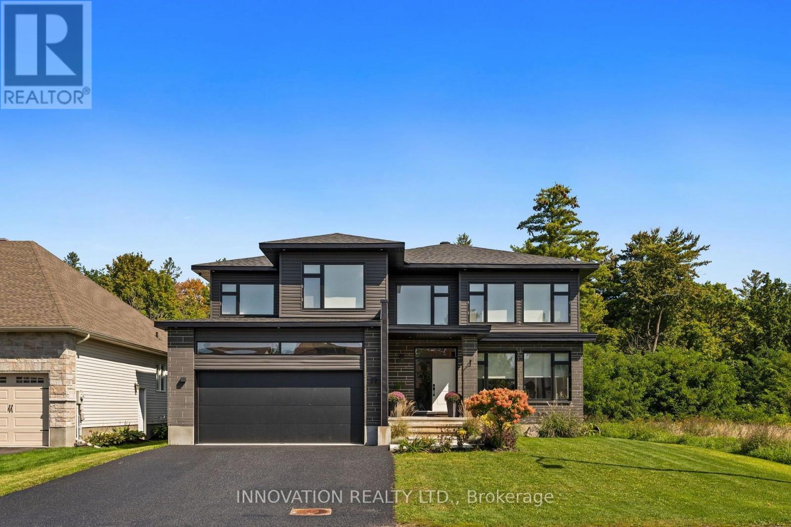
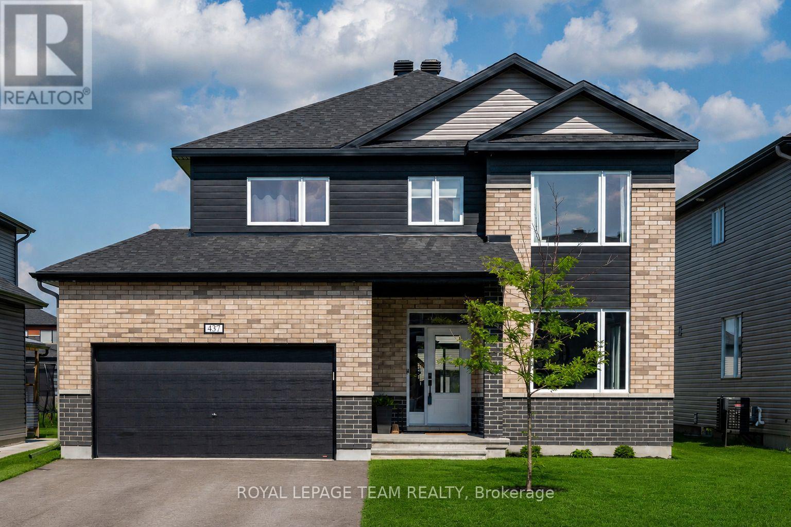
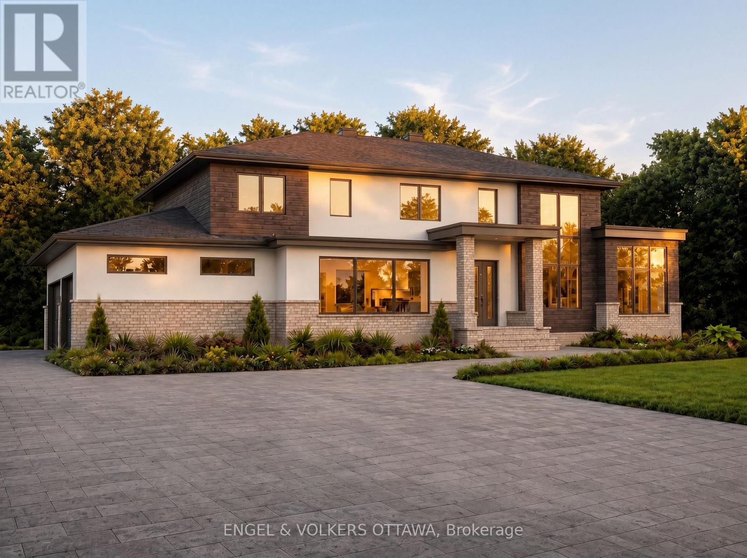
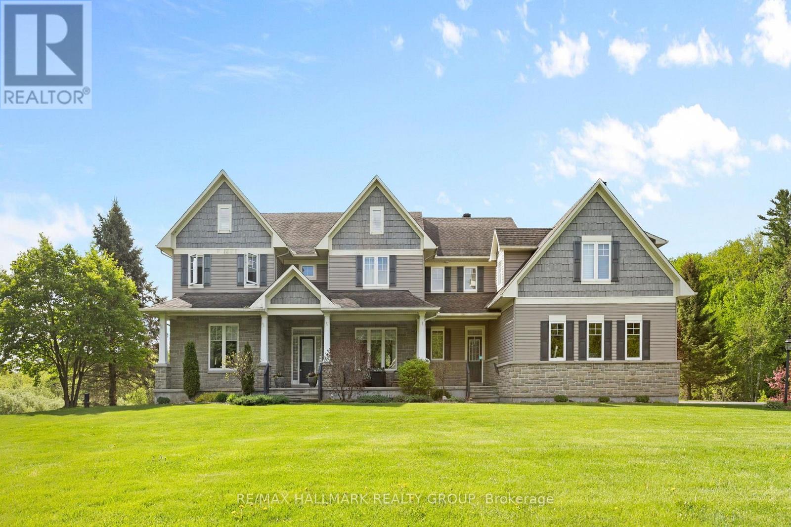
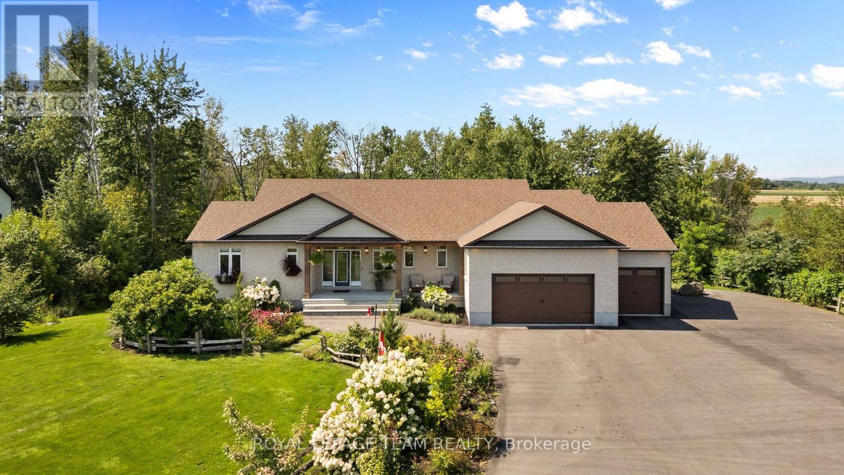
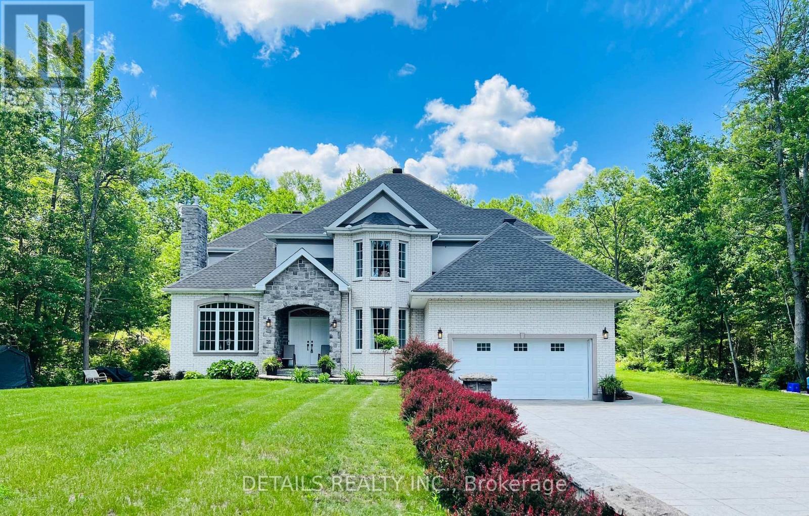
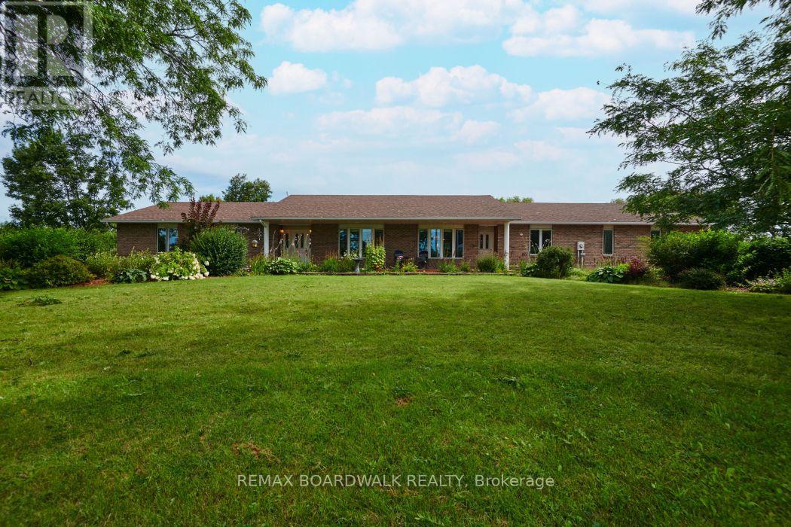
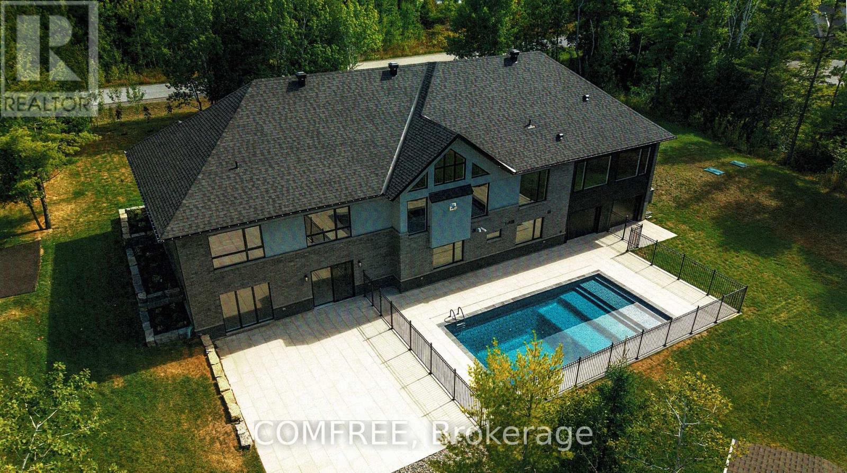
Discover elegance and comfort, nestled upon a premium sized lot backing onto a pond & park. This meticulously designed 4-bedroom, 3-bathroom residence blends sophisticated style with family-friendly functionality, offering an unparalleled lifestyle. Step inside to gleaming hardwood floors that flow through a sunlit main level. A versatile den, ideal for a home office or quiet retreat, greets you off the grand foyer. The formal living and dining room exude timeless charm, perfect for hosting gatherings. At the heart of the home lies a chefs dream kitchen, featuring expansive countertops, Stainless appliances, an open-concept layout that seamlessly connects to the inviting family room. Here, a gas fireplace serves as a focal point, framed by views of the lush park. Upstairs, 4 generously sized bedrooms provide ample space & luxury. The Primary suite is a serene sanctuary, complete with a vast walk-in closet & luxurious bath featuring a soaking tub & dual vanities. Outside, enjoy resort style living in the private fenced yard with an in-ground pool, extensive decking, patio and a dedicated covered space for al fresco dining & entertaining. This backyard is an entertainers paradise. Ideally located steps from the school, Carp farmers market, and all village amenities. (id:58075)Details
Details for 54 Frances Colbert Avenue, Ottawa, Ontario- Property Type
- Single Family
- Building Type
- House
- Storeys
- 2
- Neighborhood
- 9101 - Carp
- Land Size
- 62.8 x 132.2 FT
- Year Built
- -
- Annual Property Taxes
- $6,132
- Parking Type
- Attached Garage, Garage
Inside
- Appliances
- Washer, Refrigerator, Water softener, Dishwasher, Stove, Dryer, Water Treatment, Hood Fan, Window Coverings, Garage door opener, Garage door opener remote(s), Water Heater
- Rooms
- 11
- Bedrooms
- 4
- Bathrooms
- 3
- Fireplace
- -
- Fireplace Total
- -
- Basement
- Unfinished, Full
Building
- Architecture Style
- -
- Direction
- Cross Streets: Langstaff Drive. ** Directions: From Kanata: March Rd. Right on Donald B. Munro Dr. Right on Langstaff Dr. Right on Frances Colbert Ave. From Hwy 417 West:Exit at Carp Rd. North through Carp Right on Donald B. Munro Dr. Left on Langstaff Dr. Frances Colbert Ave.
- Type of Dwelling
- house
- Roof
- -
- Exterior
- Stone, Vinyl siding
- Foundation
- Concrete
- Flooring
- -
Land
- Sewer
- Sanitary sewer
- Lot Size
- 62.8 x 132.2 FT
- Zoning
- -
- Zoning Description
- V1N
Parking
- Features
- Attached Garage, Garage
- Total Parking
- 6
Utilities
- Cooling
- Central air conditioning
- Heating
- Forced air, Natural gas
- Water
- Municipal water
Feature Highlights
- Community
- -
- Lot Features
- Flat site, Paved yard
- Security
- -
- Pool
- Inground pool
- Waterfront
- -
Rooms
Rooms for 54 Frances Colbert Avenue, Ottawa, OntarioMap

Mirna Botros RealtorCopyright 2026