Mirna Botros
613-600-2626543 Ensatina Crescent - $2,200
543 Ensatina Crescent - $2,200
543 Ensatina Crescent
$2,200
7711 - Barrhaven - Half Moon Bay
Ottawa, OntarioK2J6H3
2 beds
2 baths
2 parking
MLS#: X13863760Listed: about 5 hours agoUpdated:about 5 hours ago
Description
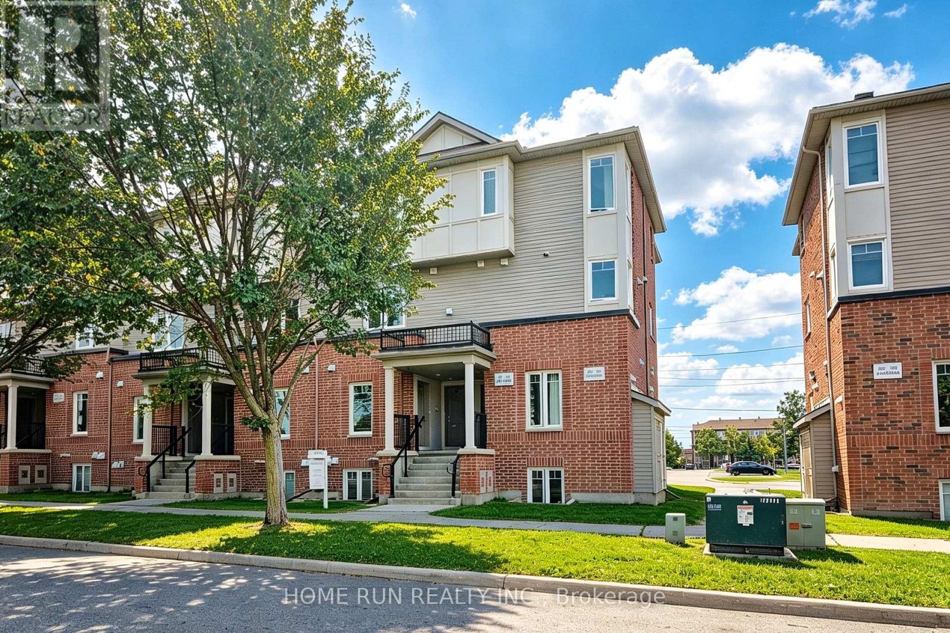
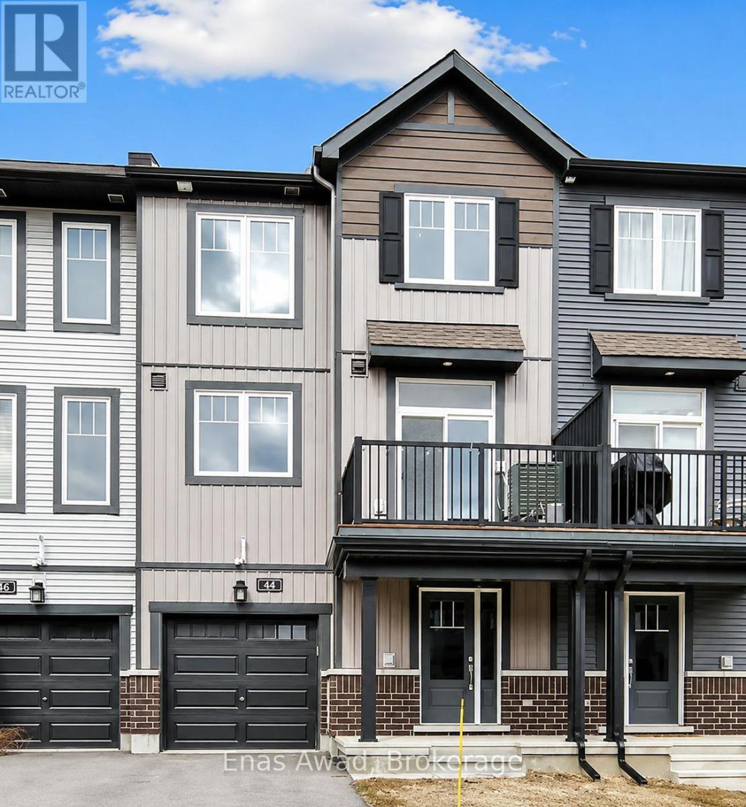
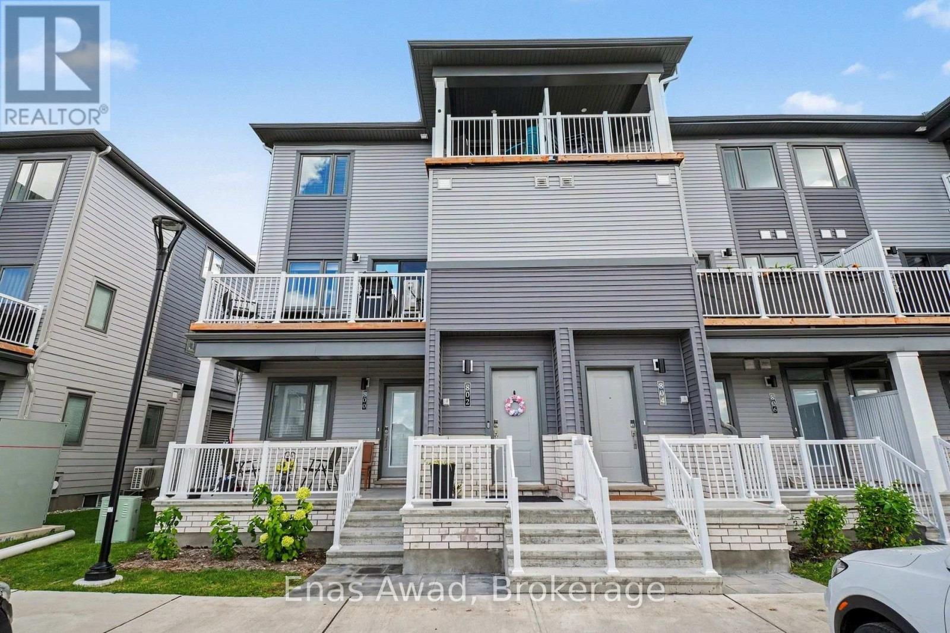
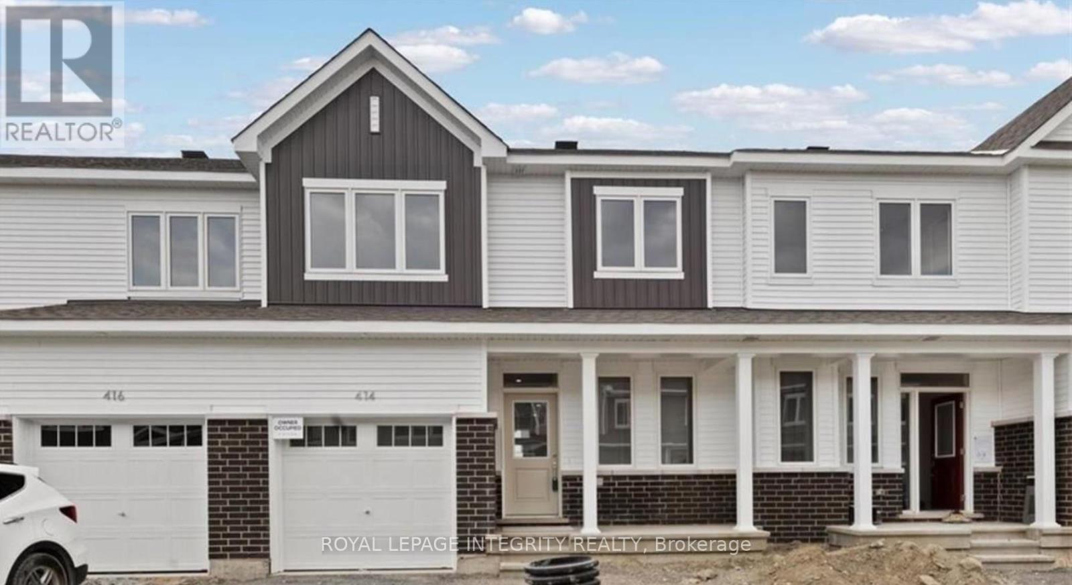
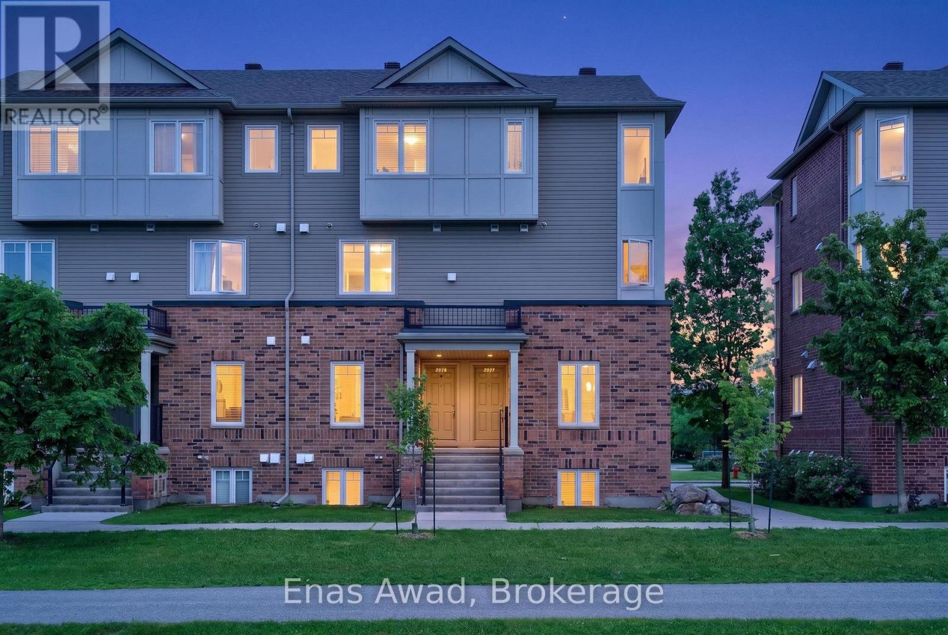
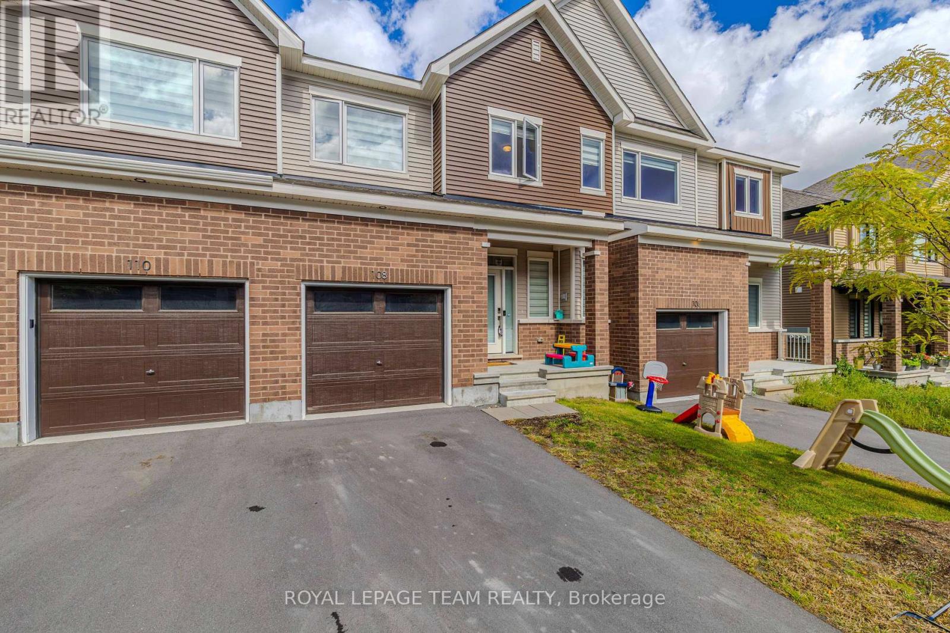
Great location directly facing a beautiful park, offering open, unobstructed views and abundant natural light. Step inside to a spacious foyer and a generously sized separate laundry room conveniently located on the main level, keeping household noise away from the main living and sleeping areas.The second level is bright and inviting, featuring a west-facing living room and kitchen with large windows that fill the space with natural light. The cozy living room offers a comfortable place to relax, while the stylish white kitchen feels fresh and welcoming. Step out onto the balcony and enjoy beautiful, unobstructed park views, creating a wonderful sense of openness. Upstairs, you'll find two well-proportioned bedrooms and a full 4-piece bathroom, completing this functional and thoughtfully designed home. Conveniently located close to all Barrhaven amenities, including grocery stores, public transit, parks, excellent schools, and Marketplace Shopping Centre, with the Minto Recreation Complex just a 4-minute drive away. Don't miss the opportunity to make this bright, well-located home with beautiful park views your own. Book your showing today! (id:58075)Details
Details for 543 Ensatina Crescent, Ottawa, Ontario- Property Type
- Single Family
- Building Type
- Row Townhouse
- Storeys
- 3
- Neighborhood
- 7711 - Barrhaven - Half Moon Bay
- Land Size
- 21 x 44.3 FT
- Year Built
- -
- Annual Property Taxes
- -
- Parking Type
- Garage
Inside
- Appliances
- -
- Rooms
- -
- Bedrooms
- 2
- Bathrooms
- 2
- Fireplace
- -
- Fireplace Total
- -
- Basement
- None
Building
- Architecture Style
- -
- Direction
- Cross Streets: Essatina Cres and Fameflower St. ** Directions: Take Cambrian Rd and Greenbank Rd to Dundonald Dr. Turn left onto Fameflower St, then right onto Ensatina Cres.
- Type of Dwelling
- row_townhouse
- Roof
- -
- Exterior
- Brick, Vinyl siding
- Foundation
- Concrete
- Flooring
- -
Land
- Sewer
- Sanitary sewer
- Lot Size
- 21 x 44.3 FT
- Zoning
- -
- Zoning Description
- -
Parking
- Features
- Garage
- Total Parking
- 2
Utilities
- Cooling
- Central air conditioning
- Heating
- Forced air, Natural gas
- Water
- Municipal water
Feature Highlights
- Community
- -
- Lot Features
- In suite Laundry
- Security
- -
- Pool
- -
- Waterfront
- -
Rooms
Rooms for 543 Ensatina Crescent, Ottawa, OntarioMap




Mirna Botros RealtorCopyright 2026