Mirna Botros
613-600-2626544 Promontory Place - $627,000
544 Promontory Place - $627,000
544 Promontory Place
$627,000
7711 - Barrhaven - Half Moon Bay
Ottawa, OntarioK2J7H2
3 beds
4 baths
2 parking
1,100–1,500 sq ft
MLS#: X14169134Listed: about 22 hours agoUpdated:about 19 hours ago
Description
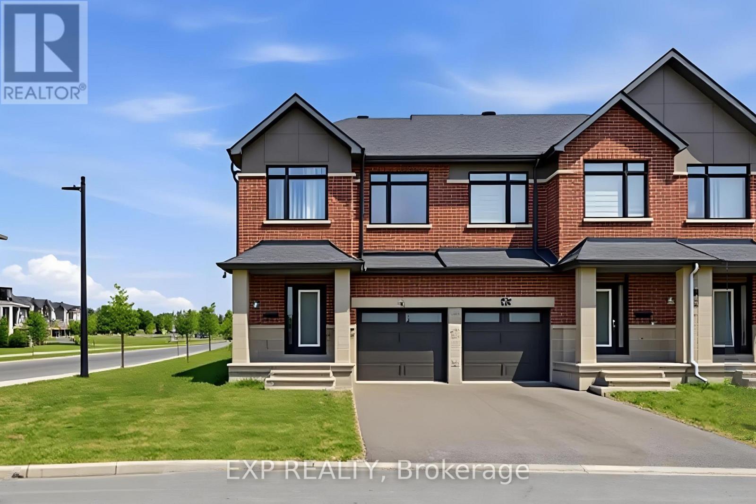
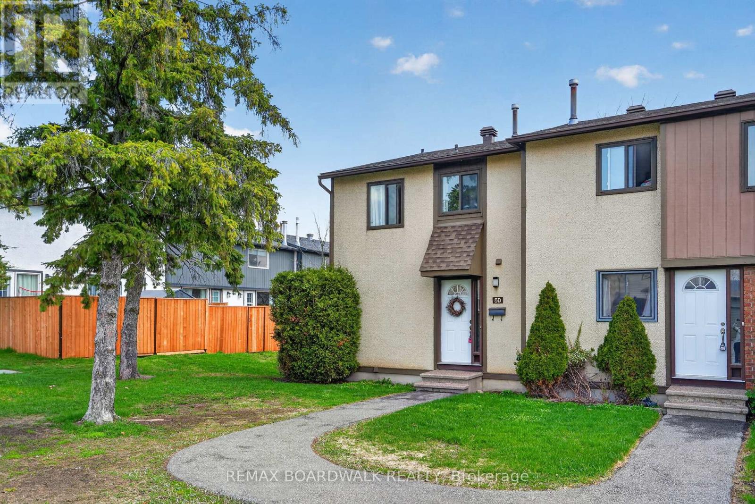
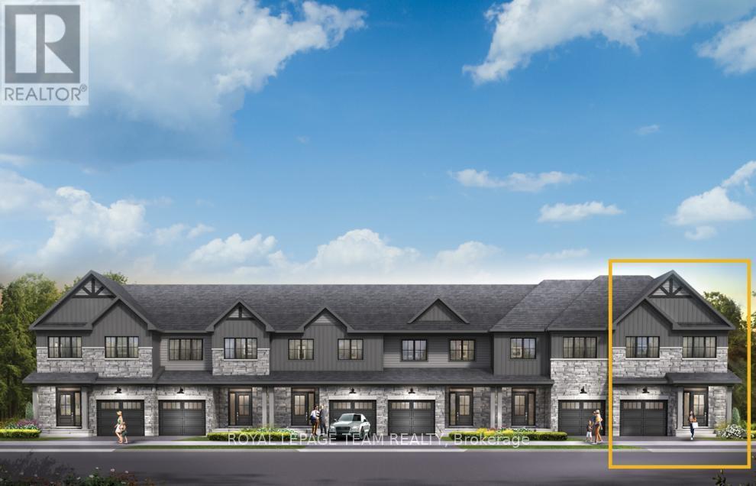
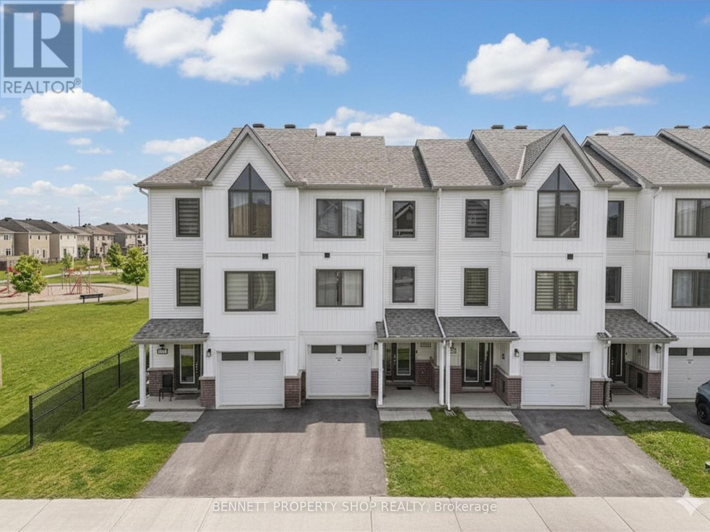
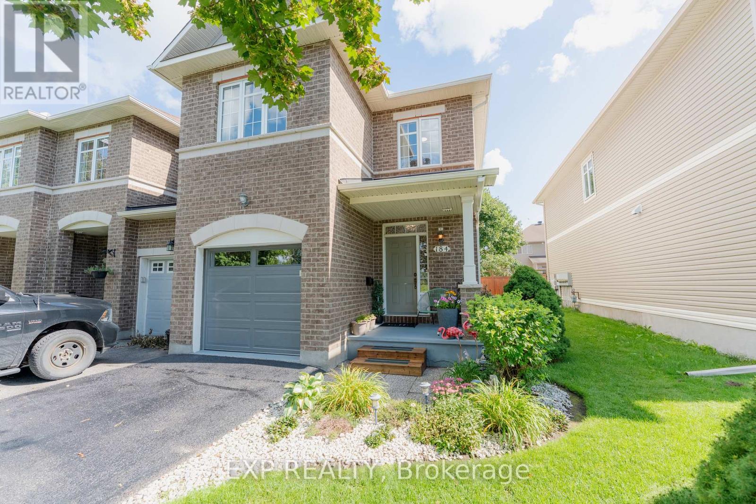
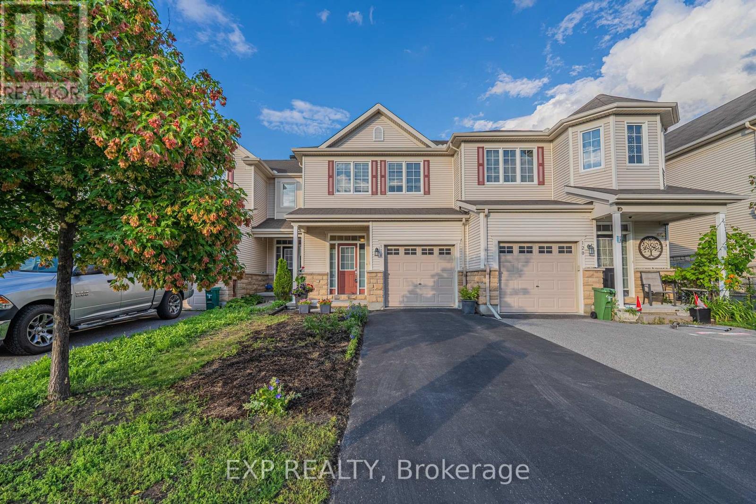
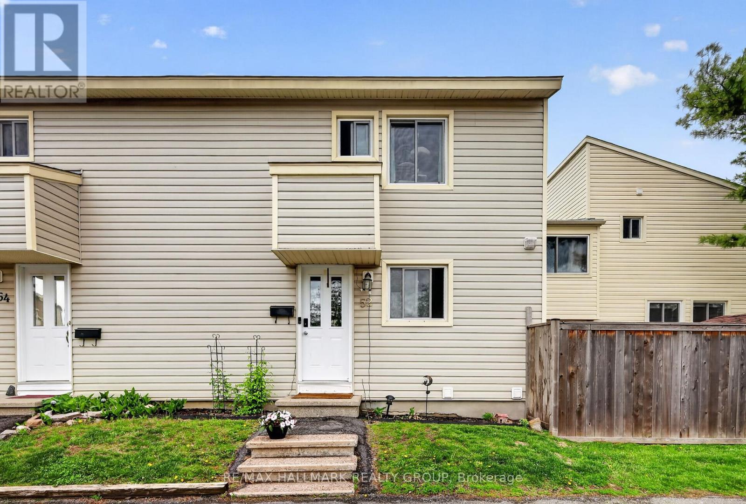
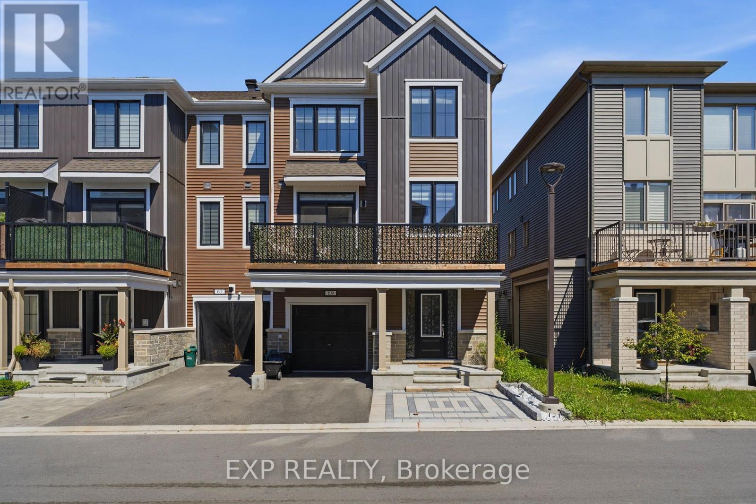
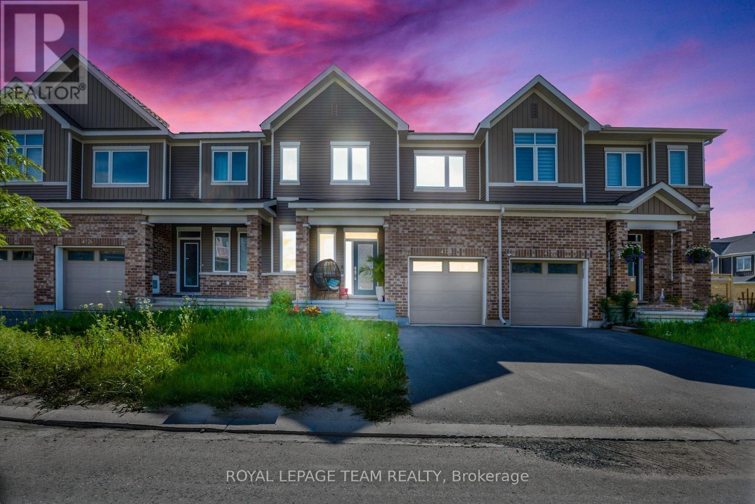
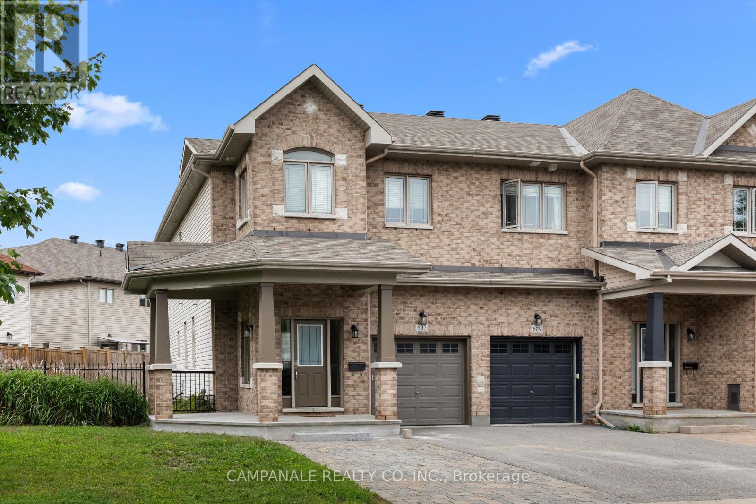
Bright & Spacious End Unit home In A Desirable Neighborhood in Barrhaven ! Open Concept Layout with a Modern Kitchen! Brand New- 4 bedrooms and 4 bathrooms. Minutes To Shopping And Other Amenities! Don't miss out!! (id:58075)Details
Details for 544 Promontory Place, Ottawa, Ontario- Property Type
- Single Family
- Building Type
- Row Townhouse
- Square Footage
- 1,100–1,500 sq ft
- Storeys
- 2
- Neighborhood
- 7711 - Barrhaven - Half Moon Bay
- Land Size
- 25 x 82 FT
- Year Built
- -
- Annual Property Taxes
- $0
- Parking Type
- Garage
Inside
- Appliances
- -
- Rooms
- 10
- Bedrooms
- 3
- Bathrooms
- 4
- Fireplace
- -
- Fireplace Total
- -
- Basement
- Finished, N/A
Building
- Architecture Style
- -
- Direction
- Cross Streets: Borrisokane. ** Directions: From Strandherd Dr to Borrisokane Rd to Cambrian Rd to Elevation Rd to Promontory Pl.
- Type of Dwelling
- row_townhouse
- Roof
- -
- Exterior
- Brick, Vinyl siding
- Foundation
- Poured Concrete
- Flooring
- Laminate, Ceramic
Land
- Sewer
- Sanitary sewer
- Lot Size
- 25 x 82 FT
- Zoning
- -
- Zoning Description
- -
Parking
- Features
- Garage
- Total Parking
- 2
Utilities
- Cooling
- Central air conditioning
- Heating
- Forced air, Natural gas
- Water
- Municipal water
Feature Highlights
- Community
- -
- Lot Features
- -
- Security
- -
- Pool
- -
- Waterfront
- -
Rooms
Rooms for 544 Promontory Place, Ottawa, OntarioMap

Mirna Botros RealtorCopyright 2026