Mirna Botros
613-600-26265477 Cedar Drive - $1,238,000
5477 Cedar Drive - $1,238,000
5477 Cedar Drive
$1,238,000
8005 - Manotick East to Manotick Station
Ottawa, OntarioK4M1B4
4 beds
3 baths
10 parking
MLS#: X13877554Listed: 1 day agoUpdated:about 2 hours ago
Description
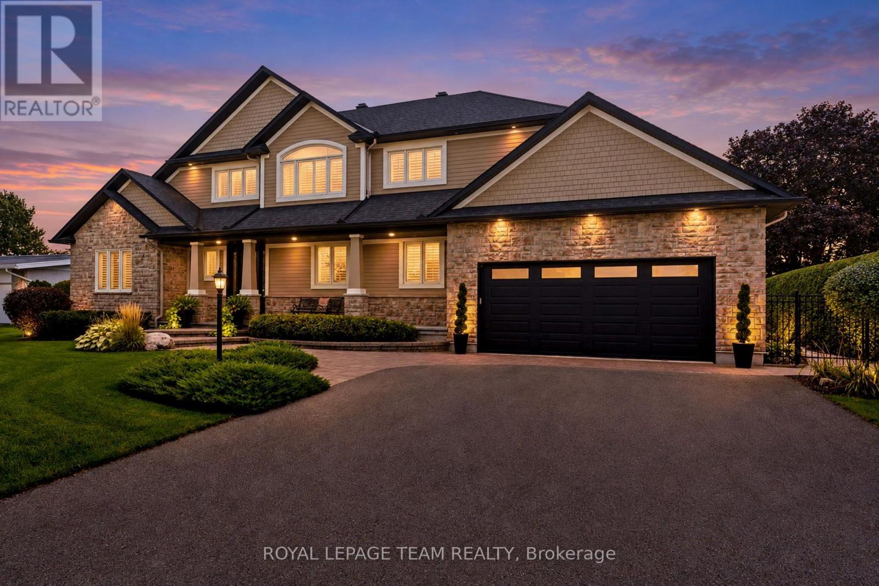
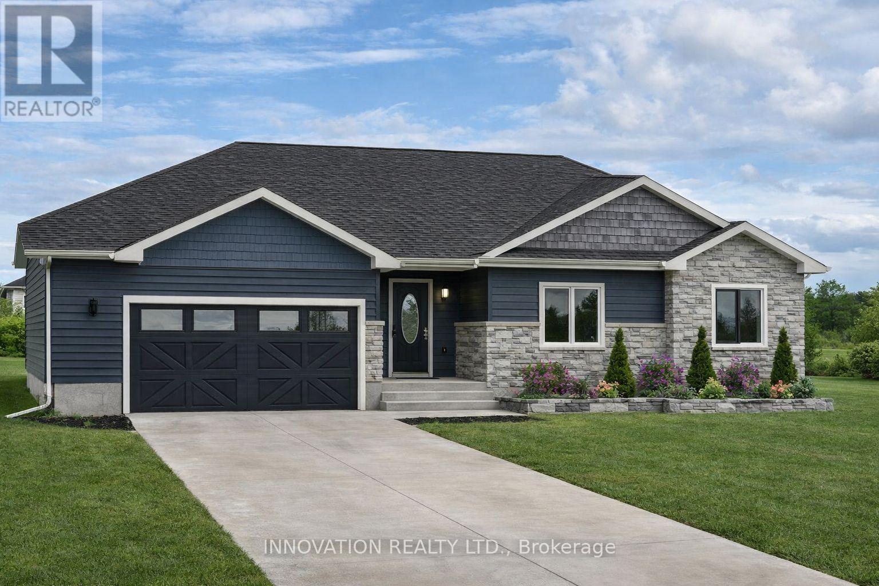
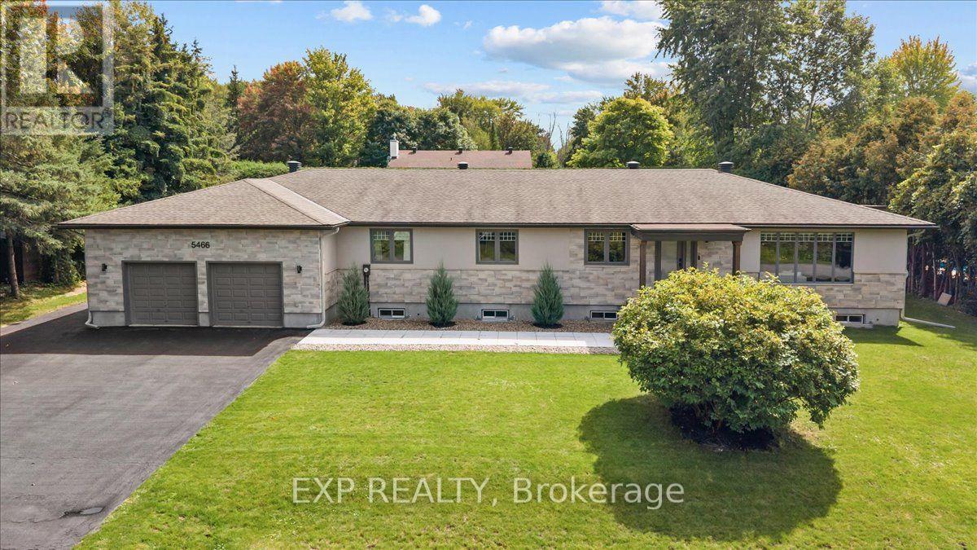
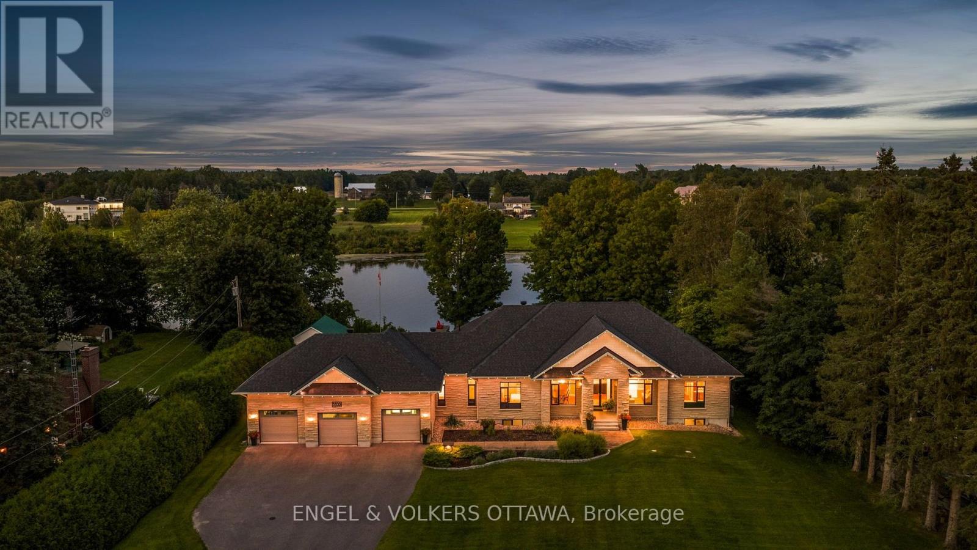
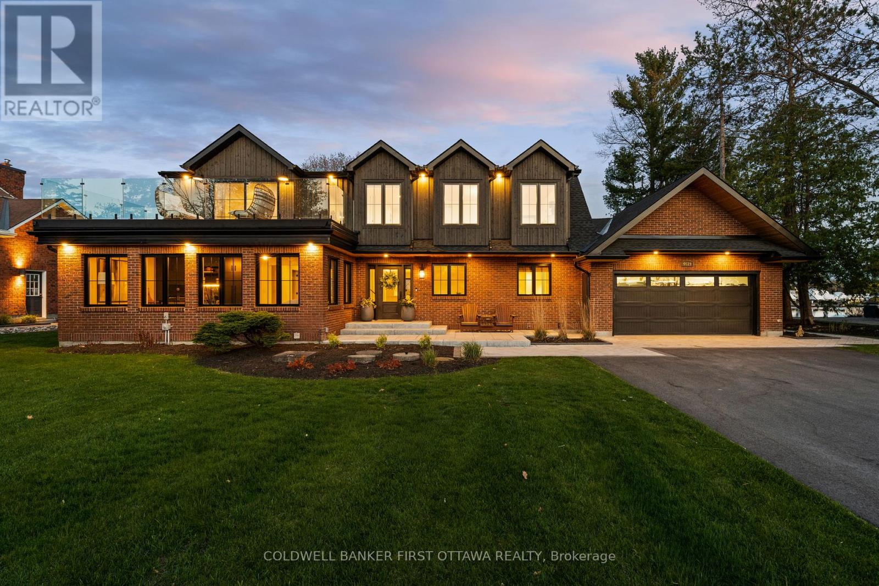
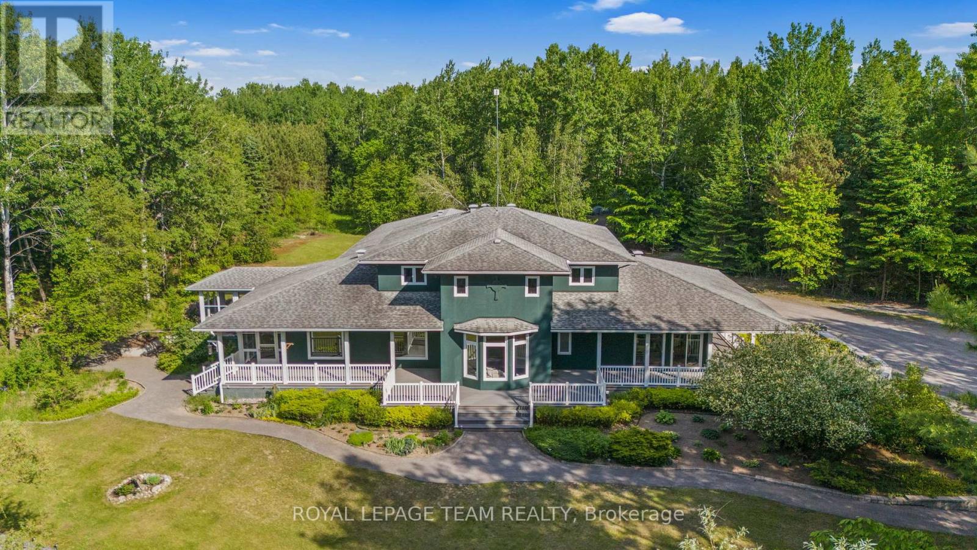
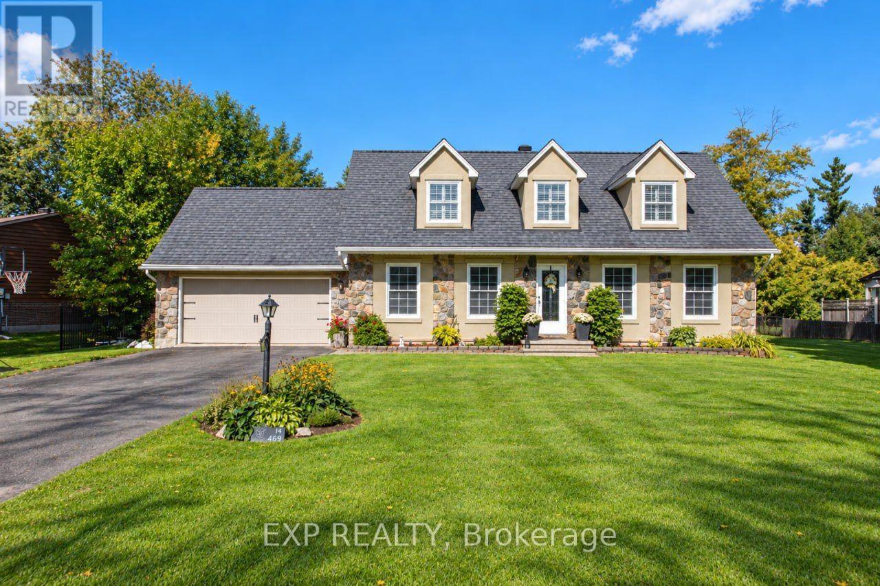
Nestled on a 1.98-acre treed lot just south of Manotick Village and steps from the Rideau River, this move-in ready home offers 4 bedrooms and a bright, airy layout. The kitchen flows into the breakfast area and features a pantry and updated stainless steel appliances. The primary suite includes his and her walk-in closets and a spa-like 5-piece ensuite, while the additional bedrooms offer double door closets. Enjoy the peaceful, the private yard is surrounded by mature trees and features a large two-level cedar deck with a built-in hot tub. Perfect for relaxing or entertaining. With community access to Rideau River and just minutes from Manotick shopping, schools, and dining, this home is the perfect blend of comfort, style, and convenience. (id:58075)Details
Details for 5477 Cedar Drive, Ottawa, Ontario- Property Type
- Single Family
- Building Type
- House
- Storeys
- 2
- Neighborhood
- 8005 - Manotick East to Manotick Station
- Land Size
- 256.1 x 356 FT
- Year Built
- -
- Annual Property Taxes
- $6,855
- Parking Type
- Attached Garage, Garage
Inside
- Appliances
- Washer, Refrigerator, Water softener, Dishwasher, Stove, Dryer, Microwave, Water Treatment, Hood Fan, Garage door opener remote(s)
- Rooms
- 10
- Bedrooms
- 4
- Bathrooms
- 3
- Fireplace
- -
- Fireplace Total
- -
- Basement
- Finished, N/A
Building
- Architecture Style
- -
- Direction
- Cross Streets: River Road. ** Directions: South on River Road from Manotick, turn onto Cedar Drive.
- Type of Dwelling
- house
- Roof
- -
- Exterior
- Stone, Stucco
- Foundation
- Concrete
- Flooring
- -
Land
- Sewer
- Septic System
- Lot Size
- 256.1 x 356 FT
- Zoning
- -
- Zoning Description
- -
Parking
- Features
- Attached Garage, Garage
- Total Parking
- 10
Utilities
- Cooling
- Central air conditioning
- Heating
- Forced air, Natural gas
- Water
- -
Feature Highlights
- Community
- -
- Lot Features
- Irregular lot size, Sump Pump
- Security
- -
- Pool
- -
- Waterfront
- -
Rooms
Rooms for 5477 Cedar Drive, Ottawa, OntarioMap

Mirna Botros RealtorCopyright 2026