Mirna Botros
613-600-2626548 Rivershore Crescent - $735,000
548 Rivershore Crescent - $735,000
548 Rivershore Crescent
$735,000
2102 - Beacon Hill North
Ottawa, OntarioK1J7Y7
4 beds
2 baths
6 parking
MLS#: X13216140Listed: about 23 hours agoUpdated:about 23 hours ago
Description
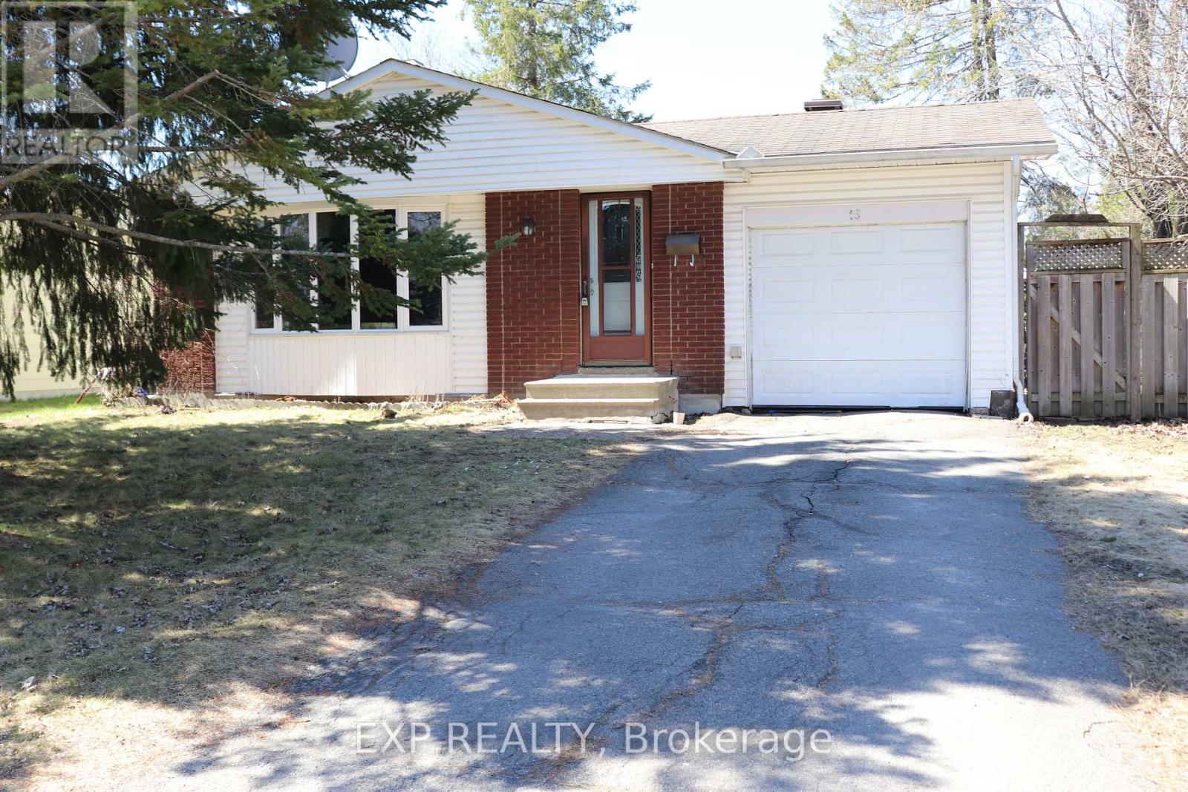
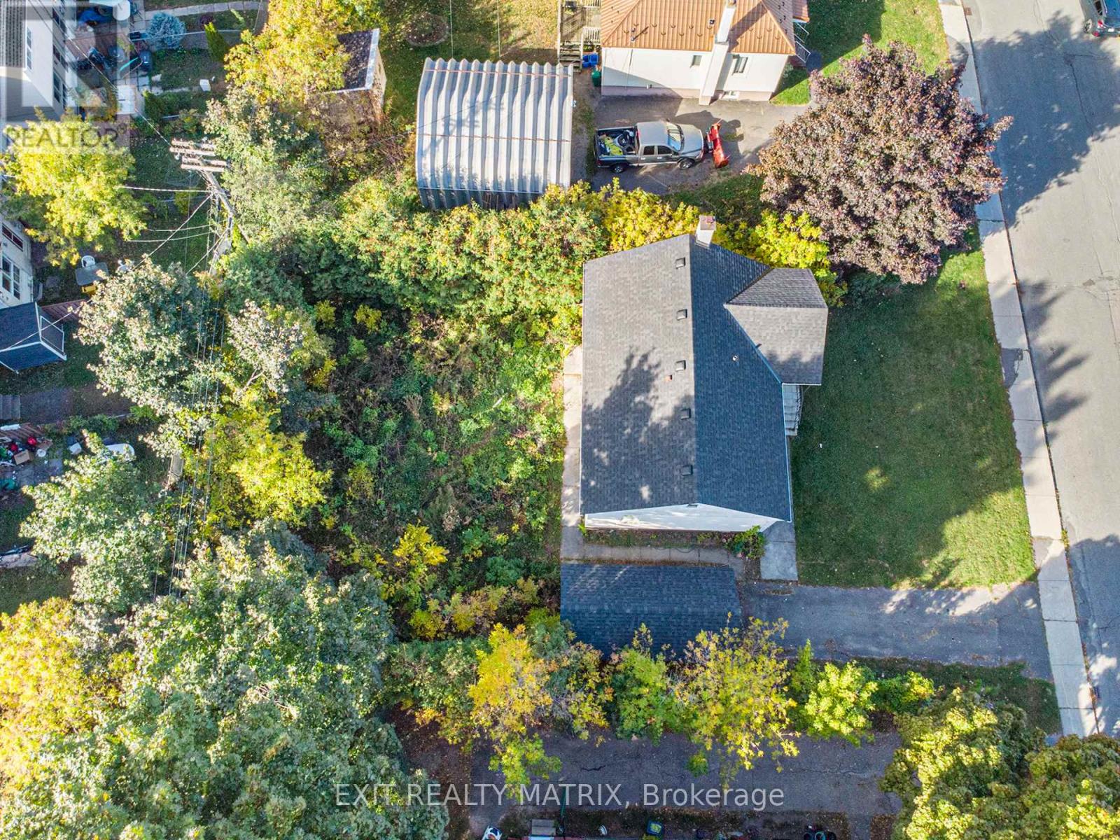
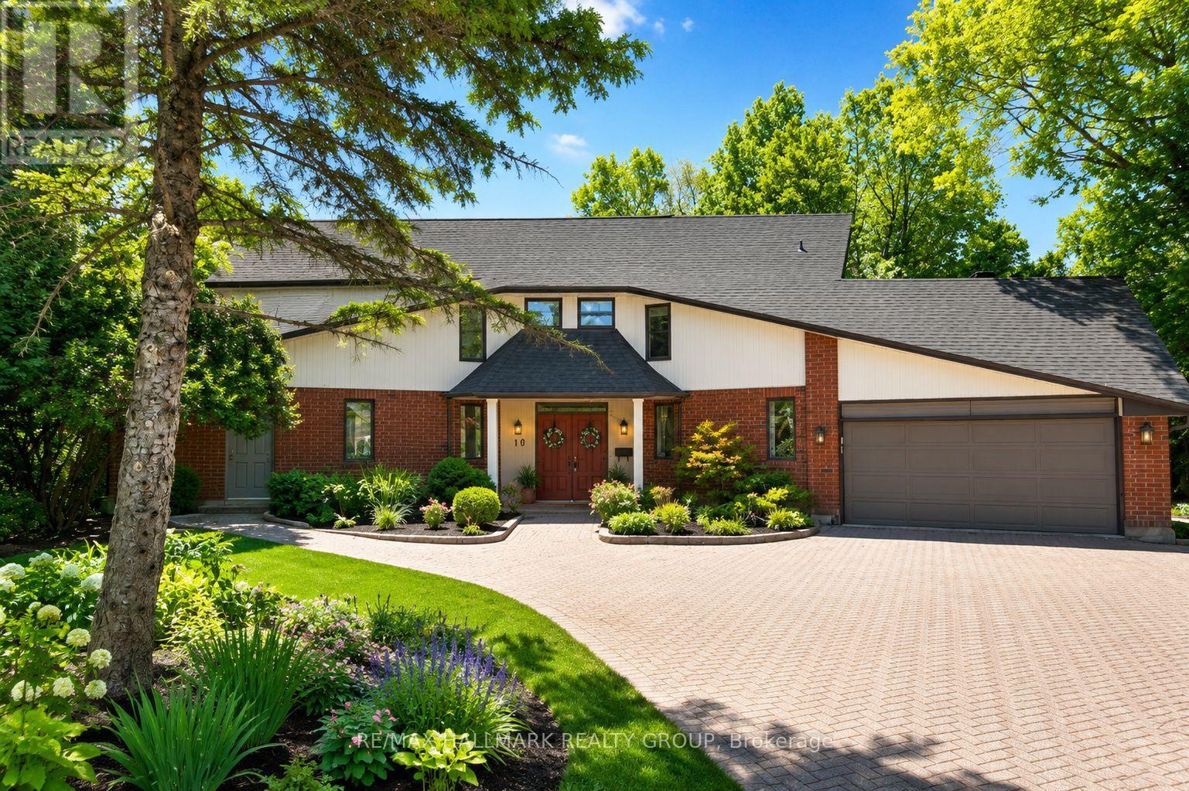
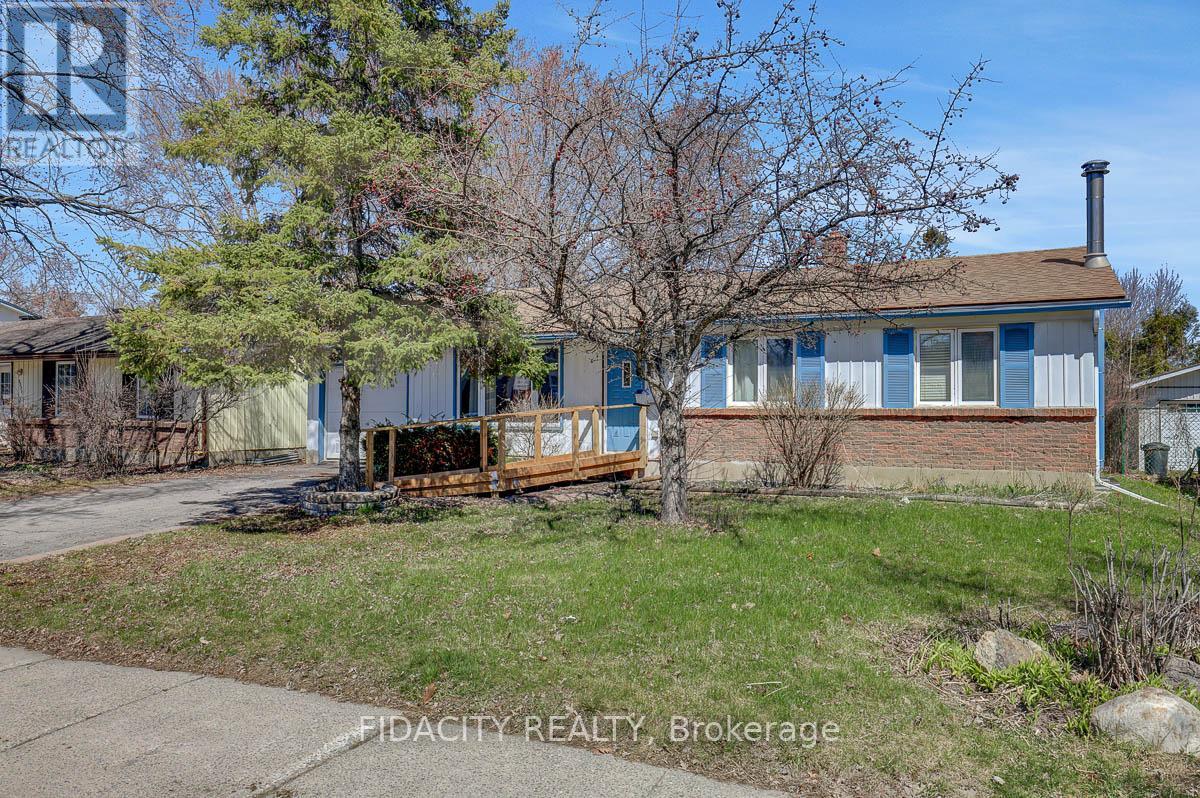
Timeless architecture meets exceptional opportunity in coveted Rothwell Village. Nestled on quiet, family-friendly Rivershore Crescent, this property showcases the bold design elements that make homes from this era so sought after. Soaring vaulted ceilings with striking wood beams, dramatic floor-to-ceiling windows, and expansive principal spaces create a warm, light-filled atmosphere rich in character and style. Designed with family living in mind, the functional layout features 4 bedrooms on the main floor, a spacious open, eat-in kitchen, ideal for everyday life and entertaining. The convenience of a double car garage with "family entrance" adds to the family friendly home. Set on a generous pie-shaped lot, the private backyard is framed by mature trees, offering beautiful shade, tranquility, and exceptional privacy. Move-in ready as it stands, this home also presents an exciting opportunity for renovators, designers, or investors looking to modernize and unlock its full potential. A rare chance to own an architecturally inspired home in one of Ottawa's most desirable established neighbourhoods. (id:58075)Details
Details for 548 Rivershore Crescent, Ottawa, Ontario- Property Type
- Single Family
- Building Type
- House
- Storeys
- 1
- Neighborhood
- 2102 - Beacon Hill North
- Land Size
- 45 x 137 FT
- Year Built
- -
- Annual Property Taxes
- $6,118
- Parking Type
- Attached Garage, Garage, Inside Entry
Inside
- Appliances
- All
- Rooms
- 12
- Bedrooms
- 4
- Bathrooms
- 2
- Fireplace
- -
- Fireplace Total
- -
- Basement
- Unfinished, Full
Building
- Architecture Style
- Bungalow
- Direction
- Cross Streets: Quincy Ave & Ogilvie Road. ** Directions: From Ogilvie Road turn left onto Quincy Ave and then a right onto Rivershore. Property will be on the left.
- Type of Dwelling
- house
- Roof
- -
- Exterior
- Wood
- Foundation
- Concrete
- Flooring
- -
Land
- Sewer
- Sanitary sewer
- Lot Size
- 45 x 137 FT
- Zoning
- -
- Zoning Description
- R1WW[637]
Parking
- Features
- Attached Garage, Garage, Inside Entry
- Total Parking
- 6
Utilities
- Cooling
- Central air conditioning
- Heating
- Forced air, Oil
- Water
- Municipal water
Feature Highlights
- Community
- School Bus
- Lot Features
- Wooded area, Carpet Free
- Security
- -
- Pool
- -
- Waterfront
- -
Rooms
Rooms for 548 Rivershore Crescent, Ottawa, OntarioMap

Mirna Botros RealtorCopyright 2026