Mirna Botros
613-600-262655 Bramblegrove Crescent - $709,000
55 Bramblegrove Crescent - $709,000
55 Bramblegrove Crescent
$709,000
3806 - Hunt Club Park/Greenboro
Ottawa, OntarioK1T3G2
3 beds
3 baths
4 parking
MLS#: X13660094Listed: about 2 months agoUpdated:15 days ago
Description
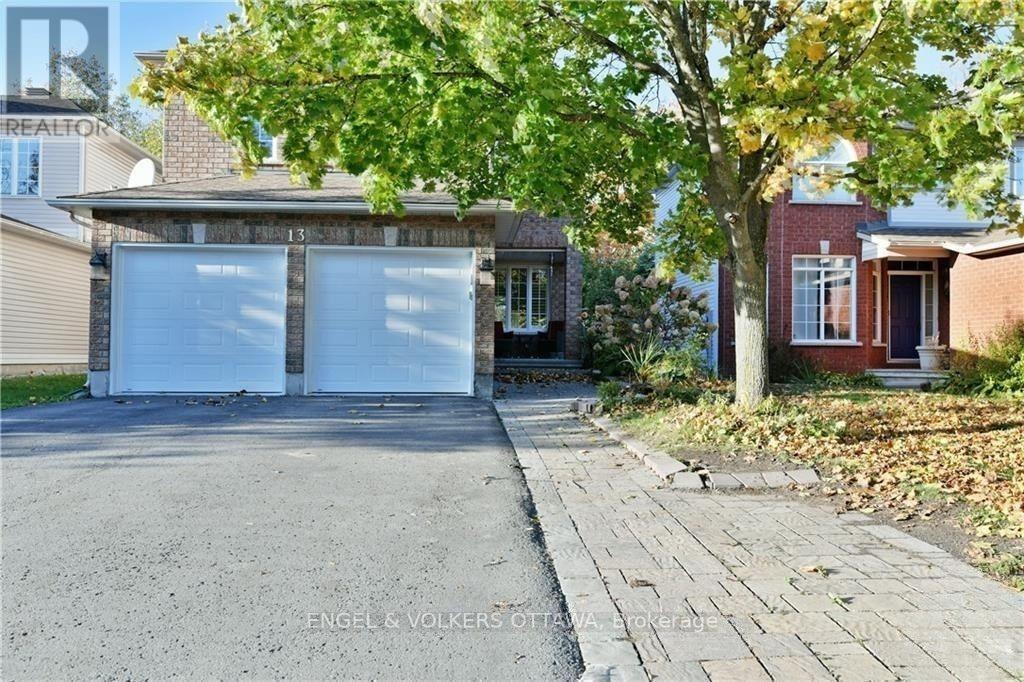
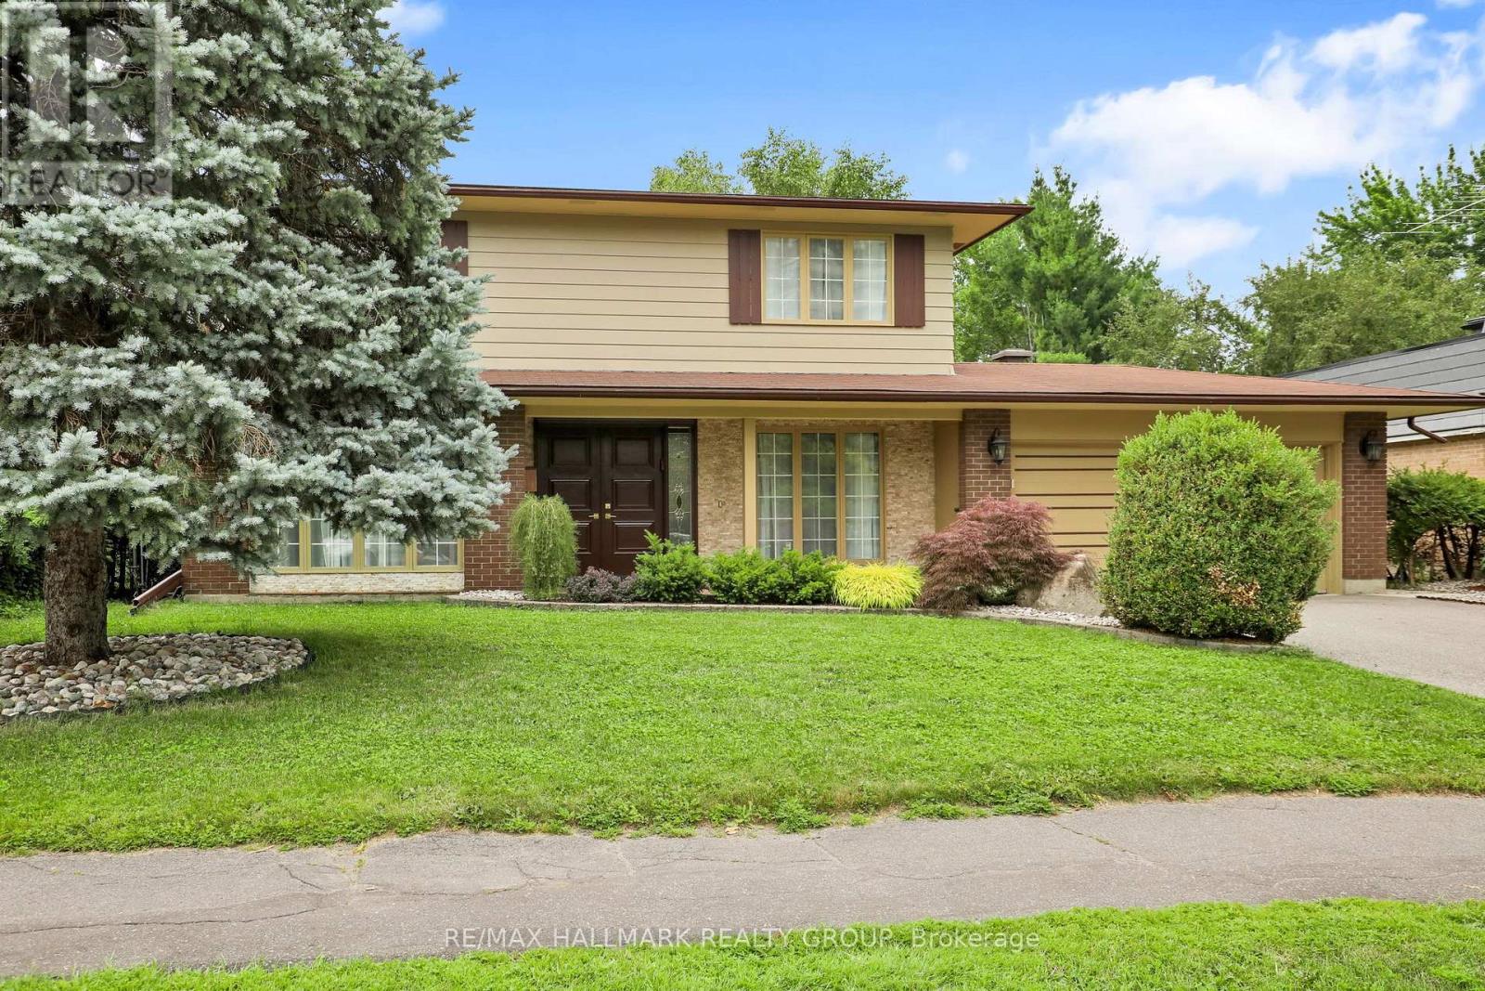
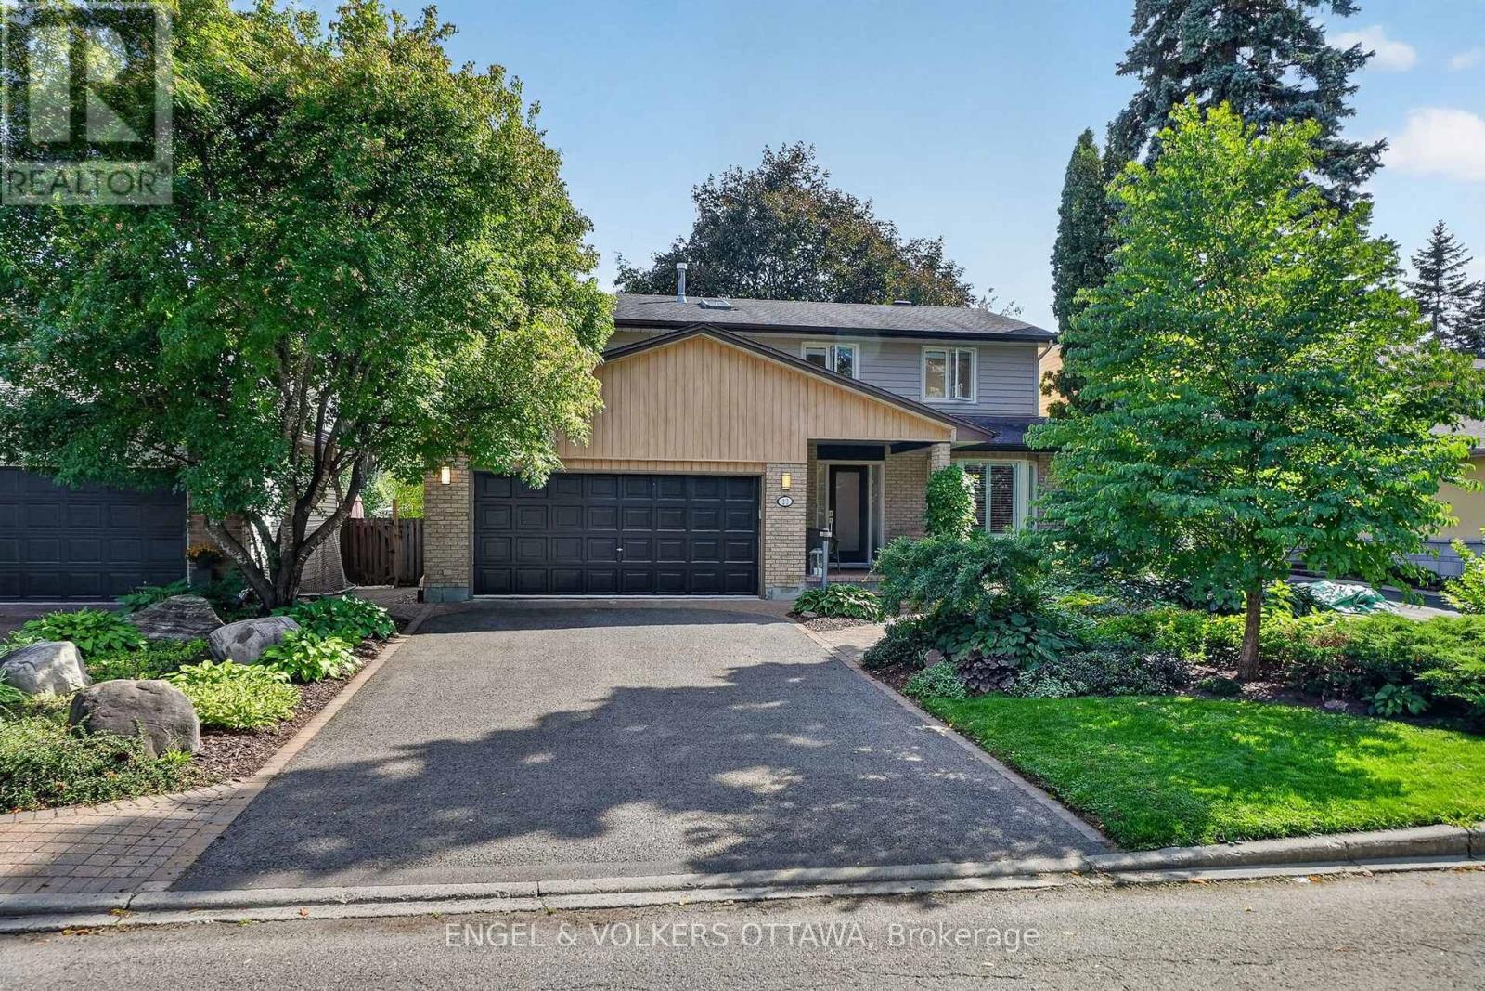
Spacious 2-storey home with double garage, 3 generous bedrooms and 2.5 baths. Main floor features a large kitchen with eating area, separate living and dining rooms, family room, and a convenient mudroom/laundry room on the main level. Unspoiled basement offers excellent potential for future development. Approximately 90% new windows, newer furnace and roof, and new breaker panel, all completed within the past 4 years. Currently rented to a great tenant who would like to stay, but is willing to move if the buyer requires vacant possession. Excellent opportunity for first-time home buyers or investors. With some paint and a few additional updates, this home could become your perfect new home! (id:58075)Details
Details for 55 Bramblegrove Crescent, Ottawa, Ontario- Property Type
- Single Family
- Building Type
- House
- Storeys
- 2
- Neighborhood
- 3806 - Hunt Club Park/Greenboro
- Land Size
- 38.3 x 108.4 FT
- Year Built
- -
- Annual Property Taxes
- $4,970
- Parking Type
- Attached Garage, Garage
Inside
- Appliances
- Water meter, Dishwasher, Garage door opener remote(s)
- Rooms
- 9
- Bedrooms
- 3
- Bathrooms
- 3
- Fireplace
- -
- Fireplace Total
- 1
- Basement
- Unfinished, N/A
Building
- Architecture Style
- -
- Direction
- Cross Streets: Lorry Greenberg. ** Directions: south on Conroy, right on Lorry Greenberg and left on Bramblegrove.
- Type of Dwelling
- house
- Roof
- -
- Exterior
- Brick
- Foundation
- Concrete
- Flooring
- -
Land
- Sewer
- Sanitary sewer
- Lot Size
- 38.3 x 108.4 FT
- Zoning
- -
- Zoning Description
- -
Parking
- Features
- Attached Garage, Garage
- Total Parking
- 4
Utilities
- Cooling
- Central air conditioning
- Heating
- Forced air, Natural gas
- Water
- Municipal water
Feature Highlights
- Community
- -
- Lot Features
- -
- Security
- -
- Pool
- -
- Waterfront
- -
Rooms
Rooms for 55 Bramblegrove Crescent, Ottawa, OntarioMap






Mirna Botros RealtorCopyright 2026