Mirna Botros
613-600-262655 Fallengale Crescent - $2,700
55 Fallengale Crescent - $2,700
55 Fallengale Crescent
$2,700
9007 - Kanata - Kanata Lakes/Heritage Hills
Ottawa, OntarioK2T0K9
3 beds
3 baths
3 parking
MLS#: X13703612Listed: about 2 hours agoUpdated:about 2 hours ago
Description
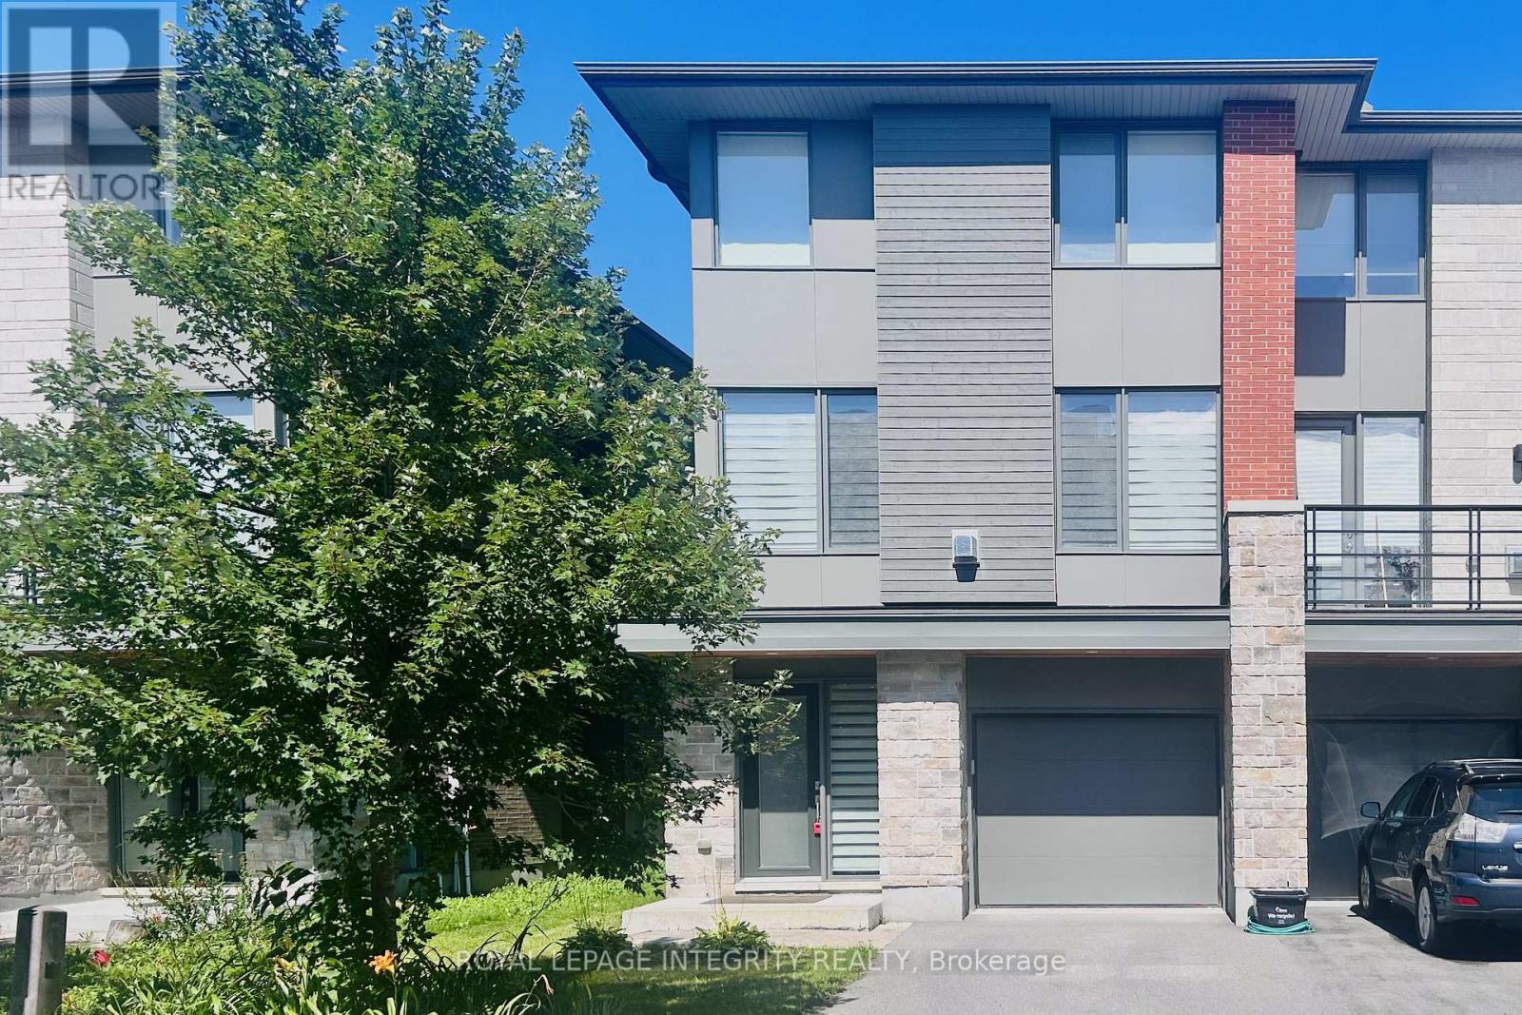
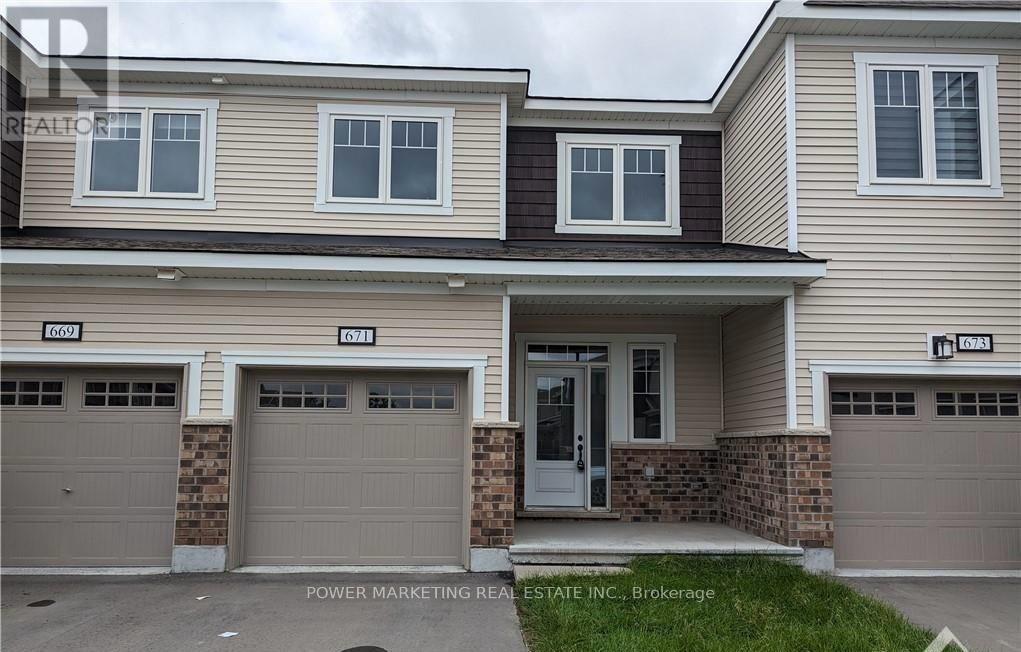
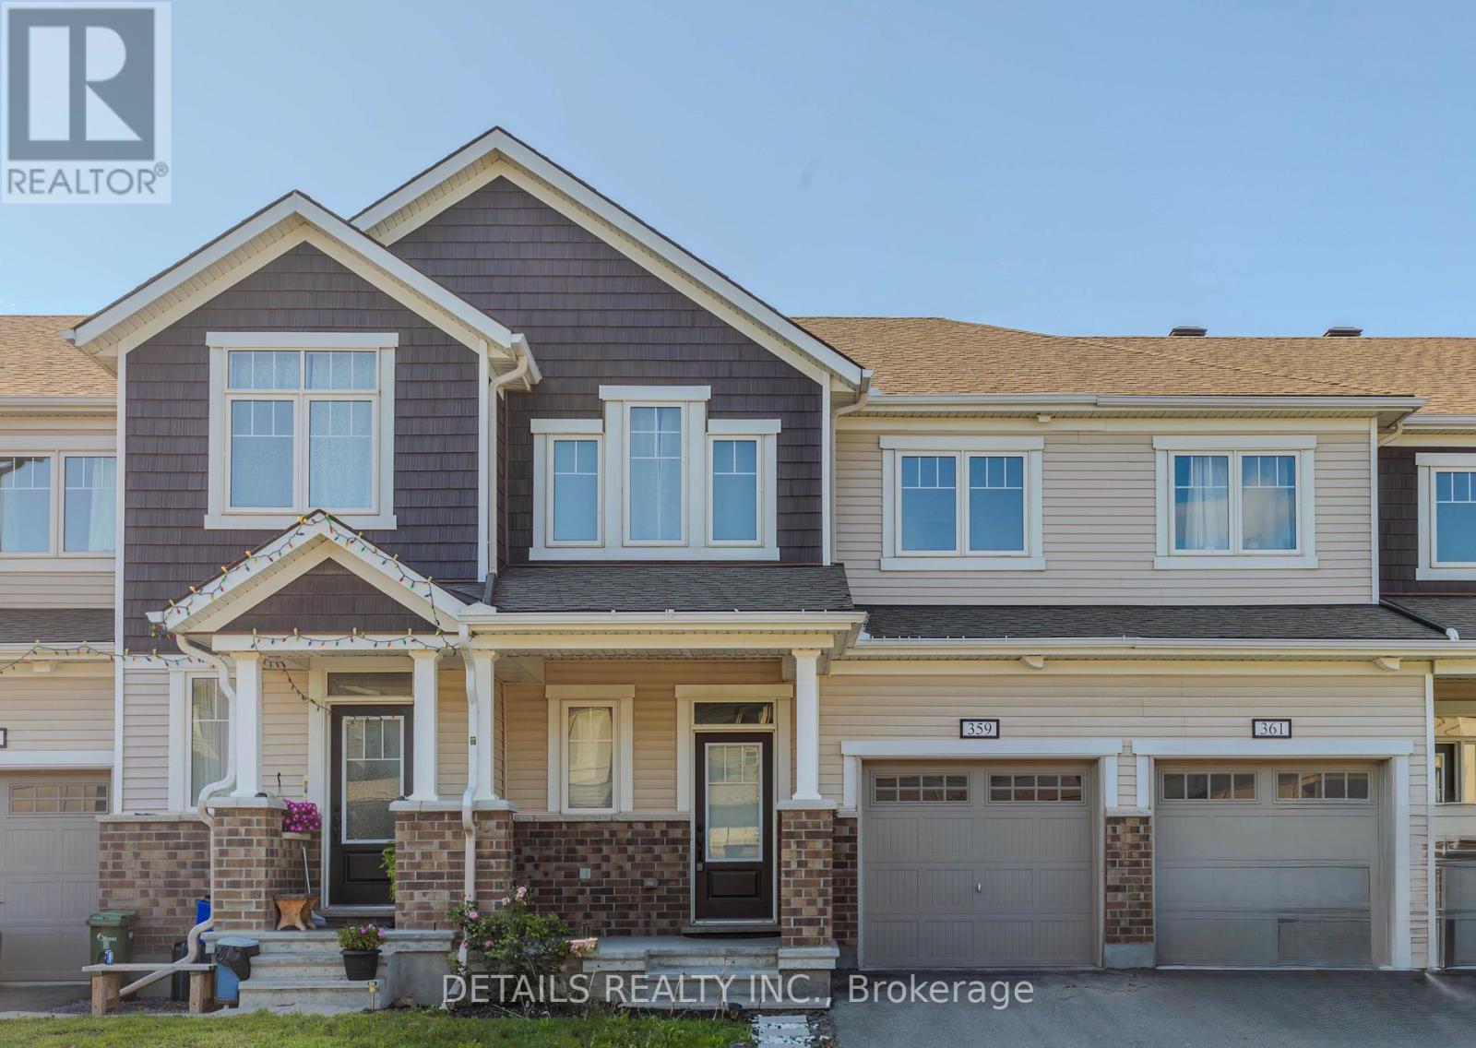
Discover style and convenience in one of Kanata's most sought-after emerging neighborhoods. Built by Minto, this desirable Hampton model showcases a contemporary, open-concept design. The bright and airy main floor offers a seamless flow from the living and dining areas right into a beautifully equipped, modern eat-in kitchen. The backyard offers a large deck for hosting family and guests. Upstairs, you will find three well-appointed bedrooms offering incredible versatility for family living or a productive work-from-home setup. The spacious primary suite is a true retreat, complete with a private ensuite bathroom and a walk-in closet. A fully finished lower-level rec room provides even more functional living space for relaxation. Perfectly situated near top-tier shopping, dining, scenic nature trails, and Kanata's flourishing Tech Hub, this home offers the ultimate modern lifestyle. Deposit:5400. Welcome Home! (id:58075)Details
Details for 55 Fallengale Crescent, Ottawa, Ontario- Property Type
- Single Family
- Building Type
- Row Townhouse
- Storeys
- 2
- Neighborhood
- 9007 - Kanata - Kanata Lakes/Heritage Hills
- Land Size
- 30.6 FT
- Year Built
- -
- Annual Property Taxes
- -
- Parking Type
- Attached Garage, Garage
Inside
- Appliances
- Washer, Refrigerator, Dishwasher, Stove, Dryer, Hood Fan, Garage door opener remote(s)
- Rooms
- 5
- Bedrooms
- 3
- Bathrooms
- 3
- Fireplace
- -
- Fireplace Total
- -
- Basement
- Finished, N/A
Building
- Architecture Style
- -
- Direction
- Cross Streets: Huntmar Drive and Paine Ave. ** Directions: Huntmar Drive to Paine Ave, right on Brettenwood and right on Fallengale Cres.
- Type of Dwelling
- row_townhouse
- Roof
- -
- Exterior
- Brick, Vinyl siding
- Foundation
- Poured Concrete
- Flooring
- -
Land
- Sewer
- Sanitary sewer
- Lot Size
- 30.6 FT
- Zoning
- -
- Zoning Description
- -
Parking
- Features
- Attached Garage, Garage
- Total Parking
- 3
Utilities
- Cooling
- Central air conditioning
- Heating
- Forced air, Natural gas
- Water
- Municipal water
Feature Highlights
- Community
- -
- Lot Features
- -
- Security
- -
- Pool
- -
- Waterfront
- -
Rooms
Rooms for 55 Fallengale Crescent, Ottawa, OntarioMap



Mirna Botros RealtorCopyright 2026