Mirna Botros
613-600-2626550 Paakanaak Avenue - $875,133
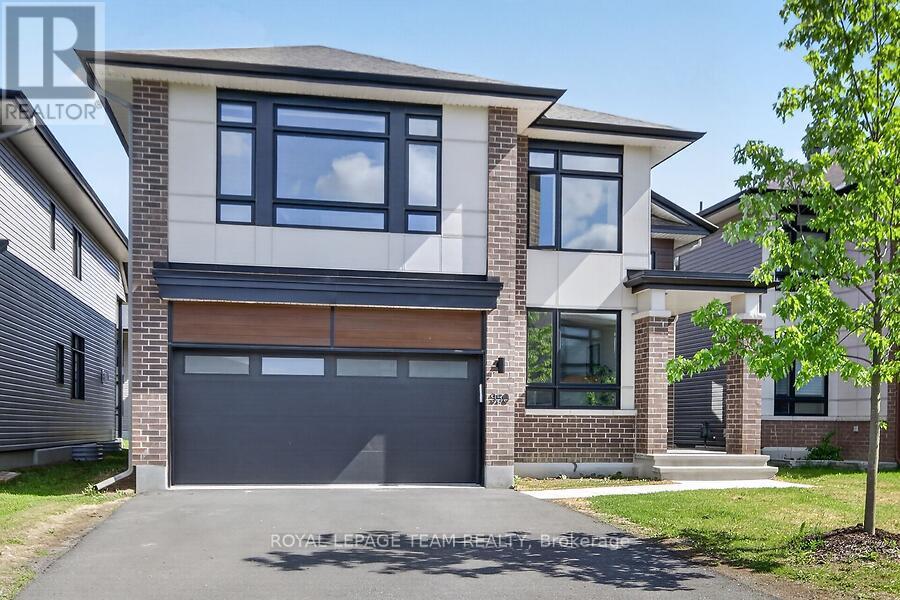
550 Paakanaak Avenue - $875,133
550 Paakanaak Avenue
$875,133
2605 - Blossom Park/Kemp Park/Findlay Creek
Ottawa, OntarioK1X0J7
5 beds
4 baths
6 parking
MLS#: X14032076Listed: about 2 hours agoUpdated:about 1 hour ago
Description
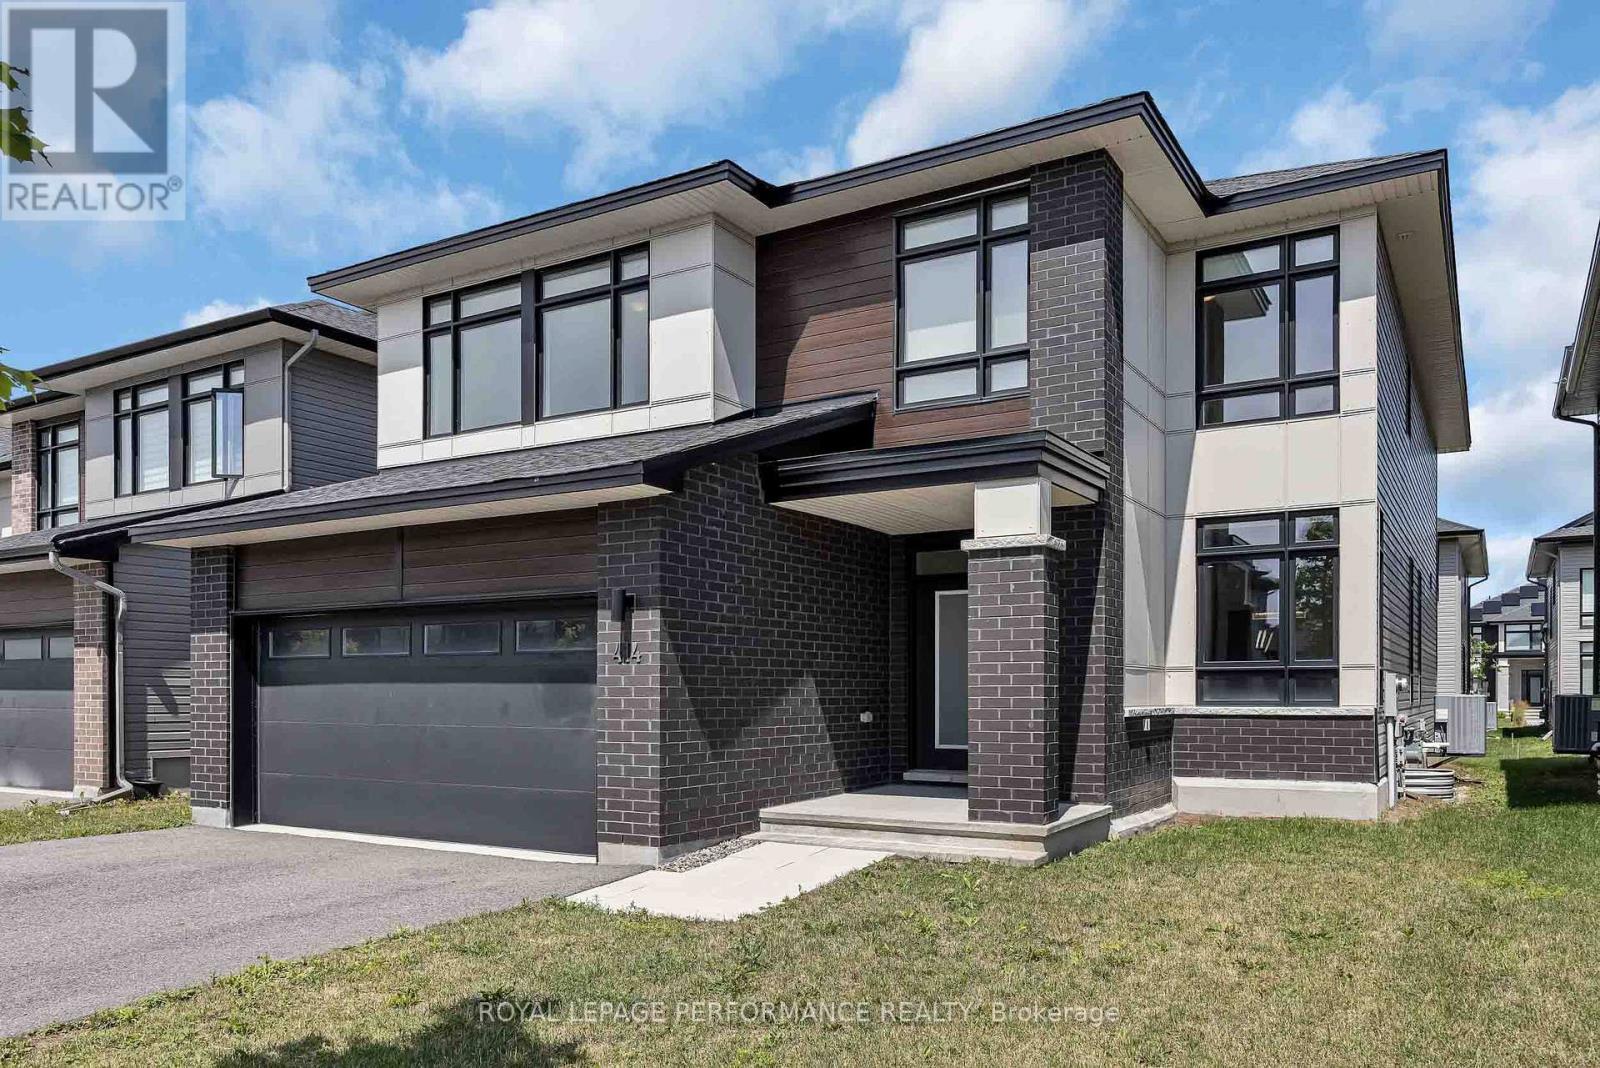
The Madeline with In-Law Suite, Elevation M, offers a well-planned layout with added flexibility for multi-generational living, extended family or additional private space. Located in eQ Homes' Pathways South community, this home combines a functional floor plan with a strong selection of upgraded finishes throughout. The kitchen features hard-surface countertops, upgraded cabinetry with two sets of pots and pan drawers, a chimney-style hood fan, upgraded sink and faucet, backsplash extending behind the hood fan, and a cold water line for a refrigerator. Hard-surface countertops continue throughout the home, complemented by upgraded sinks, toilets and bathroom hardware. The primary ensuite includes an upgraded shower door and tile, with additional upgraded tile in the mudroom and powder room. Interior door hardware has also been upgraded throughout. A thoughtfully finished home offering the versatility of an in-law suite together with the quality and design expected from eQ Homes. Brand new, from the builder, full Tarion warranty. (id:58075)Details
Details for 550 Paakanaak Avenue, Ottawa, Ontario- Property Type
- Single Family
- Building Type
- House
- Storeys
- 2
- Neighborhood
- 2605 - Blossom Park/Kemp Park/Findlay Creek
- Land Size
- 24.5 x 98.7 FT ; Frontage is Irregular Lot width is 40.87
- Year Built
- -
- Annual Property Taxes
- $0
- Parking Type
- Attached Garage, Garage
Inside
- Appliances
- Water meter, Water Heater - Tankless
- Rooms
- -
- Bedrooms
- 5
- Bathrooms
- 4
- Fireplace
- -
- Fireplace Total
- 1
- Basement
- Finished, N/A
Building
- Architecture Style
- -
- Direction
- Cross Streets: Ginebik Way and Paakanaak Dr. ** Directions: Bank St to Dun Skipper Dr to Ginebik Way to the Corner of Paakanaak Dr and Ginebik.
- Type of Dwelling
- house
- Roof
- -
- Exterior
- Brick, Vinyl siding
- Foundation
- Poured Concrete
- Flooring
- -
Land
- Sewer
- Sanitary sewer
- Lot Size
- 24.5 x 98.7 FT ; Frontage is Irregular Lot width is 40.87
- Zoning
- -
- Zoning Description
- -
Parking
- Features
- Attached Garage, Garage
- Total Parking
- 6
Utilities
- Cooling
- Central air conditioning, Air exchanger
- Heating
- Forced air, Natural gas
- Water
- Municipal water
Feature Highlights
- Community
- -
- Lot Features
- In-Law Suite
- Security
- -
- Pool
- -
- Waterfront
- -
Rooms
Rooms for 550 Paakanaak Avenue, Ottawa, OntarioMap


Mirna Botros RealtorCopyright 2026