Mirna Botros
613-600-26265529 Woodeden Drive - $625,000
5529 Woodeden Drive - $625,000
5529 Woodeden Drive
$625,000
8005 - Manotick East to Manotick Station
Ottawa, OntarioK4M1B4
3 beds
1 baths
3 parking
MLS#: X13570938Listed: 3 months agoUpdated:about 2 months ago
Description
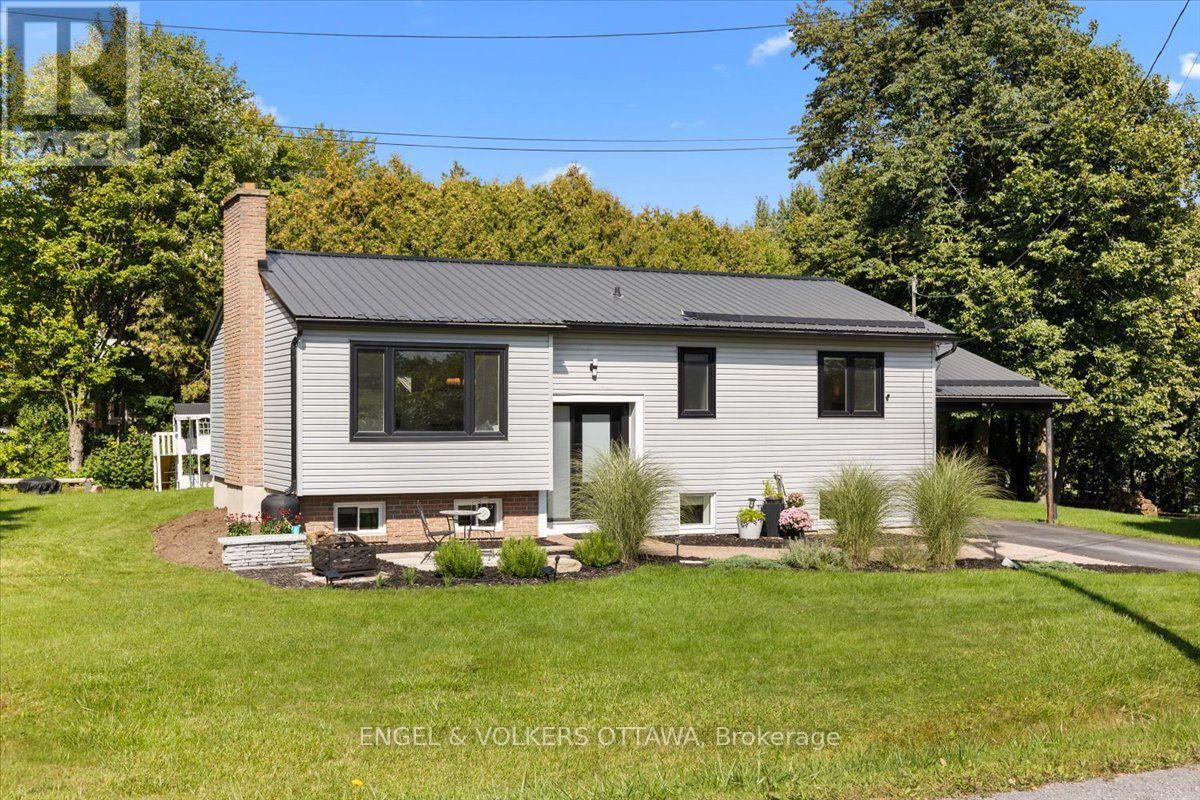
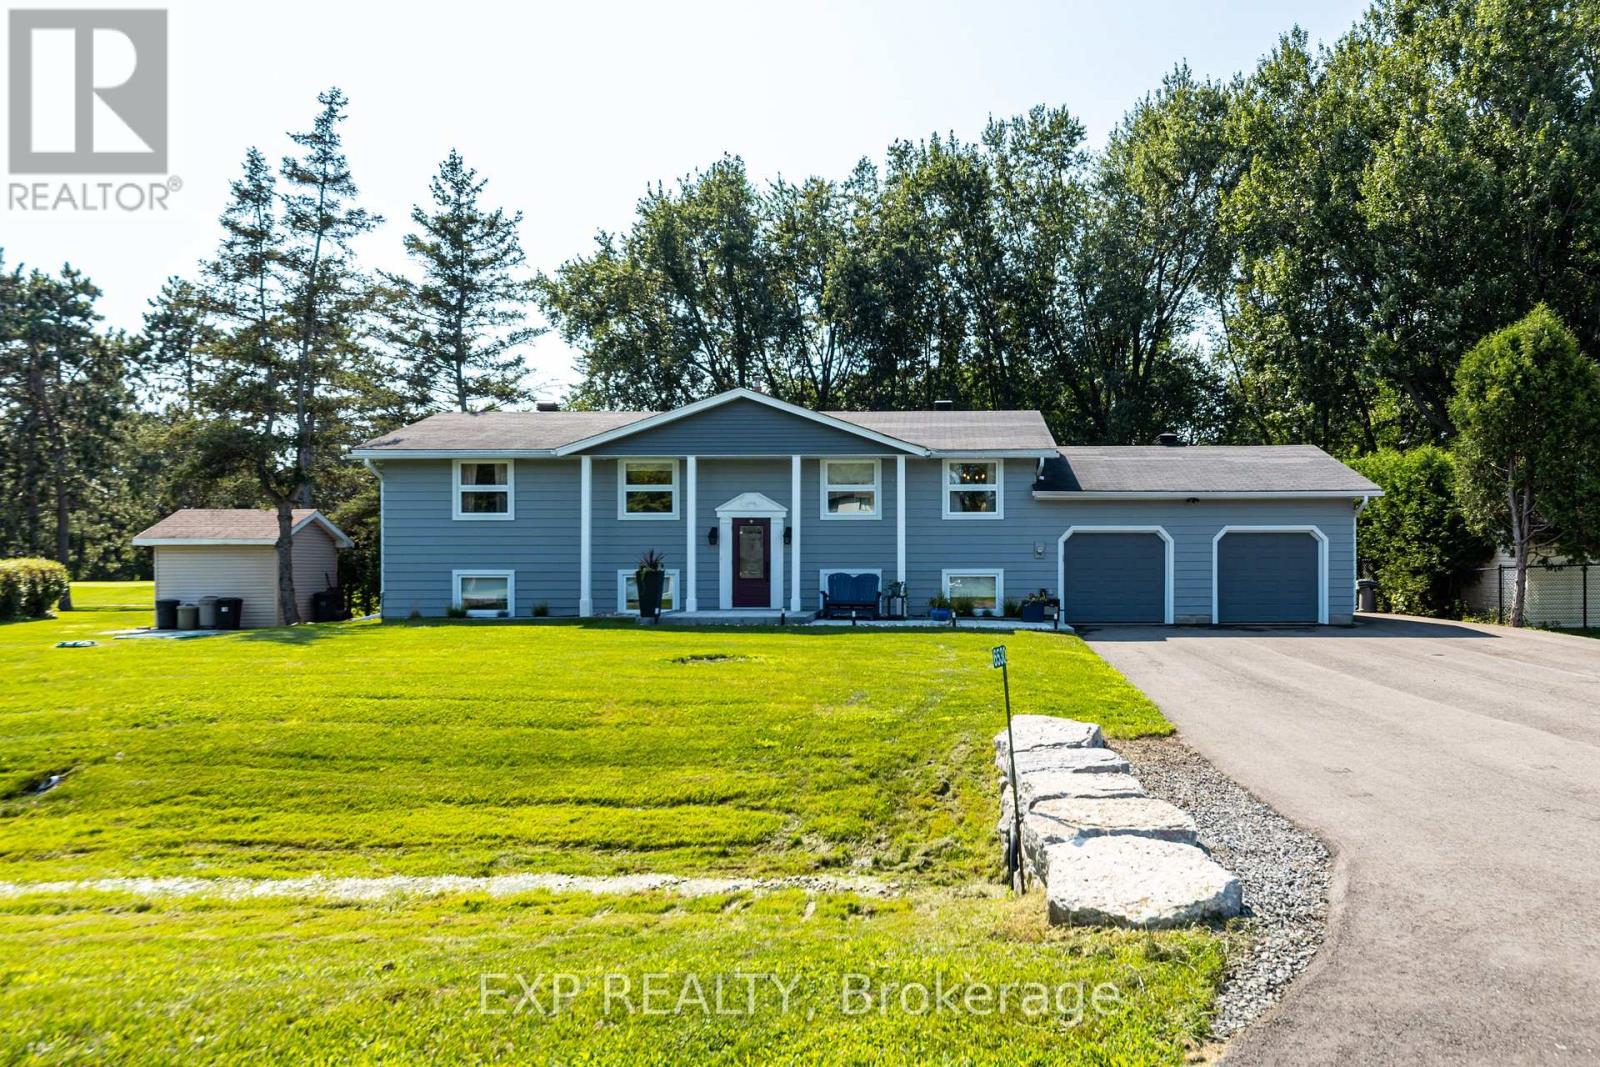
Welcome to 5529 Woodeden, an affordable opportunity to join the sought-after community of Manotick! This home features convenient inside access from the oversized single-car garage, complete with an upgraded insulated overhead door and automatic opener, to the lower-level family room, where a rough-in for a second bathroom awaits your personal touch. Freshly painted in 2022 in neutral tones, the main and second levels offer inviting, easy-care flooring throughout. The bright kitchen overlooks the picturesque front yard through a large window, while the spacious lower-level family room provides endless possibilities for use. The private backyard, framed by mature cedar hedges, creates a serene outdoor retreat. With upgraded Low-E vinyl windows, this home combines comfort and practicality in a peaceful neighbourhood setting. Don't miss this fantastic chance to own in Manotick! (id:58075)Details
Details for 5529 Woodeden Drive, Ottawa, Ontario- Property Type
- Single Family
- Building Type
- House
- Storeys
- -
- Neighborhood
- 8005 - Manotick East to Manotick Station
- Land Size
- 106.2 x 125.7 FT
- Year Built
- -
- Annual Property Taxes
- $4,443
- Parking Type
- Attached Garage, Garage
Inside
- Appliances
- Refrigerator, Dishwasher, Stove, Dryer, Window Coverings, Water Heater - Tankless
- Rooms
- 9
- Bedrooms
- 3
- Bathrooms
- 1
- Fireplace
- -
- Fireplace Total
- -
- Basement
- Full
Building
- Architecture Style
- -
- Direction
- Cross Streets: River Road/Woodeden. ** Directions: River Road south to Woodeden.
- Type of Dwelling
- house
- Roof
- -
- Exterior
- Brick, Vinyl siding
- Foundation
- Poured Concrete
- Flooring
- -
Land
- Sewer
- Septic System
- Lot Size
- 106.2 x 125.7 FT
- Zoning
- -
- Zoning Description
- -
Parking
- Features
- Attached Garage, Garage
- Total Parking
- 3
Utilities
- Cooling
- Central air conditioning
- Heating
- Forced air, Natural gas
- Water
- -
Feature Highlights
- Community
- -
- Lot Features
- -
- Security
- -
- Pool
- -
- Waterfront
- -
Rooms
Rooms for 5529 Woodeden Drive, Ottawa, OntarioMap

Mirna Botros RealtorCopyright 2026