Mirna Botros
613-600-26265532 Whitewood Avenue - $1,435,000
5532 Whitewood Avenue - $1,435,000
5532 Whitewood Avenue
$1,435,000
8002 - Manotick Village & Manotick Estates
Ottawa, OntarioK4M1C7
4 beds
3 baths
8 parking
MLS#: X14112862Listed: about 3 hours agoUpdated:about 2 hours ago
Description
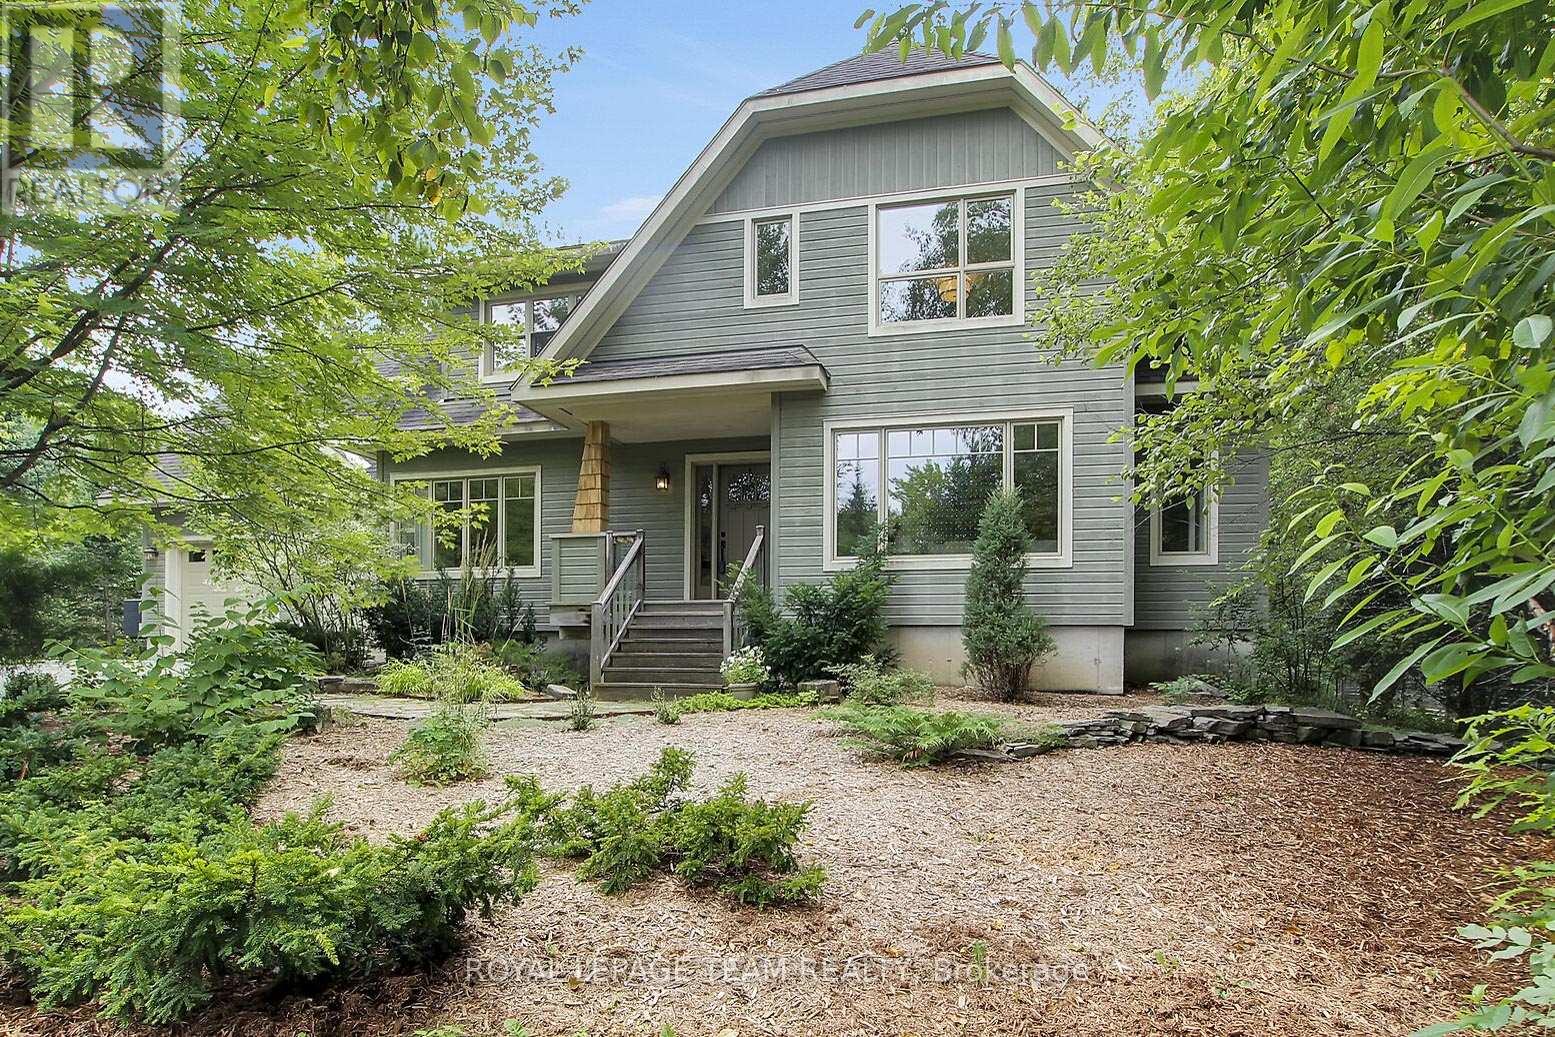
Discover an exceptional opportunity to call Manotick Estates home! Situated on a spectacular 0.8-acre lot backing on to a private ravine, this beautifully maintained 4-bedroom, 3-bathroom residence offers the perfect balance of timeless elegance, everyday comfort & an extraordinary outdoor lifestyle. Surrounded by mature trees & executive homes in an established, family-friendly community, this property offers the space & privacy that are increasingly difficult to find. Inside, a thoughtfully designed floor plan features hardwood flooring throughout the principal living areas, a dedicated home office with a cozy gas fireplace, ideal for working from home, & a formal dining room perfect for entertaining. The beautifully appointed kitchen features granite countertops, stainless steel appliances, a gas range & a bright eat-in area for casual family meals. A sunken living room with a wood-burning fireplace creates a warm, inviting gathering space, while the adjoining sunroom offers a peaceful retreat overlooking the stunning backyard. Convenient main-floor laundry adds to the home's everyday functionality. Upstairs, the spacious primary bedroom features a private 3-piece ensuite, while 3 additional bedrooms & a full main bathroom with dual sinks provide plenty of room for growing families. The finished lower level offers exceptional versatility with space for a recreation room, playroom, home gym or potential 5th bedroom. Outside is where this property truly shines. The expansive, beautifully treed backyard provides an incredible setting for outdoor entertaining, family activities & enjoying the privacy of your own country-like retreat. An added bonus, the garage is equipped with a Tesla EV charger. All this just minutes from the charming shops, restaurants, schools & amenities of Manotick Village, with convenient access to Ottawa. A rare opportunity to enjoy estate-style living in one of Manotick's most desirable communities! (id:58075)Details
Details for 5532 Whitewood Avenue, Ottawa, Ontario- Property Type
- Single Family
- Building Type
- House
- Storeys
- 2
- Neighborhood
- 8002 - Manotick Village & Manotick Estates
- Land Size
- 124.7 x 288 FT
- Year Built
- -
- Annual Property Taxes
- $7,237
- Parking Type
- Attached Garage, Garage, Inside Entry
Inside
- Appliances
- Washer, Refrigerator, Water purifier, Water softener, Dishwasher, Stove, Oven, Dryer, Microwave, Water Treatment, Window Coverings, Garage door opener, Garage door opener remote(s)
- Rooms
- 21
- Bedrooms
- 4
- Bathrooms
- 3
- Fireplace
- Woodstove
- Fireplace Total
- 2
- Basement
- Partially finished, Full
Building
- Architecture Style
- -
- Direction
- Cross Streets: Bankfield Road & Colony Heights Road. ** Directions: From HWY416: Take Bankfield exit, turn left onto Bankfield. Turn right onto Colony Heights then right on Whitewood Avenue and continue to 5532.
- Type of Dwelling
- house
- Roof
- -
- Exterior
- Stone, Vinyl siding
- Foundation
- Poured Concrete
- Flooring
- Hardwood
Land
- Sewer
- Septic System
- Lot Size
- 124.7 x 288 FT
- Zoning
- -
- Zoning Description
- O1, V1G[577r]
Parking
- Features
- Attached Garage, Garage, Inside Entry
- Total Parking
- 8
Utilities
- Cooling
- Central air conditioning
- Heating
- Forced air, Natural gas
- Water
- -
Feature Highlights
- Community
- School Bus, Community Centre
- Lot Features
- Sump Pump
- Security
- -
- Pool
- -
- Waterfront
- -
Rooms
Rooms for 5532 Whitewood Avenue, Ottawa, OntarioMap

Mirna Botros RealtorCopyright 2026