Mirna Botros
613-600-26265539 Carrison Drive - $1,450,000
5539 Carrison Drive - $1,450,000
5539 Carrison Drive
$1,450,000
8002 - Manotick Village & Manotick Estates
Ottawa, OntarioK4M1K7
4 beds
4 baths
6 parking
MLS#: X14156222Listed: about 4 hours agoUpdated:about 4 hours ago
Description
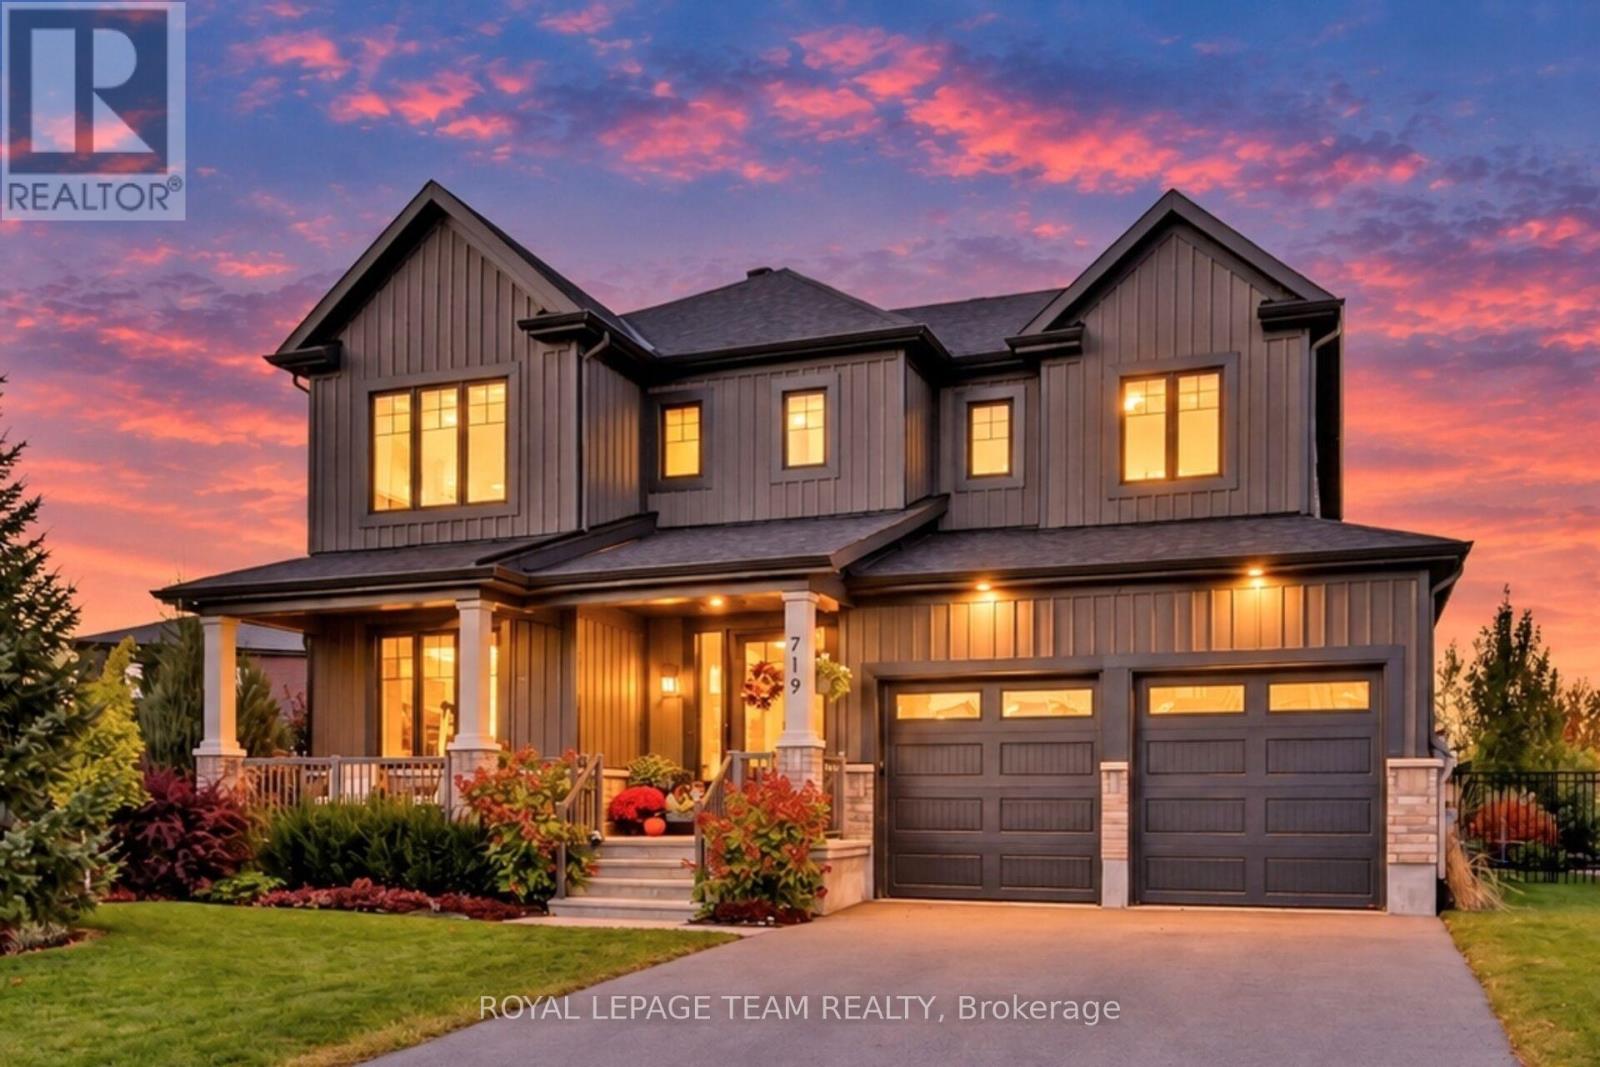
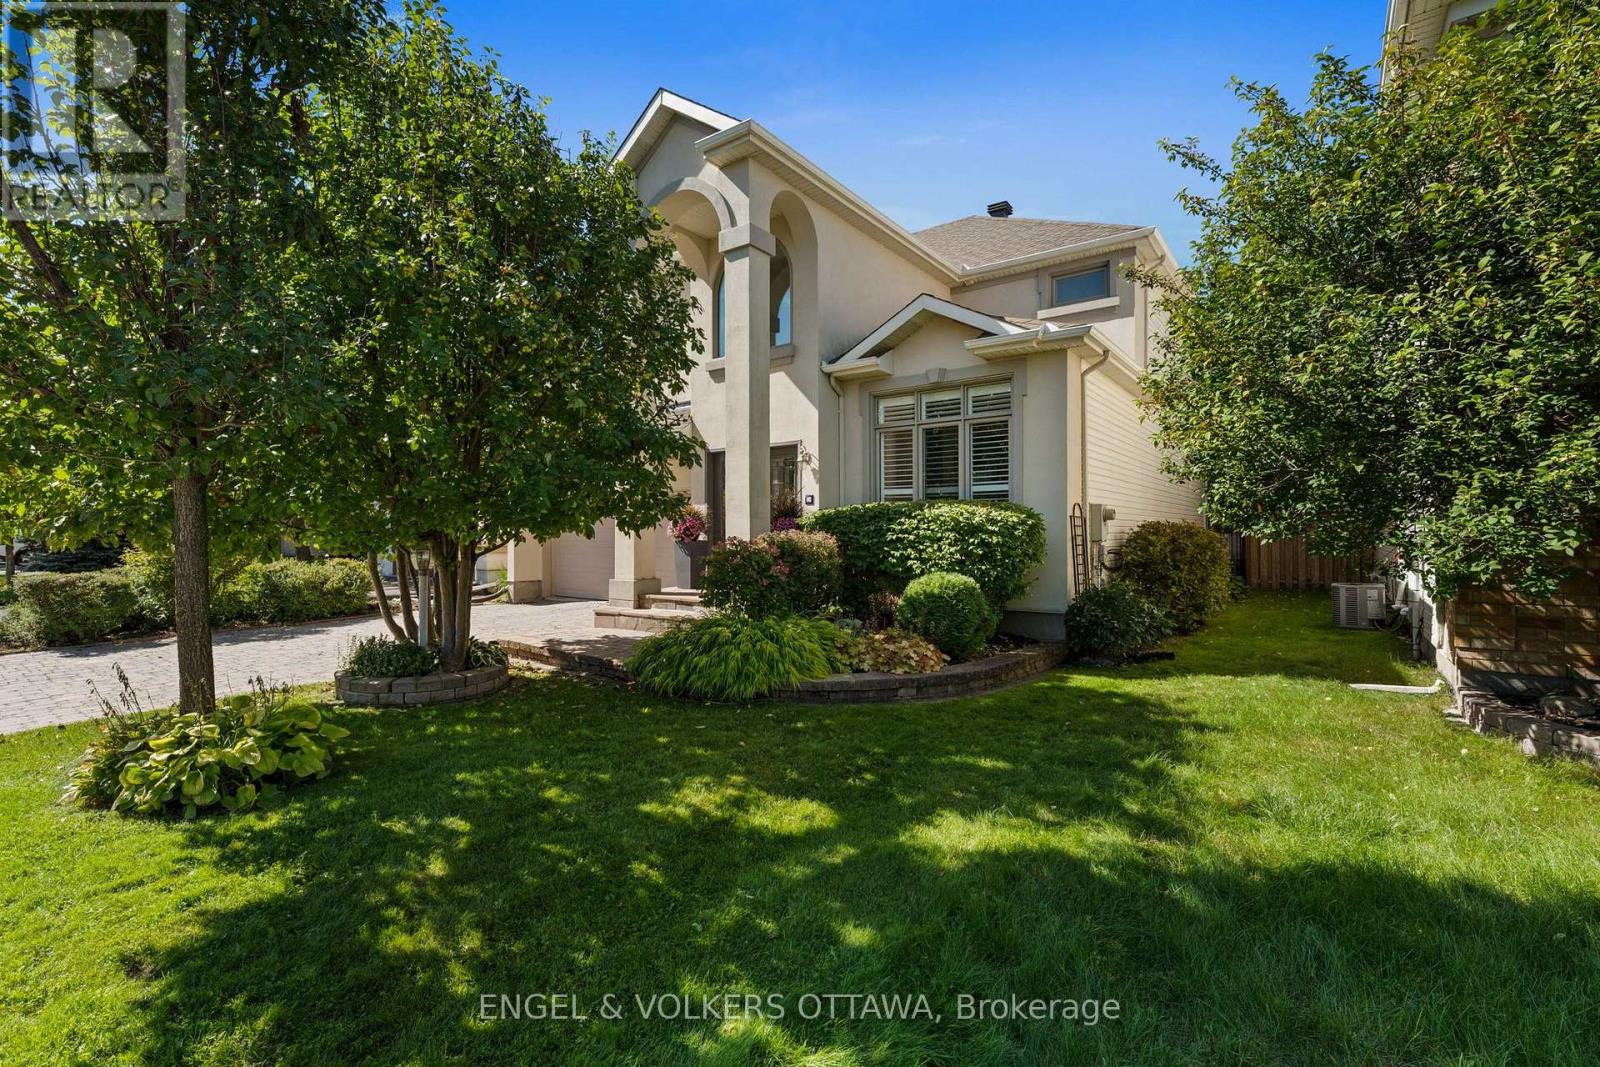
Set on a prime corner lot in sought-after Manotick Estates, this Williamsburg-style two-storey offers 4 bedrooms, 3.5 baths and a backyard made for summer. The classic centre-hall plan has 9' ceilings on both the main and upper levels, oak flooring throughout the main floor, and a showpiece oak-panelled office with windows framing views of the front and back yards. A large mudroom, main-floor laundry, and inside access to the garage from both the main floor and the basement make everyday life easy. Upstairs, the primary bedroom has a walk-in closet and an ensuite with a glass shower and a large soaker tub, and there are three more well-sized bedrooms. Outside, the 105' x 198' lot is beautifully landscaped with an irrigation system, a covered back porch, a deck under the gazebo, and an in-ground pool. The whole-home generator means you're covered in a power outage. Updates include the roof (2017), a new septic tank (2017), a new pool pump (2021), a cooktop (2021) and an insulated garage (2021). All of this is within walking distance of parks, trails and the shops, restaurants and streetfront cafés of historic Manotick Village. (id:58075)Details
Details for 5539 Carrison Drive, Ottawa, Ontario- Property Type
- Single Family
- Building Type
- House
- Storeys
- 2
- Neighborhood
- 8002 - Manotick Village & Manotick Estates
- Land Size
- 105.8 x 198.5 FT
- Year Built
- -
- Annual Property Taxes
- $6,578
- Parking Type
- Attached Garage, Garage
Inside
- Appliances
- Washer, Refrigerator, Water softener, Central Vacuum, Dishwasher, Dryer, Window Coverings
- Rooms
- 17
- Bedrooms
- 4
- Bathrooms
- 4
- Fireplace
- -
- Fireplace Total
- 2
- Basement
- Finished, Full
Building
- Architecture Style
- -
- Direction
- Cross Streets: Carrison Dr. & Revell Dr. ** Directions: From Manotick Main Street: Turn onto Eastman Avenue and continue to Potter Drive, then turn onto Carrison Drive. From Bankfield Road: Turn onto Potter Drive, then turn onto Carrison Drive.
- Type of Dwelling
- house
- Roof
- -
- Exterior
- Brick
- Foundation
- Poured Concrete
- Flooring
- -
Land
- Sewer
- Septic System
- Lot Size
- 105.8 x 198.5 FT
- Zoning
- -
- Zoning Description
- -
Parking
- Features
- Attached Garage, Garage
- Total Parking
- 6
Utilities
- Cooling
- Central air conditioning
- Heating
- Forced air, Natural gas
- Water
- -
Feature Highlights
- Community
- -
- Lot Features
- Gazebo
- Security
- -
- Pool
- Inground pool
- Waterfront
- -
Rooms
Rooms for 5539 Carrison Drive, Ottawa, OntarioMap

Mirna Botros RealtorCopyright 2026