Mirna Botros
613-600-2626556 Burleigh Private - $2,700
556 Burleigh Private - $2,700
556 Burleigh Private
$2,700
2201 - Cyrville
Ottawa, OntarioK1J1J9
3 beds
2 baths
2 parking
MLS#: X13703244Listed: about 2 hours agoUpdated:about 2 hours ago
Description
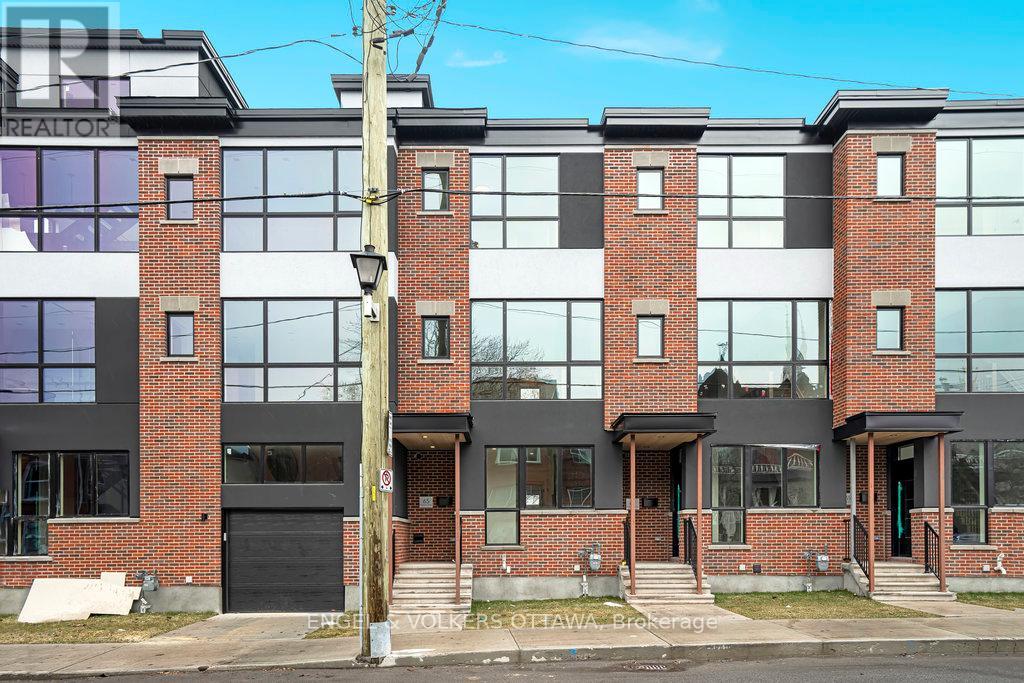
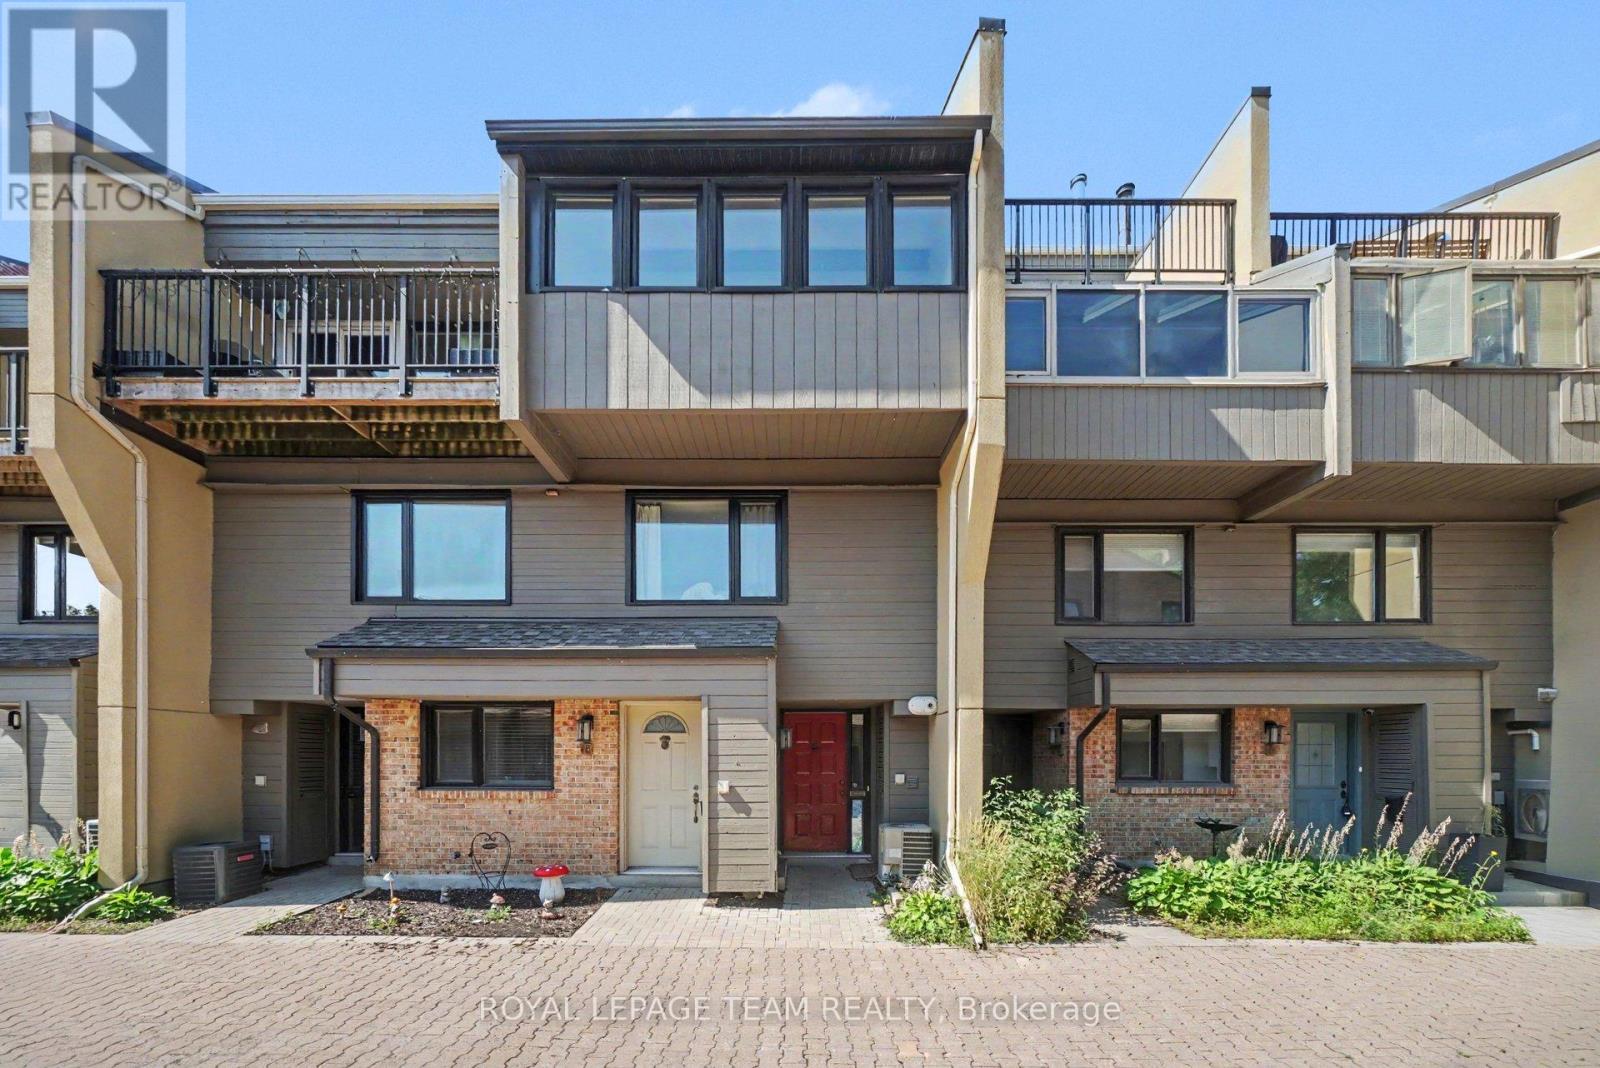
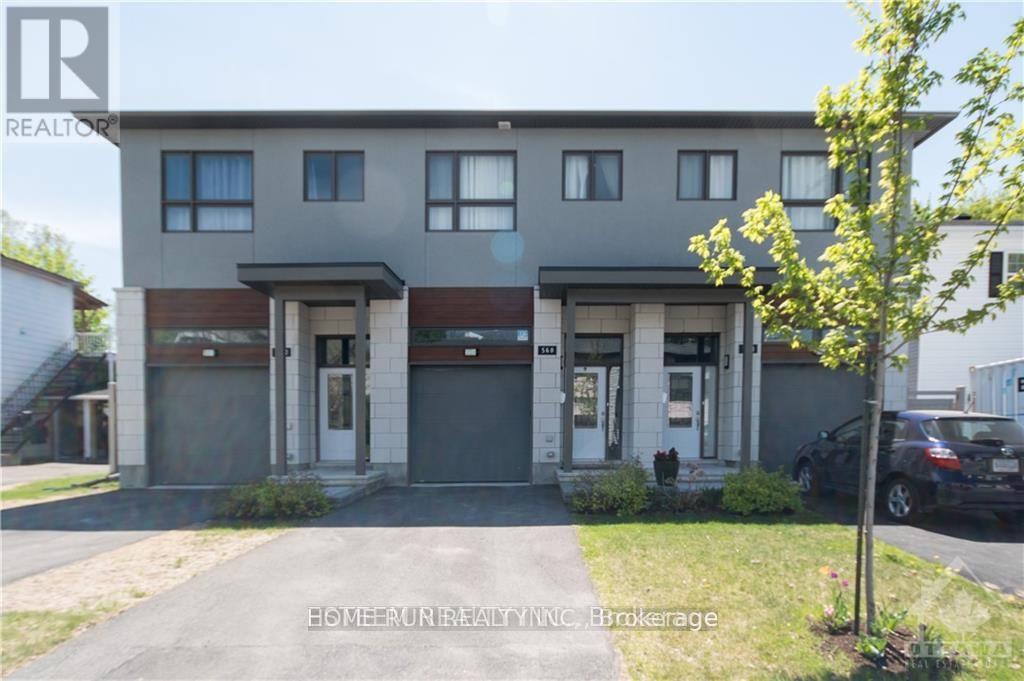
Welcome to this Domicile-built, three-storey townhome, offering a functional layout, plenty of natural light and a fantastic location. Featuring 3 bedrooms, beautiful hickory hardwood flooring and a striking brick feature wall that adds warmth and character to the main living space. Enjoy outdoor living with a balcony off the living room plus a private patio, perfect for relaxing or entertaining. Ideally located close to bike paths, LRT, shopping, amenities and downtown Ottawa, making commuting and everyday living easy. Furnace and A/C replaced in 2020; roof updated in 2018. Landlord pays the association fee, which includes snow removal and landscaping of the common areas. Available for $2,700/month + utilities. A well-located home offering space, convenience and easy access to everything the city has to offer! (id:58075)Details
Details for 556 Burleigh Private, Ottawa, Ontario- Property Type
- Single Family
- Building Type
- Row Townhouse
- Storeys
- 3
- Neighborhood
- 2201 - Cyrville
- Land Size
- 21.8 x 63.2 FT
- Year Built
- -
- Annual Property Taxes
- -
- Parking Type
- Attached Garage, Garage
Inside
- Appliances
- Washer, Refrigerator, Stove, Dryer
- Rooms
- 7
- Bedrooms
- 3
- Bathrooms
- 2
- Fireplace
- -
- Fireplace Total
- -
- Basement
- Unfinished, Full
Building
- Architecture Style
- -
- Direction
- Cross Streets: Cummings Ave. ** Directions: from Cummings Ave turn onto Burleigh.
- Type of Dwelling
- row_townhouse
- Roof
- -
- Exterior
- Vinyl siding
- Foundation
- Concrete
- Flooring
- -
Land
- Sewer
- Sanitary sewer
- Lot Size
- 21.8 x 63.2 FT
- Zoning
- -
- Zoning Description
- -
Parking
- Features
- Attached Garage, Garage
- Total Parking
- 2
Utilities
- Cooling
- Central air conditioning
- Heating
- Forced air, Natural gas
- Water
- Municipal water
Feature Highlights
- Community
- -
- Lot Features
- -
- Security
- -
- Pool
- -
- Waterfront
- -
Rooms
Rooms for 556 Burleigh Private, Ottawa, OntarioMap

Mirna Botros RealtorCopyright 2026