Mirna Botros
613-600-26265596 Scobie Crescent - $1,749,000
5596 Scobie Crescent - $1,749,000
5596 Scobie Crescent
$1,749,000
8005 - Manotick East to Manotick Station
Ottawa, OntarioK4M1B7
4 beds
4 baths
10 parking
MLS#: X13587962Listed: about 5 hours agoUpdated:about 5 hours ago
Description
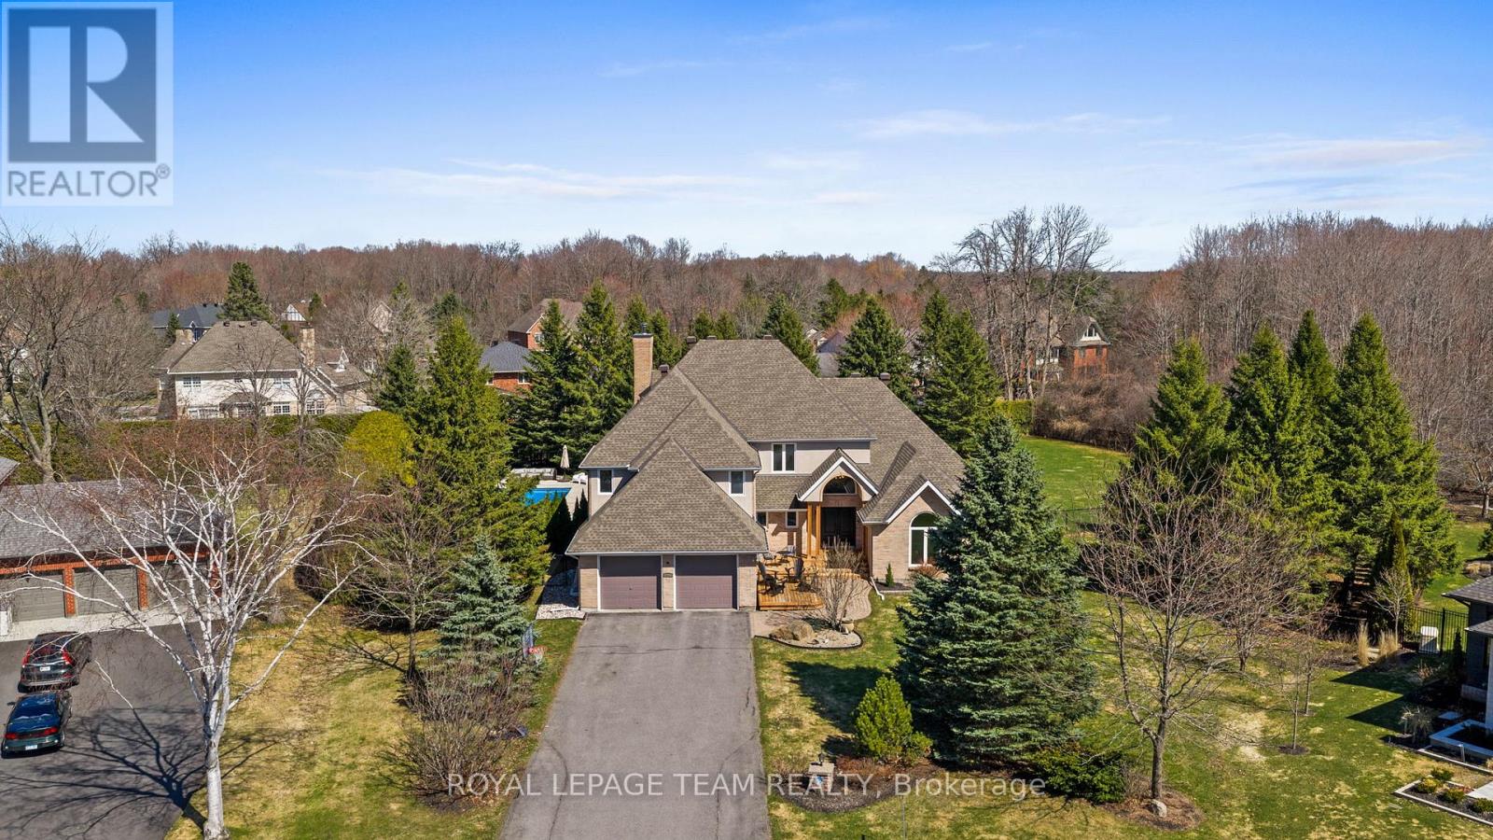
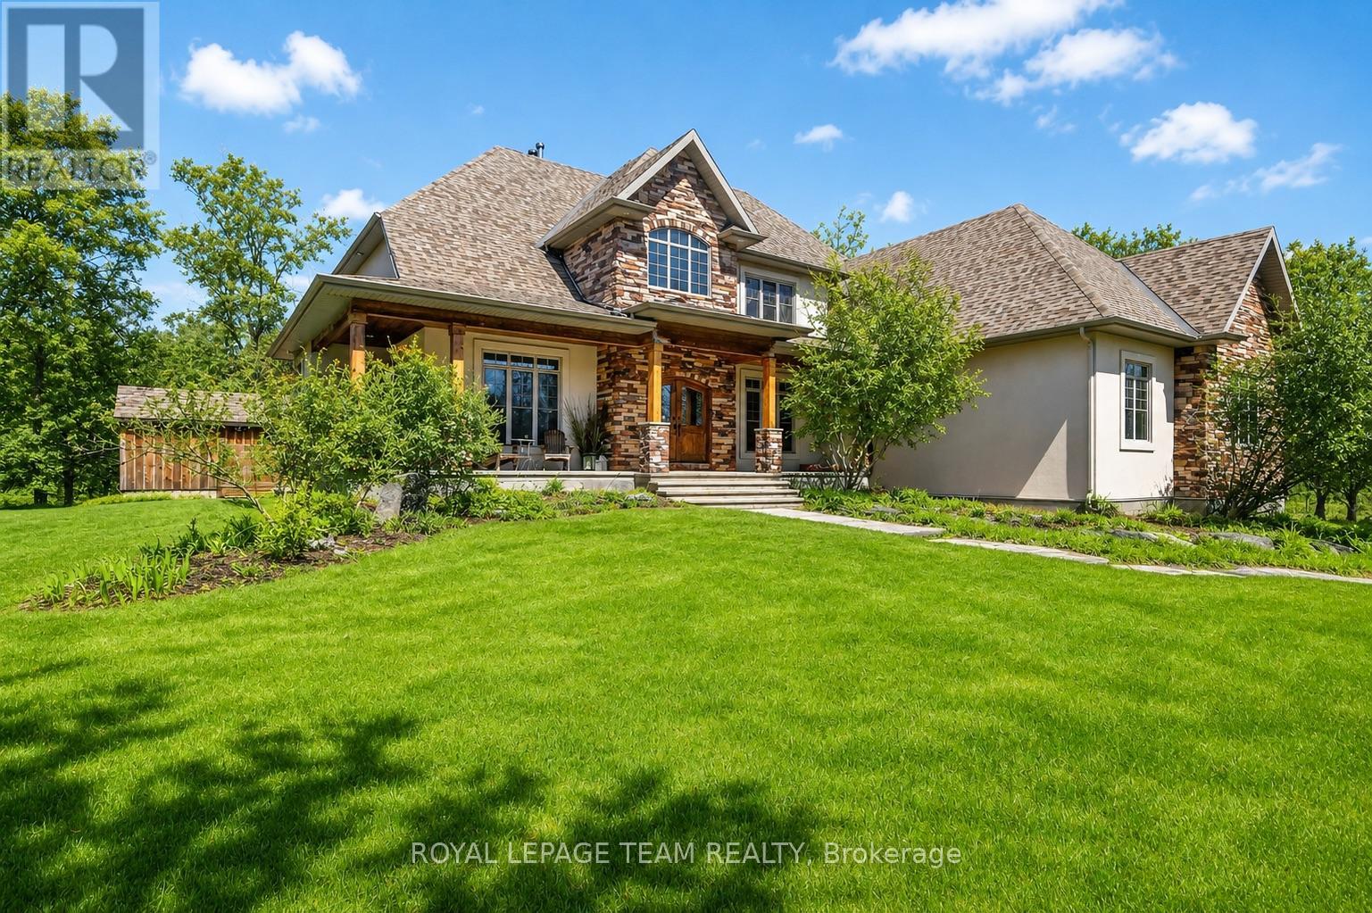
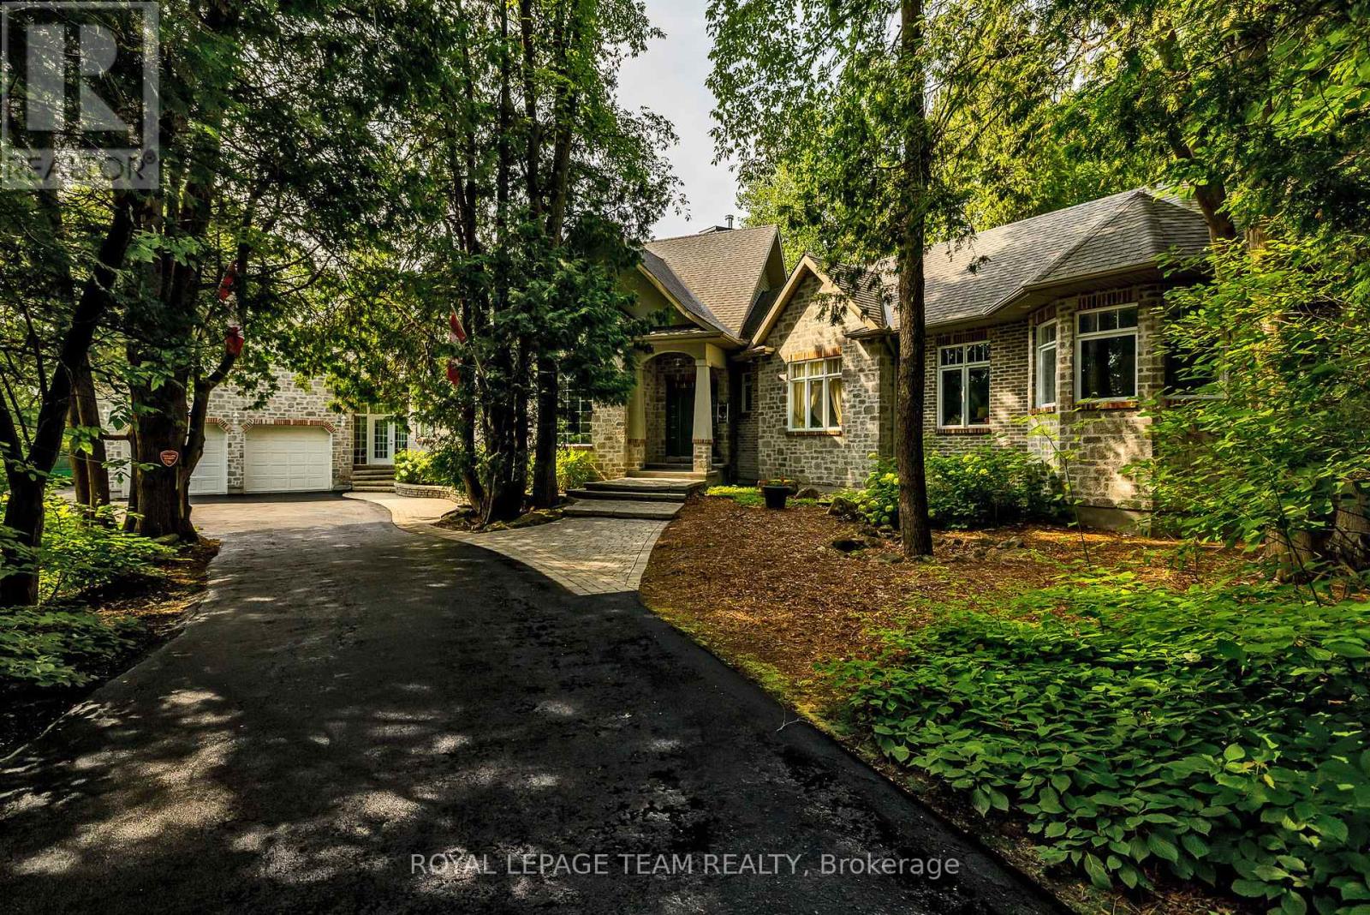
Every so often, a home comes to market that has simply been loved. This is one of them. An exceptional estate where timeless elegance meets thoughtful modern living. Nestled on a private 2.25-acre lot in prestigious Rideau Forest in Manotick, this beautifully updated Tudor-inspired residence offers over 4,000 sq. ft. of refined living space, designed for both everyday family life and effortless entertaining. From the moment you arrive, the pride of ownership is unmistakable. Every major system has been carefully upgraded, allowing the next owners to simply move in and enjoy. The spacious layout features generous principal rooms, a dramatic family room, formal living and dining areas, a sun-filled screened solarium, private main floor office, four large bedrooms and a versatile loft overlooking the main living space. The finished lower level offers a recreation room, home gym, workshop, wine cellar and abundant storage. The backyard is nothing short of spectacular. A resort-inspired oasis featuring a saltwater pool with solar heating, a high-efficiency heat pump, LED lighting, ClearBlue ionization system, flagstone patios, mature landscaping, a charming gazebo, storage cabana and complete privacy creates the perfect setting for relaxing or entertaining all summer long. Extensively modernized for comfort and efficiency, recent improvements include all new windows (2023), a state-of-the-art high-efficiency heat pump, modulating gas furnace, hybrid heat pump hot water tank, whole-home filtration & UV purification, reverse osmosis system, upgraded 300-amp electrical service and a whole-home 20kW Kohler generator. The result is remarkable year-round comfort with dramatically reduced utility costs. Located just minutes from the village of Manotick and an easy commute to downtown Ottawa, this is a rare opportunity to own an impeccably maintained estate where quality craftsmanship, modern efficiency and exceptional attention to detail come together beautifully. (id:58075)Details
Details for 5596 Scobie Crescent, Ottawa, Ontario- Property Type
- Single Family
- Building Type
- House
- Storeys
- 2
- Neighborhood
- 8005 - Manotick East to Manotick Station
- Land Size
- 250 x 424.6 FT
- Year Built
- -
- Annual Property Taxes
- $11,567
- Parking Type
- Attached Garage, Garage
Inside
- Appliances
- Washer, Refrigerator, Gas stove(s), Dishwasher, Range, Oven, Dryer, Microwave, Garage door opener remote(s)
- Rooms
- 13
- Bedrooms
- 4
- Bathrooms
- 4
- Fireplace
- -
- Fireplace Total
- -
- Basement
- Partially finished, N/A
Building
- Architecture Style
- -
- Direction
- Cross Streets: Mitch Owens to Dozois , to Squire, to Scobie. ** Directions: Mitch Owens to Dozois , to Squire, to Scobie.
- Type of Dwelling
- house
- Roof
- -
- Exterior
- Brick
- Foundation
- Concrete
- Flooring
- -
Land
- Sewer
- Septic System
- Lot Size
- 250 x 424.6 FT
- Zoning
- -
- Zoning Description
- RR2 Residential
Parking
- Features
- Attached Garage, Garage
- Total Parking
- 10
Utilities
- Cooling
- Central air conditioning
- Heating
- Heat Pump, Natural gas
- Water
- Drilled Well
Feature Highlights
- Community
- -
- Lot Features
- Wooded area, Carpet Free
- Security
- -
- Pool
- Inground pool
- Waterfront
- -
Rooms
Rooms for 5596 Scobie Crescent, Ottawa, OntarioMap



Mirna Botros RealtorCopyright 2026