Mirna Botros
613-600-262656 Robusta Lane - $2,700
56 Robusta Lane - $2,700
56 Robusta Lane
$2,700
7704 - Barrhaven - Heritage Park
Ottawa, OntarioK2J6Y7
3 beds
3 baths
2 parking
MLS#: X14091662Listed: about 4 hours agoUpdated:about 4 hours ago
Description
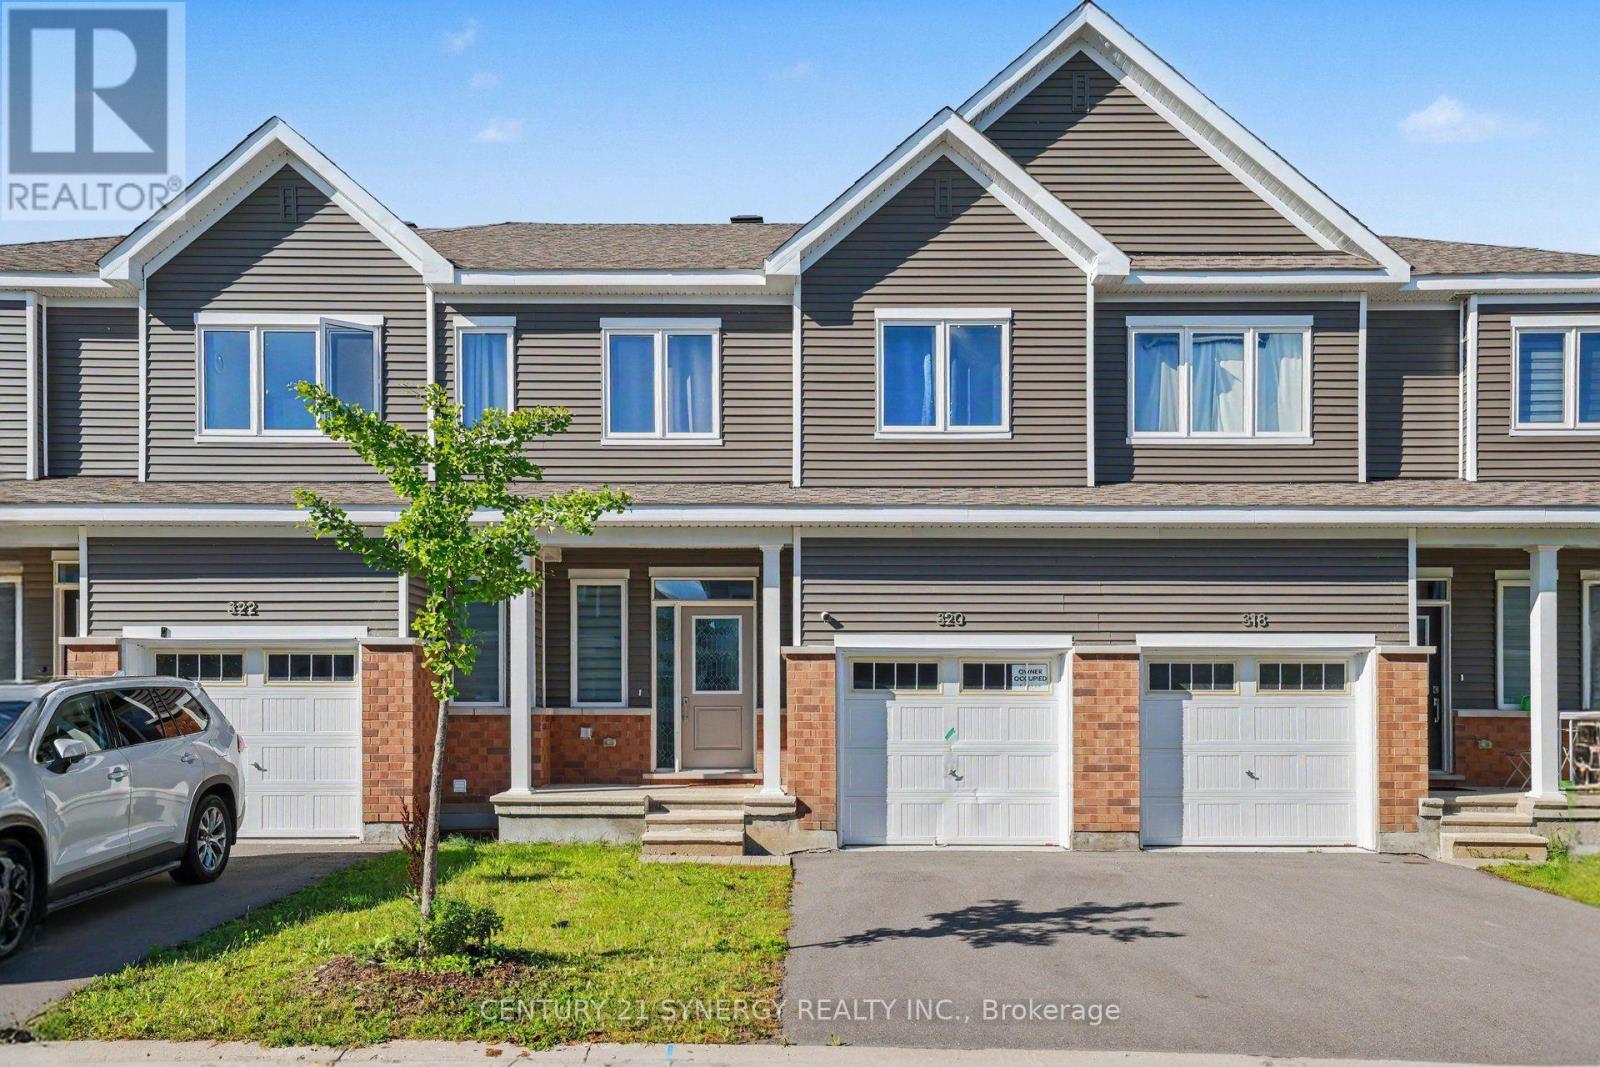
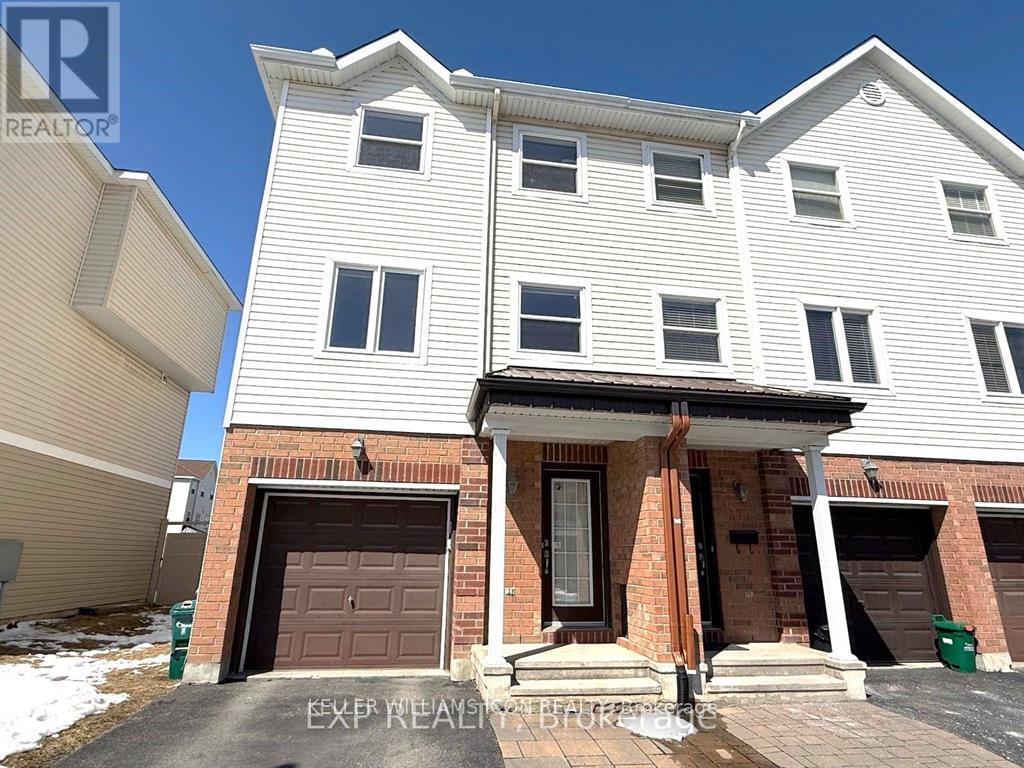
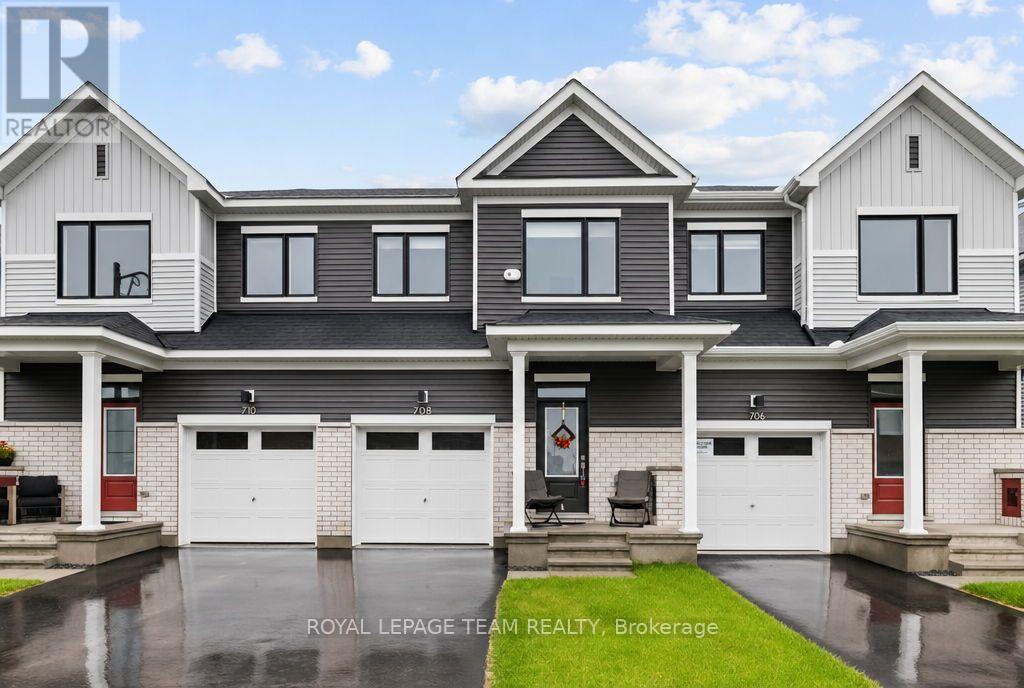
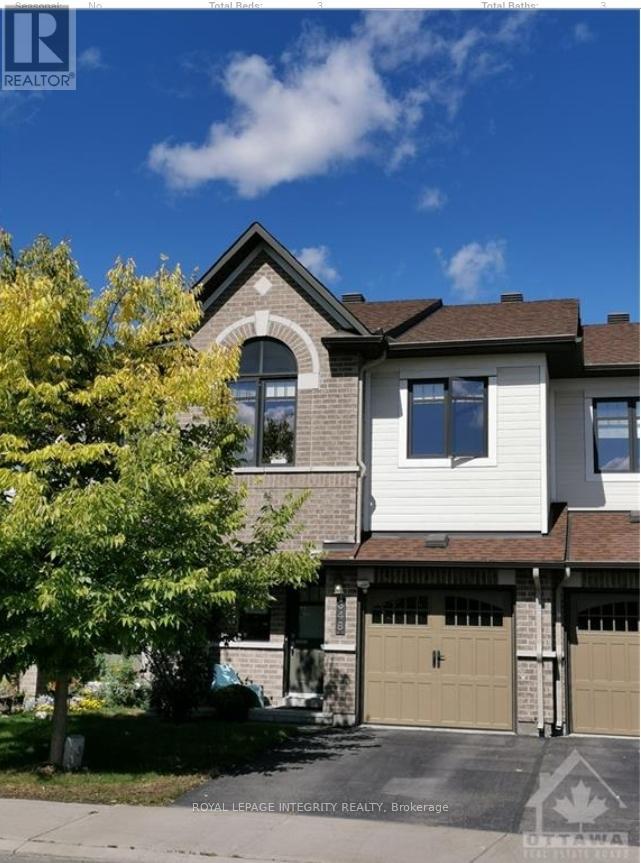
Avaliable Now! Situated in the centre of Barrhaven, this 4 year old END UNIT town home is very well maintained, offering a total cozy living space of approx. 1877 sqft, including 345 sqft at the lower level. With approximity to MULTIPLE shopping centers, public transits, parks, Minto Recreation Ctr, and all other ameninites and within school boundary of John McCrae SS and Mother Teresa High School, this inviting 3 bedrooms and 2.5 baths home offers your growing family with everyday convenience, space, and comfort! The Sun filled main floor features 9' ceiling, open concept Living/Dinning/Kitchen/Bkft with gas fireplace. And the well appointed kitchen boosts ample cabinetries, Stainless Steel appliances, beautifully complemented by crisp white quartz countertops. Upstairs, retreat to a spacious primary suite complete with a walk in closet and a private Ensuite w oversized shower, while the other two well sized bedrooms provide comfortable accomendations for your family and/or guests. The finished lower level provides versatile addional living space ideal for a family room, gym, home office, or entertainment space. Enjoy the beneits of END unit living with NO direct neighbor and added privacy! (id:58075)Details
Details for 56 Robusta Lane, Ottawa, Ontario- Property Type
- Single Family
- Building Type
- Row Townhouse
- Storeys
- 2
- Neighborhood
- 7704 - Barrhaven - Heritage Park
- Land Size
- 25.1 x 88.6 FT
- Year Built
- -
- Annual Property Taxes
- -
- Parking Type
- Attached Garage, Garage
Inside
- Appliances
- Washer, Refrigerator, Dishwasher, Stove, Dryer, Hood Fan, Garage door opener remote(s)
- Rooms
- 7
- Bedrooms
- 3
- Bathrooms
- 3
- Fireplace
- -
- Fireplace Total
- 1
- Basement
- Finished, N/A
Building
- Architecture Style
- -
- Direction
- Cross Streets: Darjeeling Ave. ** Directions: from Greenbank Rd to Darjeeling Ave, and left on Rubusta Ln.
- Type of Dwelling
- row_townhouse
- Roof
- -
- Exterior
- Brick, Vinyl siding
- Foundation
- Poured Concrete
- Flooring
- -
Land
- Sewer
- Sanitary sewer
- Lot Size
- 25.1 x 88.6 FT
- Zoning
- -
- Zoning Description
- -
Parking
- Features
- Attached Garage, Garage
- Total Parking
- 2
Utilities
- Cooling
- Central air conditioning
- Heating
- Forced air, Natural gas
- Water
- Municipal water
Feature Highlights
- Community
- -
- Lot Features
- -
- Security
- -
- Pool
- -
- Waterfront
- -
Rooms
Rooms for 56 Robusta Lane, Ottawa, OntarioMap


Mirna Botros RealtorCopyright 2026