Mirna Botros
613-600-26265634 Philip Street - $499,000
5634 Philip Street - $499,000
5634 Philip Street
$499,000
1603 - Osgoode
Ottawa, OntarioK0A2W0
2 beds
1 baths
6 parking
MLS#: X14027762Listed: about 2 hours agoUpdated:about 2 hours ago
Description
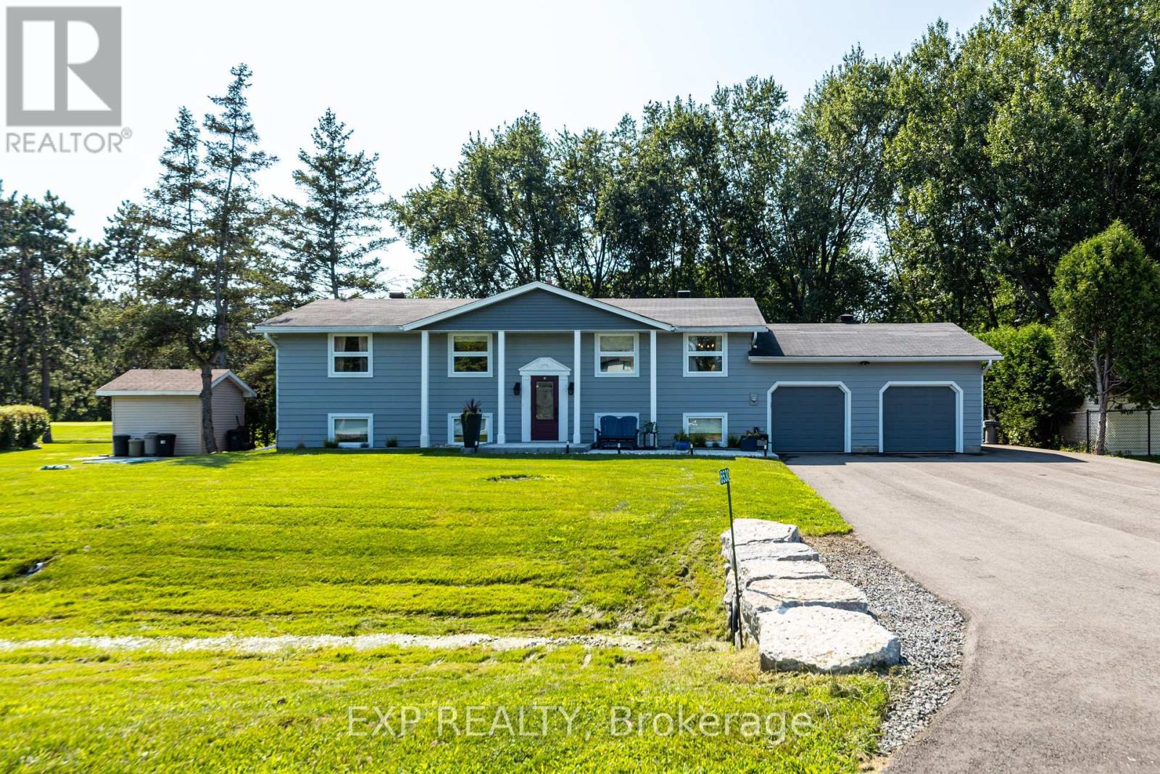
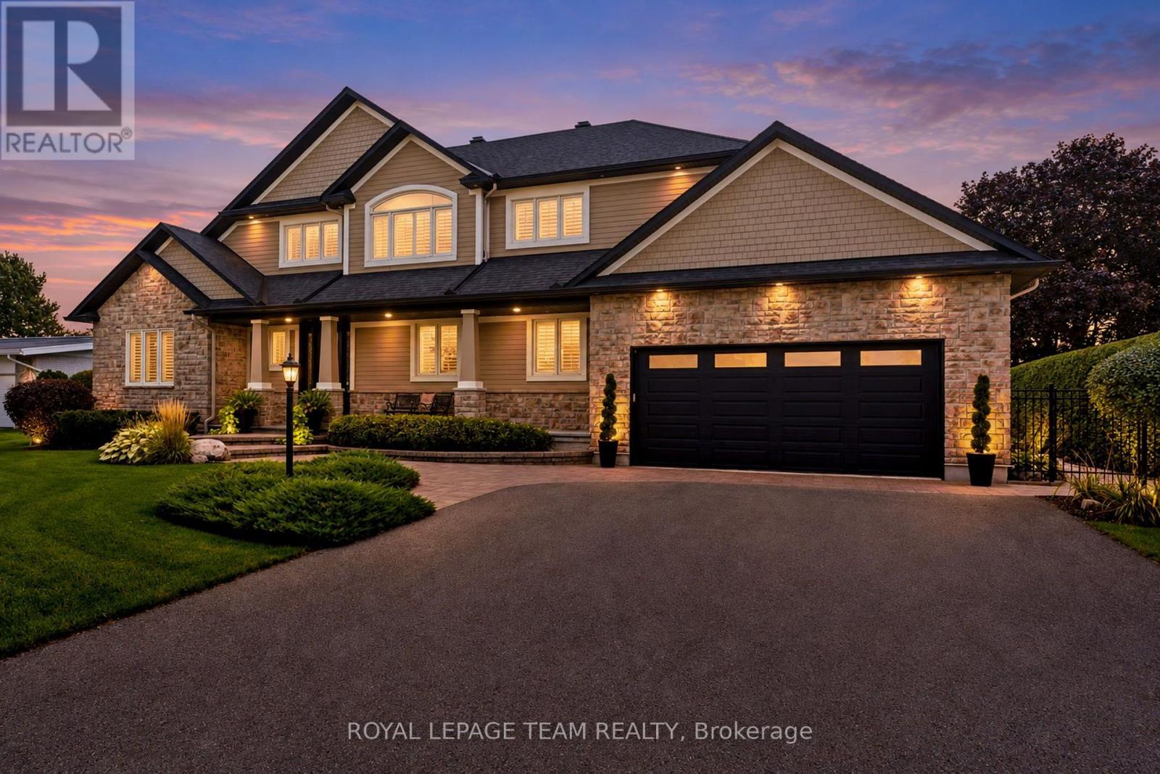
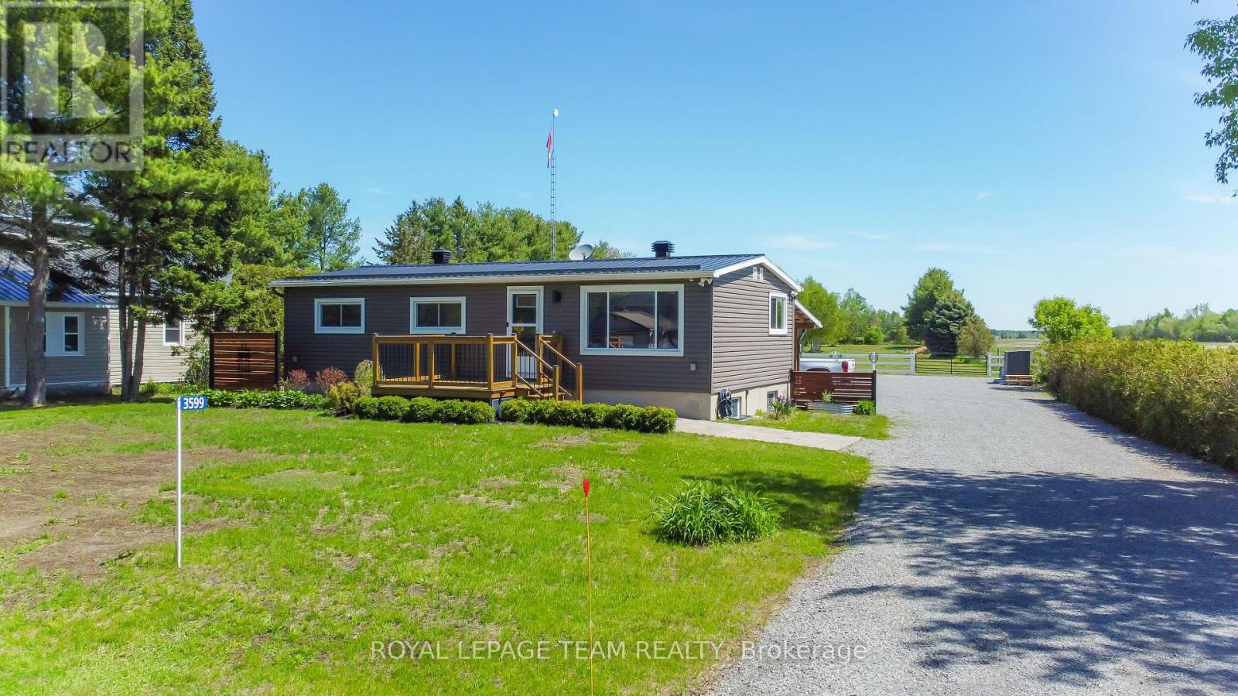
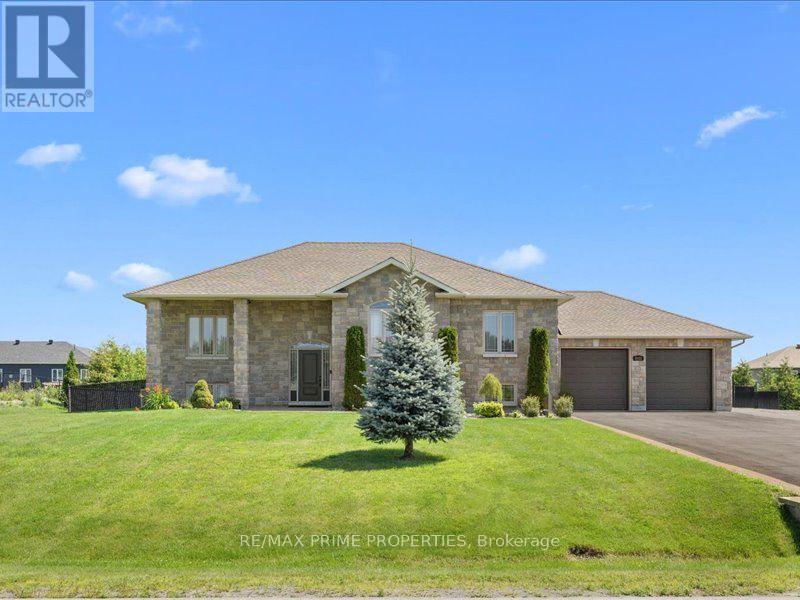
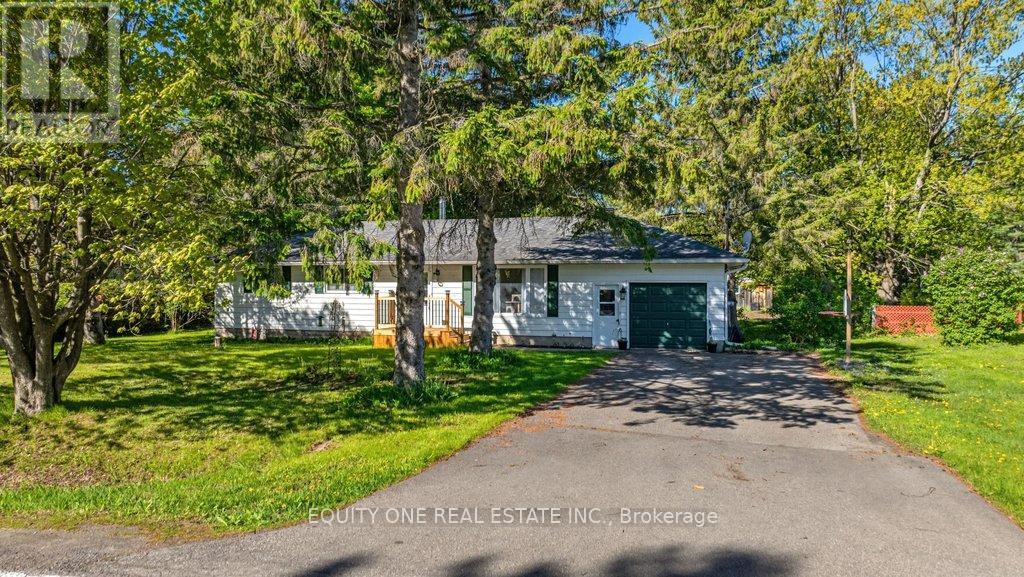
THIS IS A GREAT HOUSE IN A WONDERFUL COMMUNITY, EASY MAIN FLOOR LIVING. 2 BED, 1 BATH, SUNROOM WITH SIDE DECK WALK-OUT, OPEN CONCEPT KITCHEN / LIVING ROOM, MAIN FLOOR LAUNDRY. FRONT PORCH AT THE MAIN ENTRANCE. LOT FENCED WITH TREES FOR PRIVACY. DETACHED GARAGE ON A LARGE COUNTRY LOT (.33 ACRES). THE HOUSE SITS DIRECTLY ACROSS FROM A PARK. WALK TO THE GROCERY STORE, LIBRARY, SCHOOL AND OTHER AMENITIES. QUIET AREA WITH GOOD NEIGHBORS WHERE CHILDREN RIDE THEIR BIKES AND FRIENDLY NEIGHBOR'S TAKE EVENING STROLLS. 9 MINUTES TO THE 416 ON-RAMP AND 25 MINUTES TO THE OTTAWA AIRPORT. BOOK YOUR PRIVATE SHOWING! (id:58075)Details
Details for 5634 Philip Street, Ottawa, Ontario- Property Type
- Single Family
- Building Type
- House
- Storeys
- 1
- Neighborhood
- 1603 - Osgoode
- Land Size
- 100 x 150 FT
- Year Built
- -
- Annual Property Taxes
- $2,839
- Parking Type
- Detached Garage, Garage
Inside
- Appliances
- Washer, Refrigerator, Stove, Dryer, Window Coverings, Water Heater
- Rooms
- 8
- Bedrooms
- 2
- Bathrooms
- 1
- Fireplace
- -
- Fireplace Total
- -
- Basement
- None
Building
- Architecture Style
- Bungalow
- Direction
- Cross Streets: OSGOODE AND ELIZABETH. ** Directions: EAST ON OSGOODE MAIN STREET TO SOUTH ON VANCE STREET TO EAST ON PHILIP STREET TO # 5634.
- Type of Dwelling
- house
- Roof
- -
- Exterior
- Vinyl siding
- Foundation
- Block
- Flooring
- Laminate
Land
- Sewer
- Septic System
- Lot Size
- 100 x 150 FT
- Zoning
- -
- Zoning Description
- V1I
Parking
- Features
- Detached Garage, Garage
- Total Parking
- 6
Utilities
- Cooling
- -
- Heating
- Forced air, Natural gas
- Water
- Drilled Well
Feature Highlights
- Community
- -
- Lot Features
- Level lot, Wooded area, Flat site, Lighting, Carpet Free
- Security
- -
- Pool
- -
- Waterfront
- -
Rooms
Rooms for 5634 Philip Street, Ottawa, OntarioMap

Mirna Botros RealtorCopyright 2026