Mirna Botros
613-600-2626566 Kirkwood Avenue - $699,900
566 Kirkwood Avenue - $699,900
566 Kirkwood Avenue
$699,900
5003 - Westboro/Hampton Park
Ottawa, OntarioK1Z5X4
4 beds
2 baths
3 parking
MLS#: X12948418Listed: 6 months agoUpdated:about 2 months ago
Description
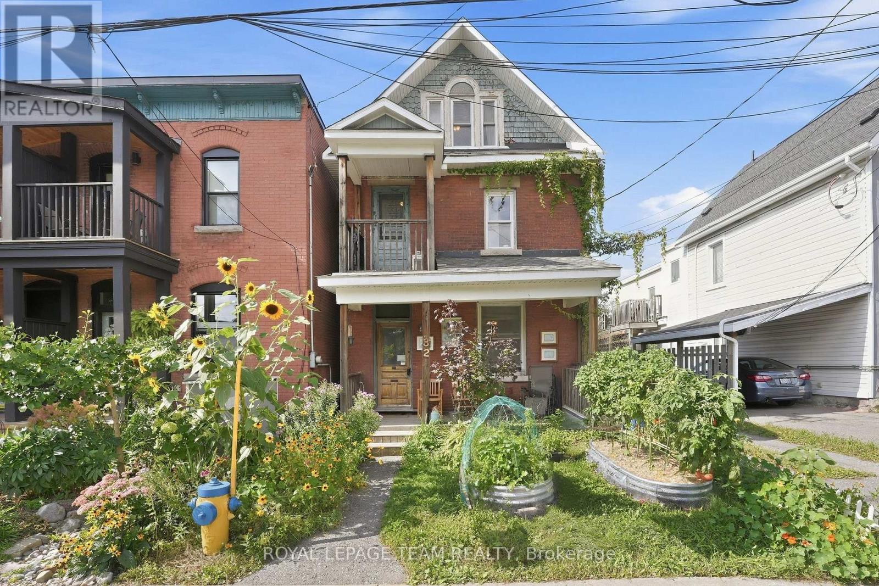
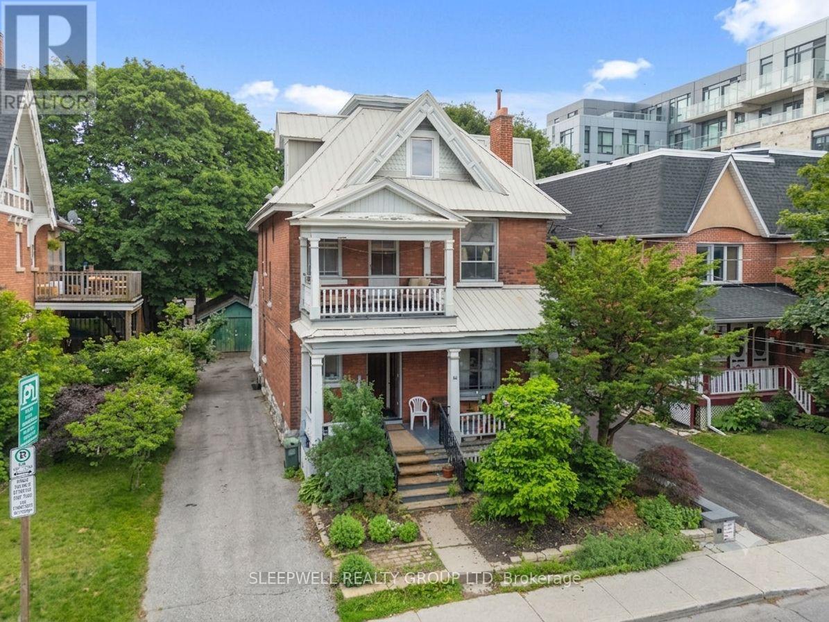
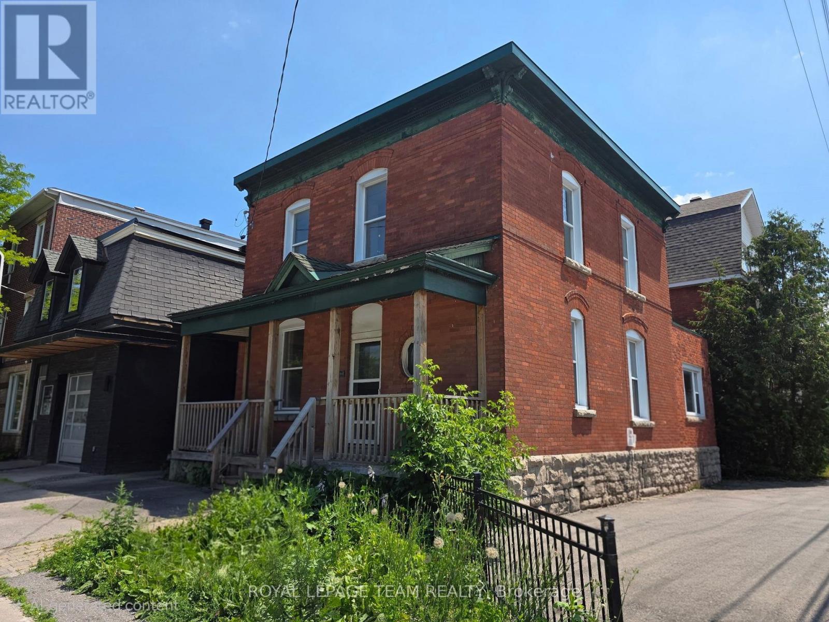
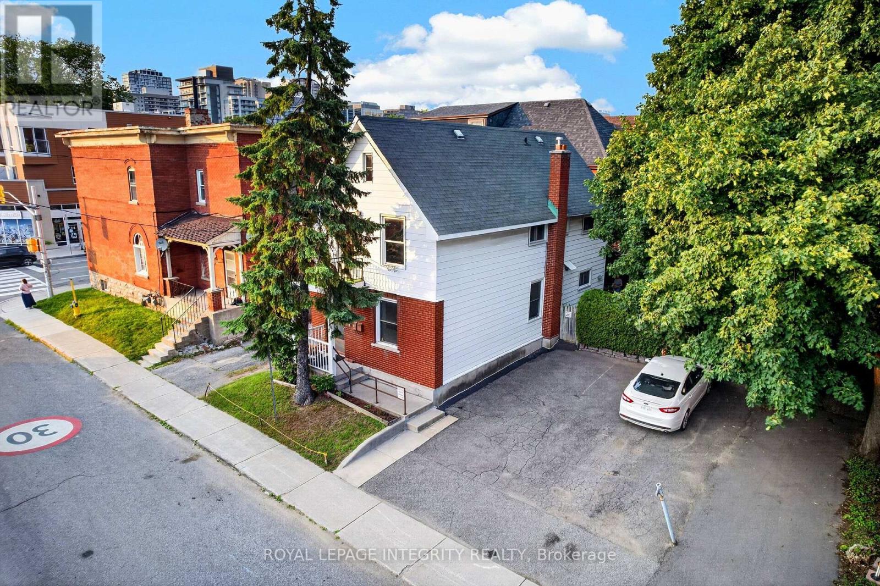
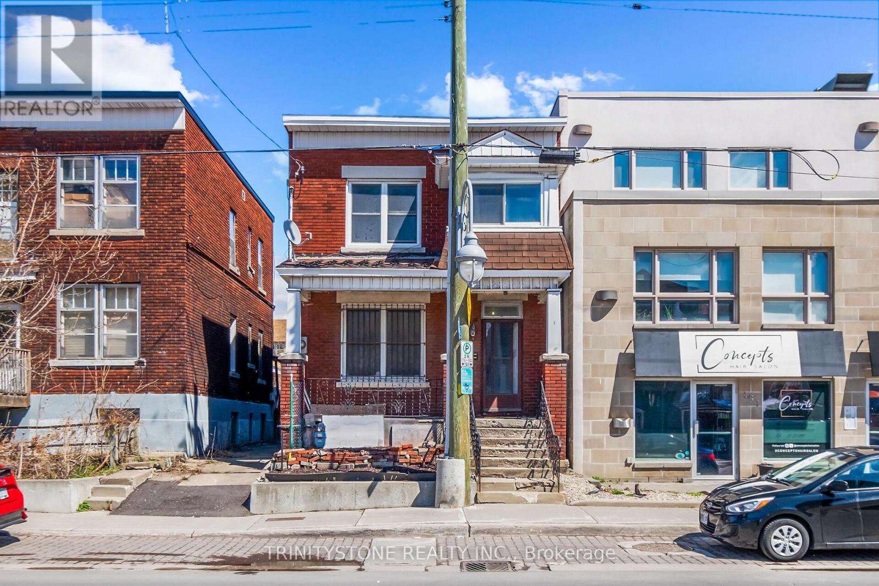
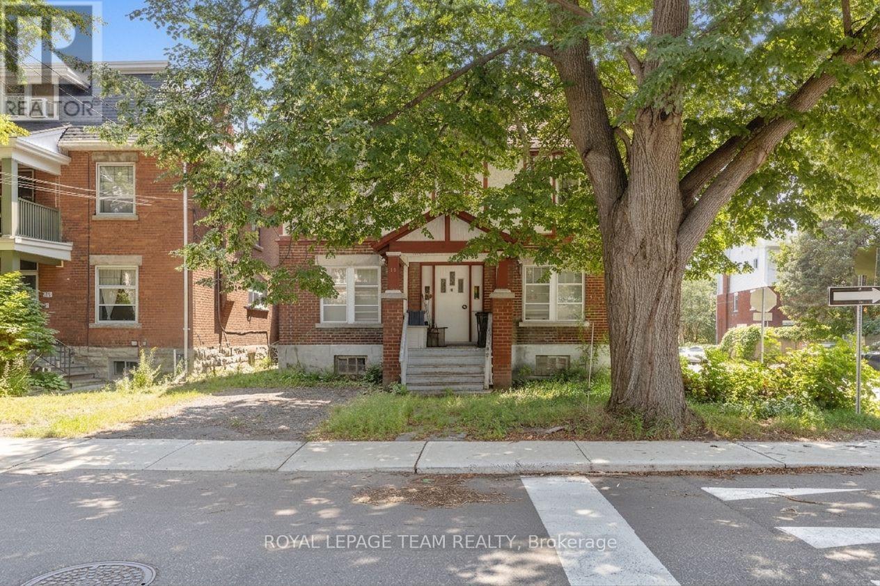
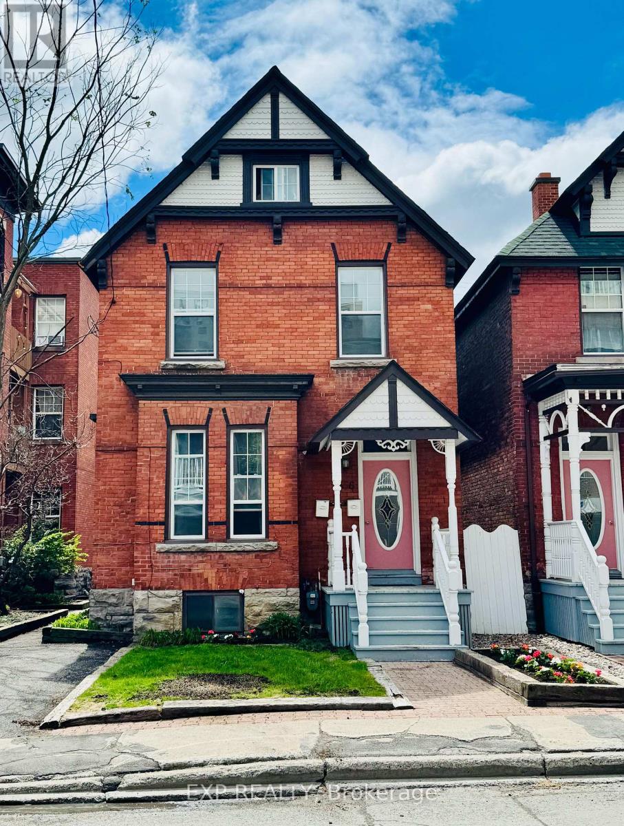
Unlock the potential of this exceptional income-generating property in one of Ottawa's most desirable neighbourhoods. Offering two fully self-contained living spaces, this detached home is a rare opportunity for investors seeking strong cash flow and long-term upside.The main level features a bright and spacious 2-bedroom + den layout with an open-concept living and dining area, oversized windows, and a full 4-piece bath. The well-appointed kitchen, complete with a gas stove, opens to a private, inviting backyard-perfect for owner-occupancy or stable long-term rental income.A separate side entrance leads to the upper level, which includes two additional bedrooms, a full bath, and a complete kitchen. Currently operating as a turnkey Airbnb with professional property management available, this unit offers immediate, hassle-free short-term rental income. With a strong 5.5% cap rate and multiple revenue streams already in place, this property is built for performance. Additional highlights include a detached garage, parking for two vehicles, and highly flexible zoning that allows for a future triplex-maximizing both current returns and future development potential.Ideally located close to shops, hospitals, parks, and transit, this is a strategic investment opportunity combining cash flow, versatility, and long-term growth. (id:58075)Details
Details for 566 Kirkwood Avenue, Ottawa, Ontario- Property Type
- Multi Family
- Building Type
- Duplex
- Storeys
- 1.5
- Neighborhood
- 5003 - Westboro/Hampton Park
- Land Size
- 45 x 66 FT
- Year Built
- -
- Annual Property Taxes
- $5,101
- Parking Type
- Detached Garage, Garage
Inside
- Appliances
- Dishwasher, Dryer, Two stoves, Two Washers, Two Refrigerators
- Rooms
- -
- Bedrooms
- 4
- Bathrooms
- 2
- Fireplace
- -
- Fireplace Total
- -
- Basement
- Unfinished, Full
Building
- Architecture Style
- -
- Direction
- Kirkwood between Carling and Iona on the West side.
- Type of Dwelling
- duplex
- Roof
- -
- Exterior
- Brick
- Foundation
- Concrete
- Flooring
- -
Land
- Sewer
- Sanitary sewer
- Lot Size
- 45 x 66 FT
- Zoning
- -
- Zoning Description
- R3R
Parking
- Features
- Detached Garage, Garage
- Total Parking
- 3
Utilities
- Cooling
- Central air conditioning
- Heating
- Forced air, Natural gas
- Water
- Municipal water
Feature Highlights
- Community
- -
- Lot Features
- Guest Suite, In-Law Suite
- Security
- -
- Pool
- -
- Waterfront
- -
Rooms
Rooms for 566 Kirkwood Avenue, Ottawa, OntarioMap

Mirna Botros RealtorCopyright 2026