Mirna Botros
613-600-2626568 Lilith Street - $666,000
568 Lilith Street - $666,000
568 Lilith Street
$666,000
7704 - Barrhaven - Heritage Park
Ottawa, OntarioK2J6Z5
4 beds
3 baths
3 parking
MLS#: X13557502Listed: about 5 hours agoUpdated:about 5 hours ago
Description
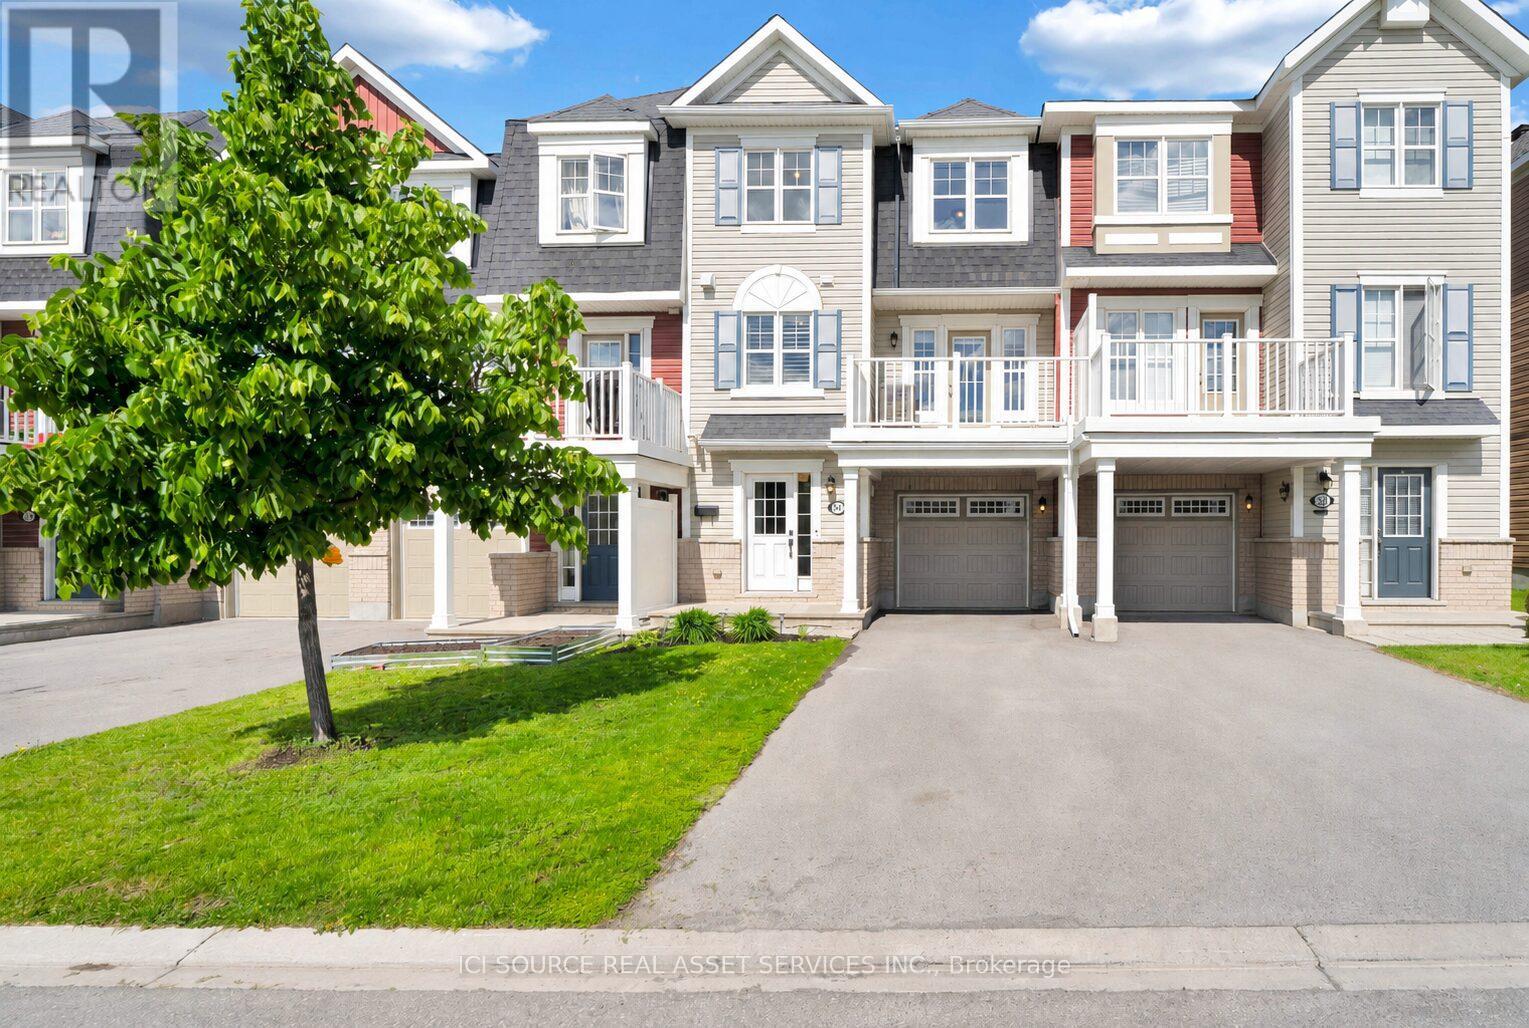
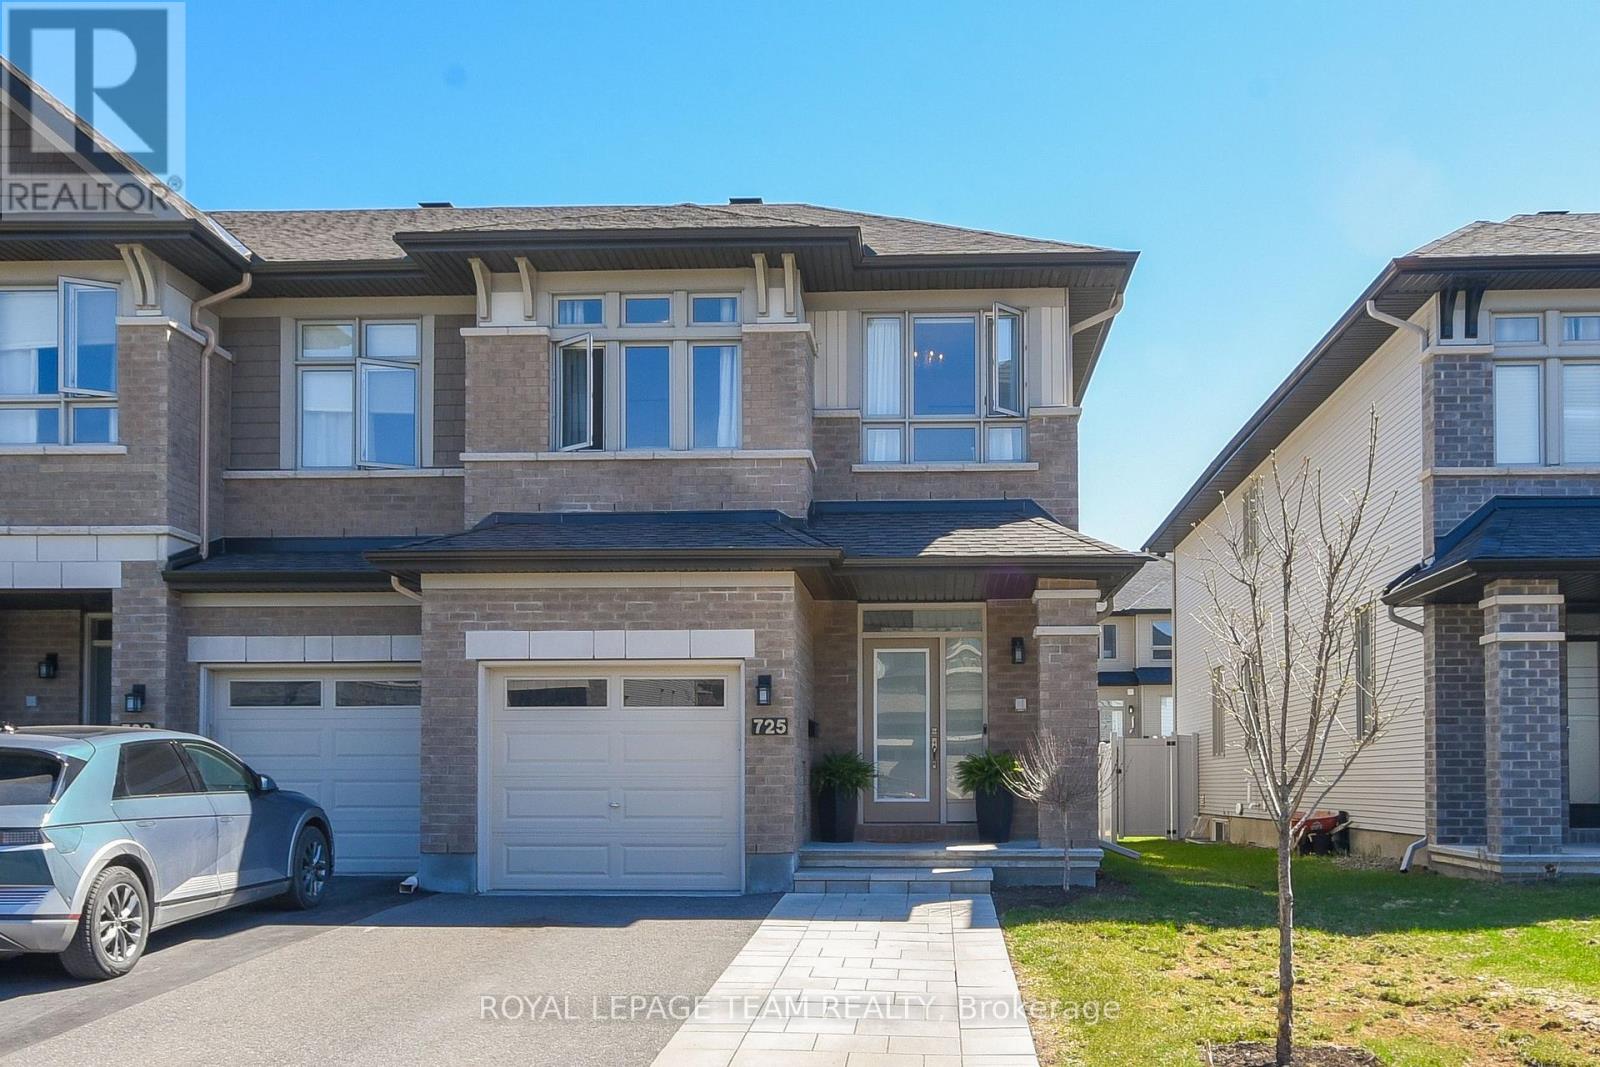
A rare FOUR-Bedroom END-Unit Townhome in Minto's Harmony community in Heritage Park, Barrhaven! Built in 2022, this 2,084 sq.ft. Minto "Tahoe" end unit offers all the perks of newer construction with none of the growing pains - set in a settled, dust-free neighbourhood where the community is already thriving. Step into a bright, open foyer with a side window and a dedicated bench nook, plus a convenient garage-entry mud room with closet - a rare find in townhomes. The main floor showcases an impressive open-concept design with 9' smooth ceilings, wrap-around windows, red oak hardwood, pot lights, and elegant designer fixtures.The chef's kitchen features stainless appliances, a tiled backsplash, and an oversized quartz island with seating that anchors the space as the family's natural gathering spot. A dedicated dining area and a separate breakfast nook - opening to the fenced backyard and raised deck through a large patio door - complete the living space.Upstairs, four spacious bedrooms and two full baths include a primary retreat with a private ensuite and walk-in closet with built-in shelving. Smooth ceilings and quartz counters run throughout, plush broadloom warms every bedroom, and a dedicated upper-level laundry room with front-load washer/dryer adds everyday ease. The finished lower level offers a large family room with an oversized egress window.Close to all amenities and top schools - 4 minutes to Barrhaven Town Centre, 7 minutes to Costco and Hwy 416. (id:58075)Details
Details for 568 Lilith Street, Ottawa, Ontario- Property Type
- Single Family
- Building Type
- Row Townhouse
- Storeys
- 2
- Neighborhood
- 7704 - Barrhaven - Heritage Park
- Land Size
- 25.9 x 95.1 FT
- Year Built
- -
- Annual Property Taxes
- $4,148
- Parking Type
- Attached Garage, Garage
Inside
- Appliances
- Washer, Refrigerator, Dishwasher, Stove, Dryer, Microwave, Hood Fan, Garage door opener remote(s)
- Rooms
- 8
- Bedrooms
- 4
- Bathrooms
- 3
- Fireplace
- -
- Fireplace Total
- -
- Basement
- Finished, N/A
Building
- Architecture Style
- -
- Direction
- Cross Streets: Clarity Ave. ** Directions: HWY 416 south, left onto Strandherd Dr, Right onto Chapman Mills Dr, Left onto Clarity Ave, Right onto Lilith St, home is on the right.
- Type of Dwelling
- row_townhouse
- Roof
- -
- Exterior
- Brick
- Foundation
- Concrete
- Flooring
- -
Land
- Sewer
- Sanitary sewer
- Lot Size
- 25.9 x 95.1 FT
- Zoning
- -
- Zoning Description
- -
Parking
- Features
- Attached Garage, Garage
- Total Parking
- 3
Utilities
- Cooling
- Central air conditioning
- Heating
- Forced air, Natural gas
- Water
- Municipal water
Feature Highlights
- Community
- -
- Lot Features
- -
- Security
- -
- Pool
- -
- Waterfront
- -
Rooms
Rooms for 568 Lilith Street, Ottawa, OntarioMap

Mirna Botros RealtorCopyright 2026