Mirna Botros
613-600-2626569 Mcleod Street Unit 3 - $2,900
569 Mcleod Street Unit 3 - $2,900
569 Mcleod Street Unit 3
$2,900
4103 - Ottawa Centre
Ottawa, OntarioK1R5R2
2 beds
2 baths
1 parking
MLS#: X13688112Listed: about 2 months agoUpdated:about 2 months ago
Description
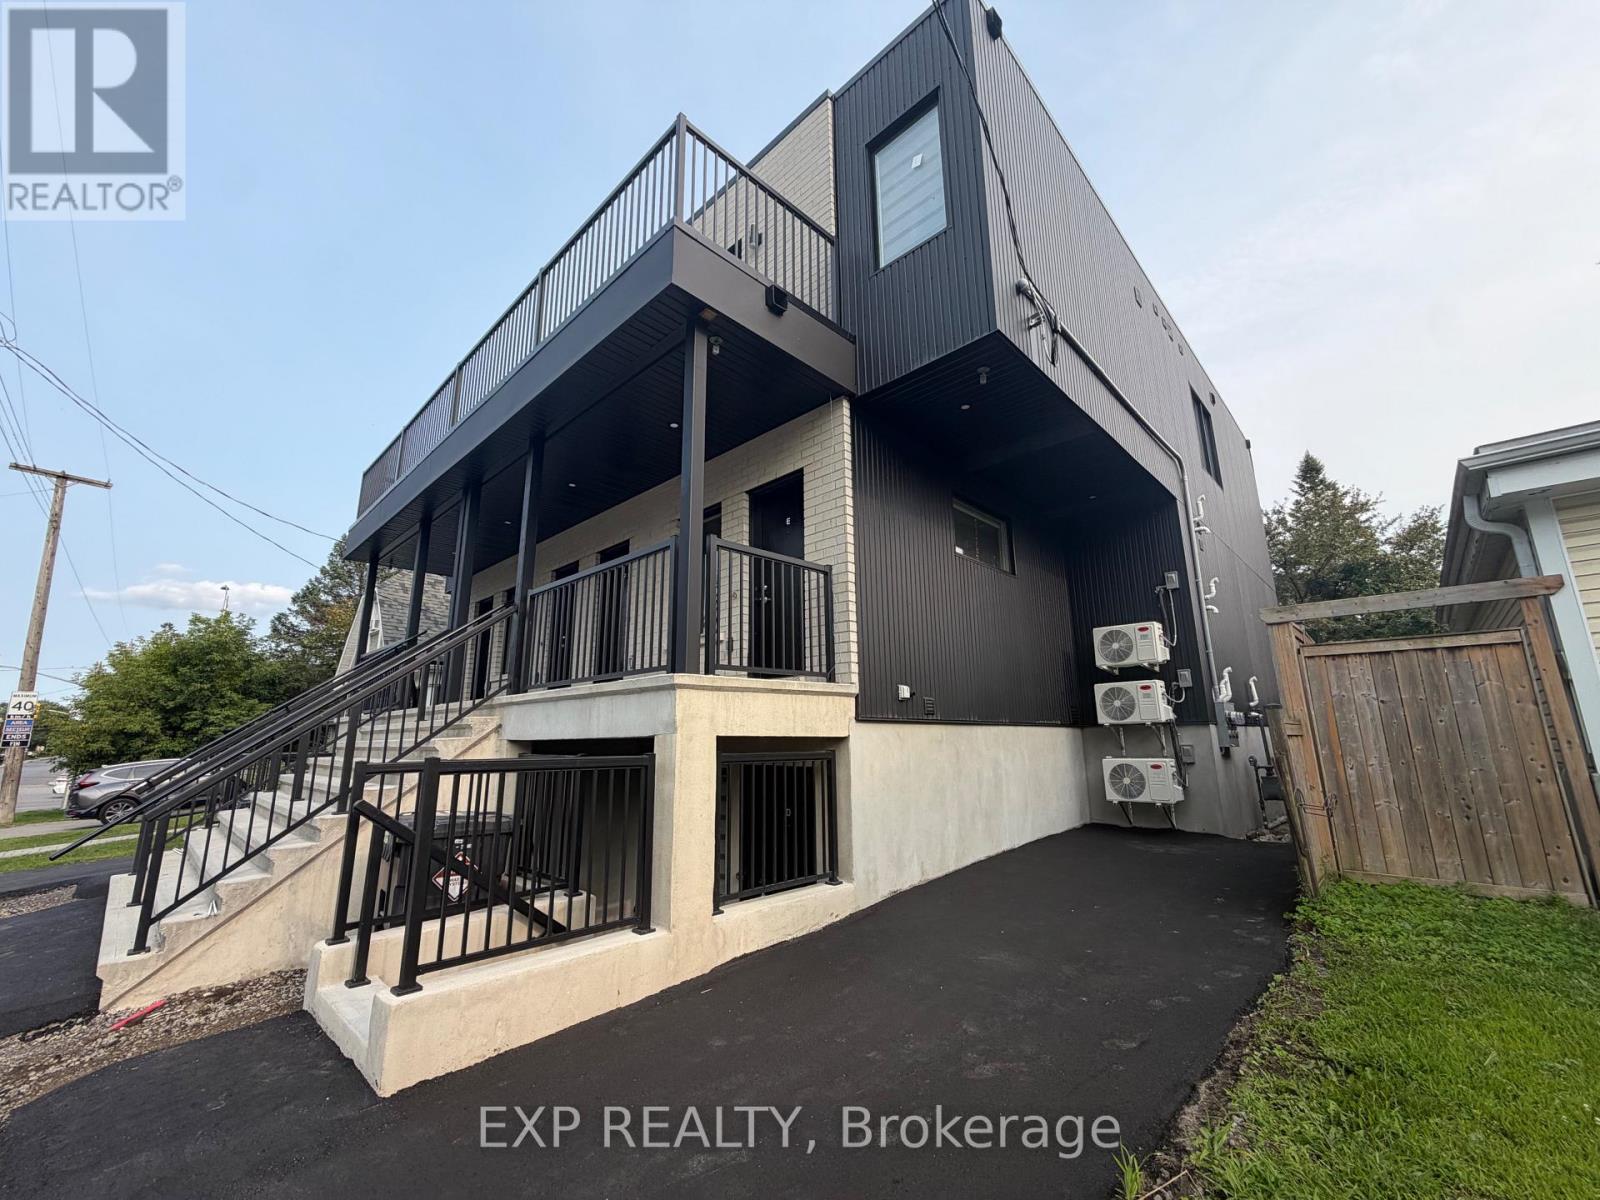
Open and airy two-bedroom, two full bathrooms (one an ensuite), on the top floor of this newly purpose-built triplex, a short commute to Carleton U, Ottawa U, Civic Hospital, Parliament and the business district, as well as the restaurants of Little Italy, Bank Street and Chinatown. All units have dedicated entries and are individually heated and cooled. High-end luxury flooring, modern fixtures and finishes, quartz countertops and pot lights throughout. Includes in-suite full-sized washer and dryer and modern stainless steel appliances. The largest unit in the building - spacious and upgraded, with custom window coverings and a beautiful south-facing balcony off the primary bedroom. Clean and freshly painted. Water included in the rent. No smoking and some pets permitted. No upstairs neighbours and loads of sunlight from the large windows. (id:58075)Details
Details for 569 Mcleod Street Unit 3, Ottawa, Ontario- Property Type
- Single Family
- Building Type
- House
- Storeys
- 3
- Neighborhood
- 4103 - Ottawa Centre
- Land Size
- 33 x 99 FT
- Year Built
- -
- Annual Property Taxes
- -
- Parking Type
- No Garage
Inside
- Appliances
- Washer, Refrigerator, Dishwasher, Stove, Dryer, Microwave, Hood Fan, Water Heater - Tankless, Water Heater
- Rooms
- 8
- Bedrooms
- 2
- Bathrooms
- 2
- Fireplace
- -
- Fireplace Total
- -
- Basement
- Full
Building
- Architecture Style
- -
- Direction
- Cross Streets: McLeod between Bronson and Percy. ** Directions: McLeod between Bronson and Percy.
- Type of Dwelling
- house
- Roof
- -
- Exterior
- Aluminum siding, Brick Veneer
- Foundation
- Poured Concrete
- Flooring
- -
Land
- Sewer
- Sanitary sewer
- Lot Size
- 33 x 99 FT
- Zoning
- -
- Zoning Description
- -
Parking
- Features
- No Garage
- Total Parking
- 1
Utilities
- Cooling
- Central air conditioning, Air exchanger
- Heating
- Forced air, Natural gas
- Water
- Municipal water
Feature Highlights
- Community
- -
- Lot Features
- In suite Laundry
- Security
- -
- Pool
- -
- Waterfront
- -
Rooms
Rooms for 569 Mcleod Street Unit 3, Ottawa, OntarioMap




Mirna Botros RealtorCopyright 2026