Mirna Botros
613-600-262657 Tayside Private Unit H - $2,350
57 Tayside Private Unit H - $2,350
57 Tayside Private Unit H
$2,350
7706 - Barrhaven - Longfields
Ottawa, OntarioK2J0J8
2 beds
2 baths
1 parking
MLS#: X13612572Listed: about 3 hours agoUpdated:about 2 hours ago
Description
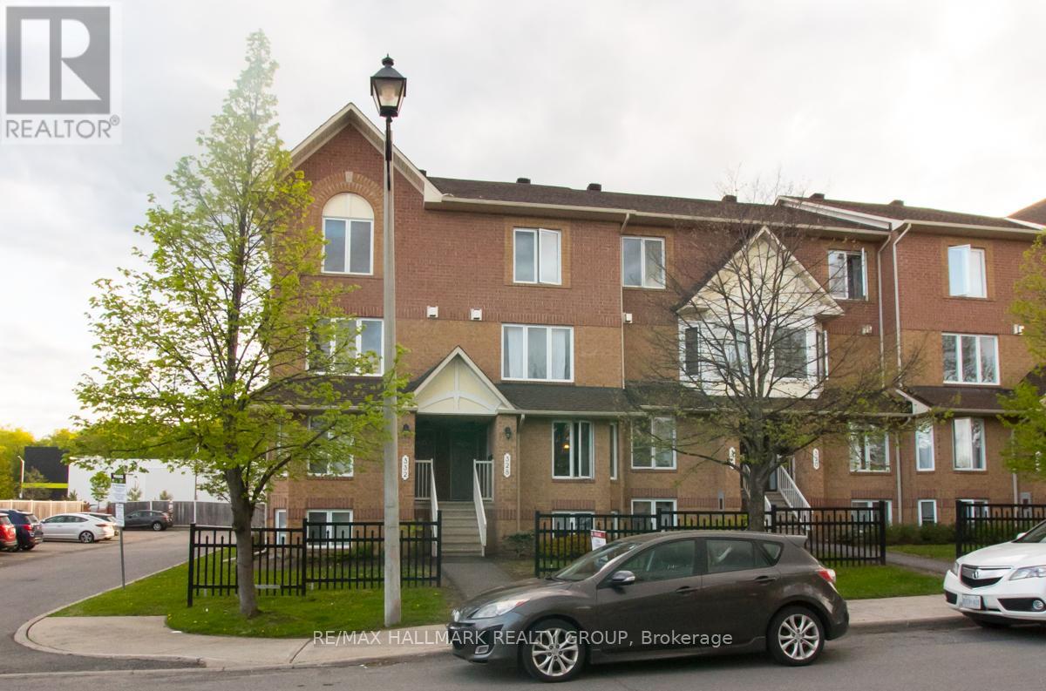
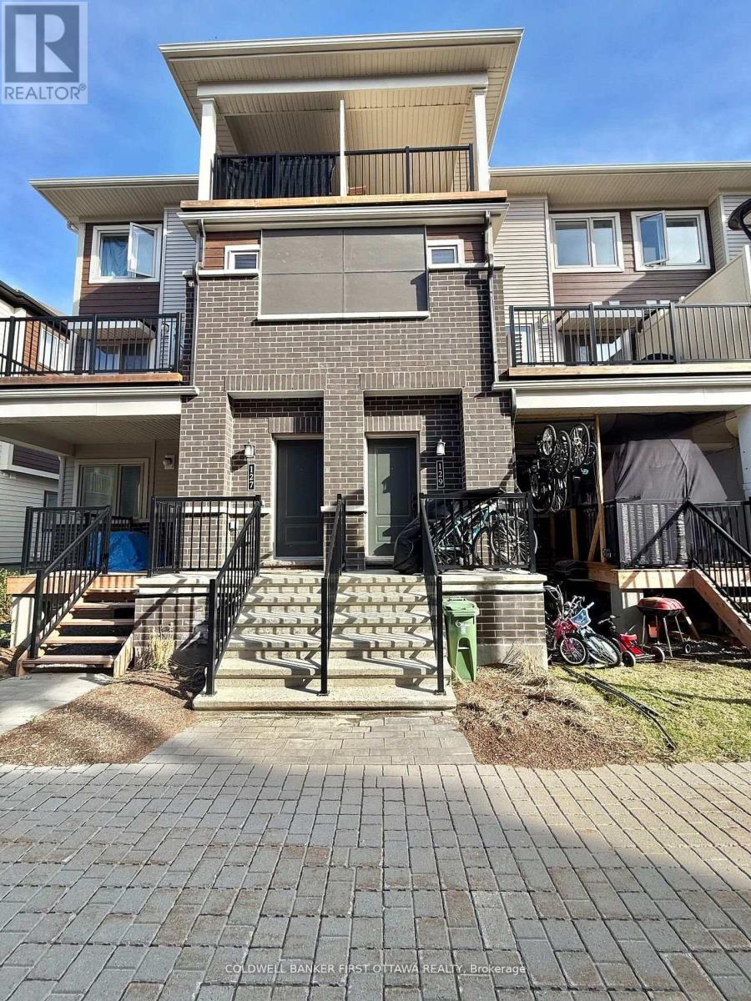
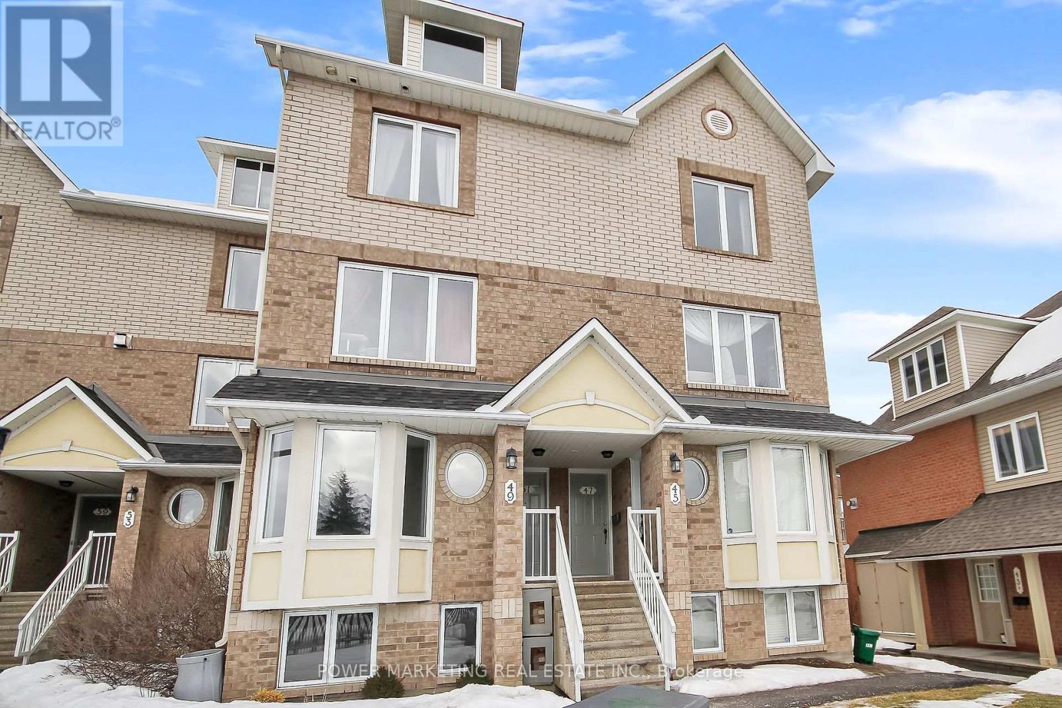
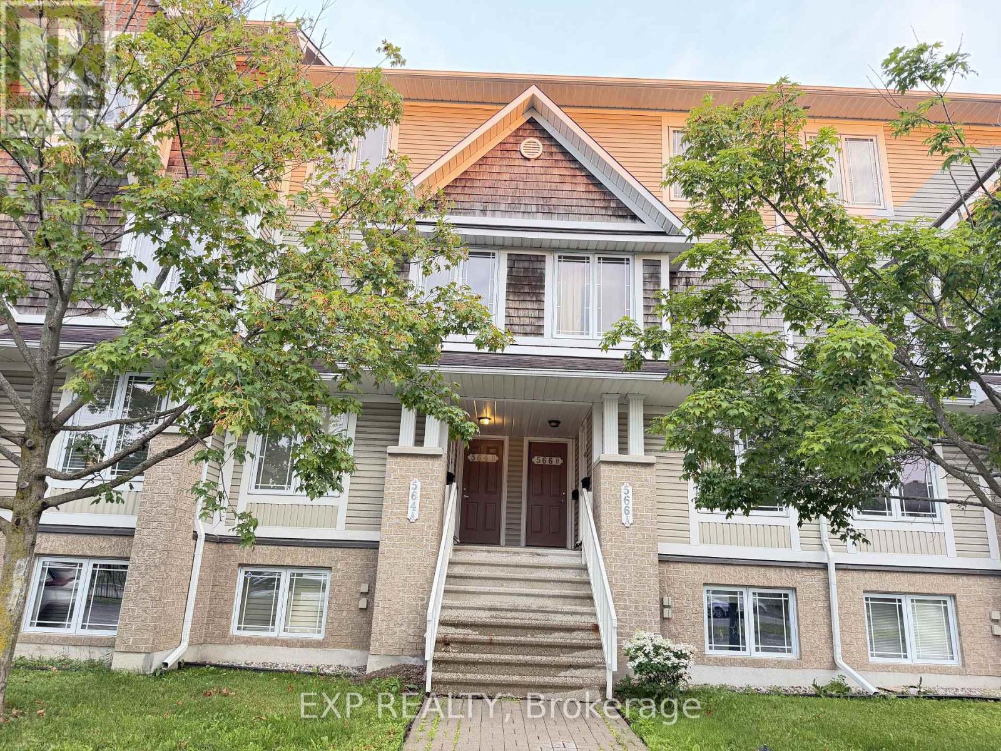
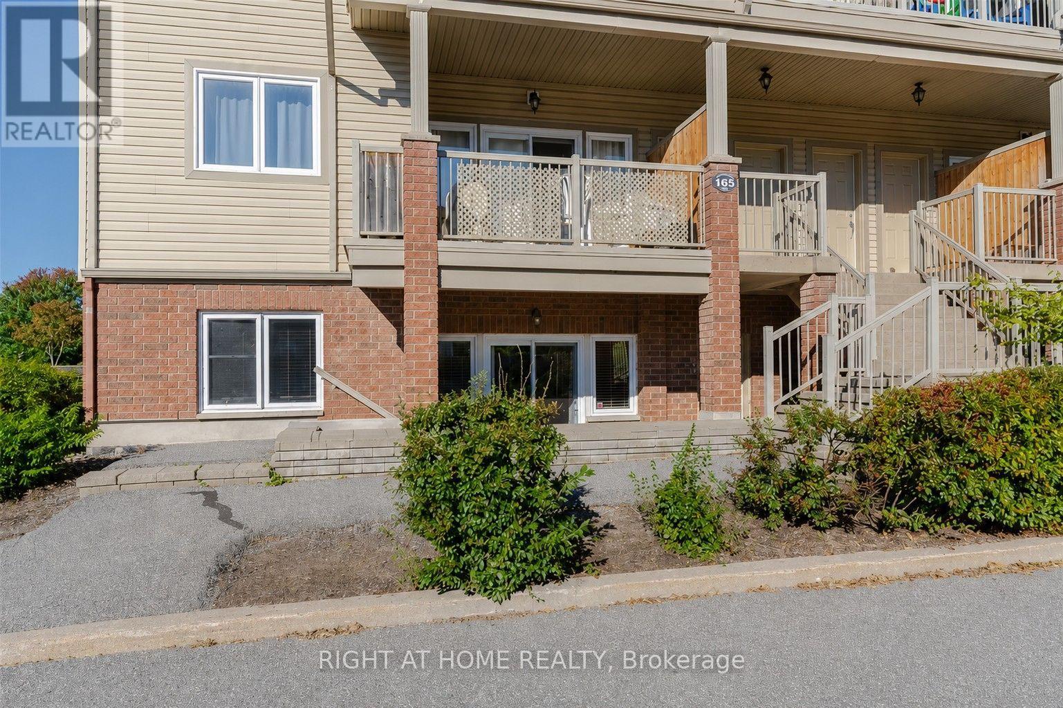
Welcome to this spacious Richcraft Harmony II condo offering 1,070 sq. ft. of well-designed living space in the heart of Barrhaven. This bright and inviting unit features 2 bedrooms, 2 full bathrooms, and a computer nook, with hardwood flooring throughout the living and dining areas and ceramic tile in the kitchen and bathrooms. The primary bedroom includes a private 3-piece ensuite, while both bedrooms are generously sized. Rent includes water and one parking space, with visitor parking available on site. Conveniently located at the corner of Strandherd Drive and Greenbank Road, this home is within walking distance of grocery stores, shopping, parks, restaurants, transit, and other everyday amenities. (id:58075)Details
Details for 57 Tayside Private Unit H, Ottawa, Ontario- Property Type
- Single Family
- Building Type
- Apartment
- Storeys
- -
- Neighborhood
- 7706 - Barrhaven - Longfields
- Land Size
- -
- Year Built
- -
- Annual Property Taxes
- -
- Parking Type
- No Garage
Inside
- Appliances
- Washer, Refrigerator, Intercom, Dishwasher, Stove, Dryer, Hood Fan
- Rooms
- 8
- Bedrooms
- 2
- Bathrooms
- 2
- Fireplace
- -
- Fireplace Total
- -
- Basement
- None, None
Building
- Architecture Style
- -
- Direction
- Cross Streets: Strandherd Drive & Greenbank Rd. ** Directions: West on Strandherd Drive, right on Longfields Drive, left on Portrush Avenue, right on Hornchurch Lane, left on Tayside Private.
- Type of Dwelling
- apartment
- Roof
- -
- Exterior
- Brick
- Foundation
- -
- Flooring
- -
Land
- Sewer
- -
- Lot Size
- -
- Zoning
- -
- Zoning Description
- -
Parking
- Features
- No Garage
- Total Parking
- 1
Utilities
- Cooling
- Central air conditioning
- Heating
- Forced air, Natural gas
- Water
- -
Feature Highlights
- Community
- Pets Allowed With Restrictions
- Lot Features
- Balcony
- Security
- -
- Pool
- -
- Waterfront
- -
Rooms
Rooms for 57 Tayside Private Unit H, Ottawa, OntarioMap

Mirna Botros RealtorCopyright 2026