Mirna Botros
613-600-26265732 Queenscourt Crescent - $1,650,000
5732 Queenscourt Crescent - $1,650,000
5732 Queenscourt Crescent
$1,650,000
8005 - Manotick East to Manotick Station
Ottawa, OntarioK4M1K3
5 beds
4 baths
13 parking
MLS#: X13768742Listed: about 3 hours agoUpdated:about 2 hours ago
Description
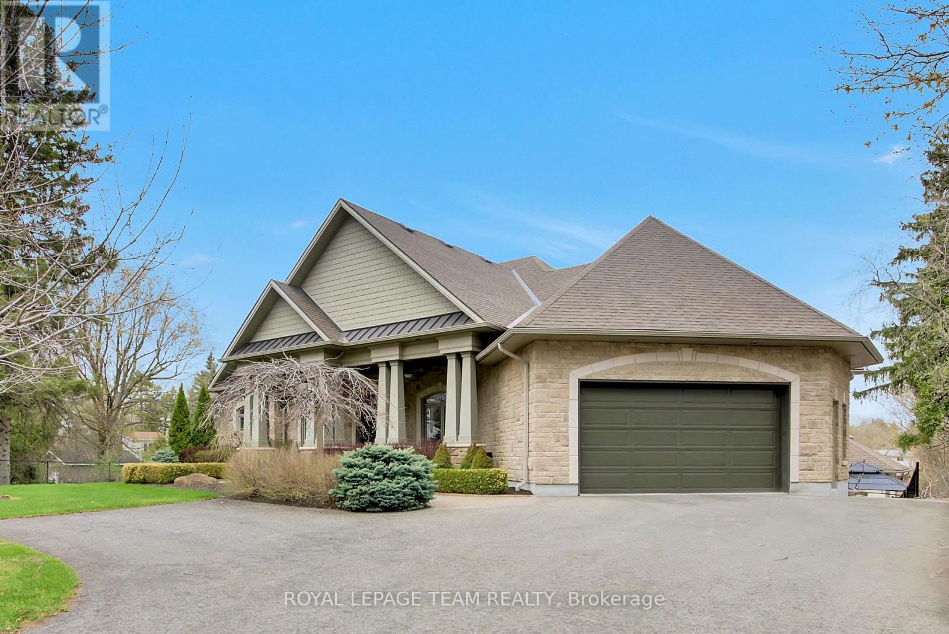
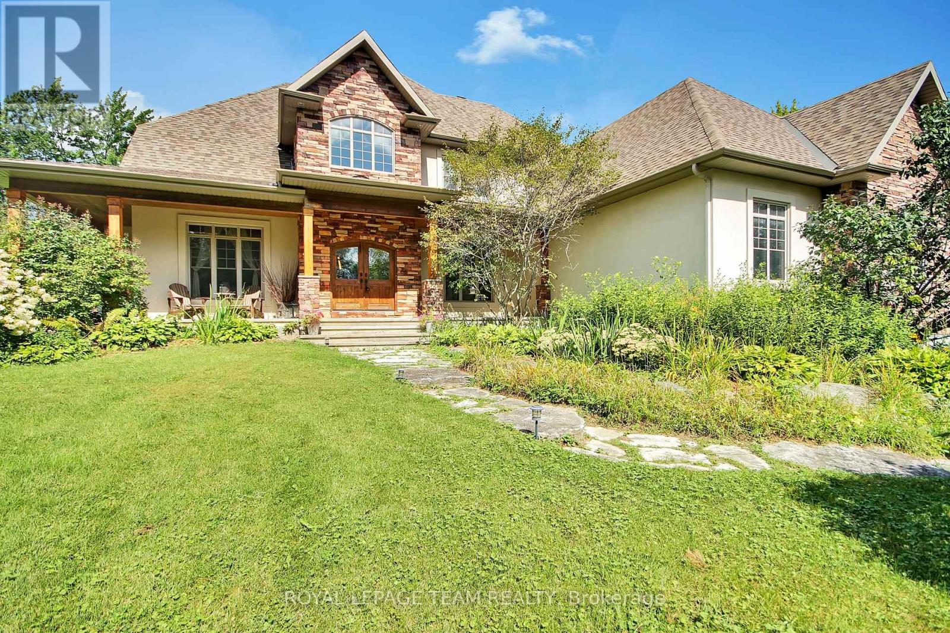
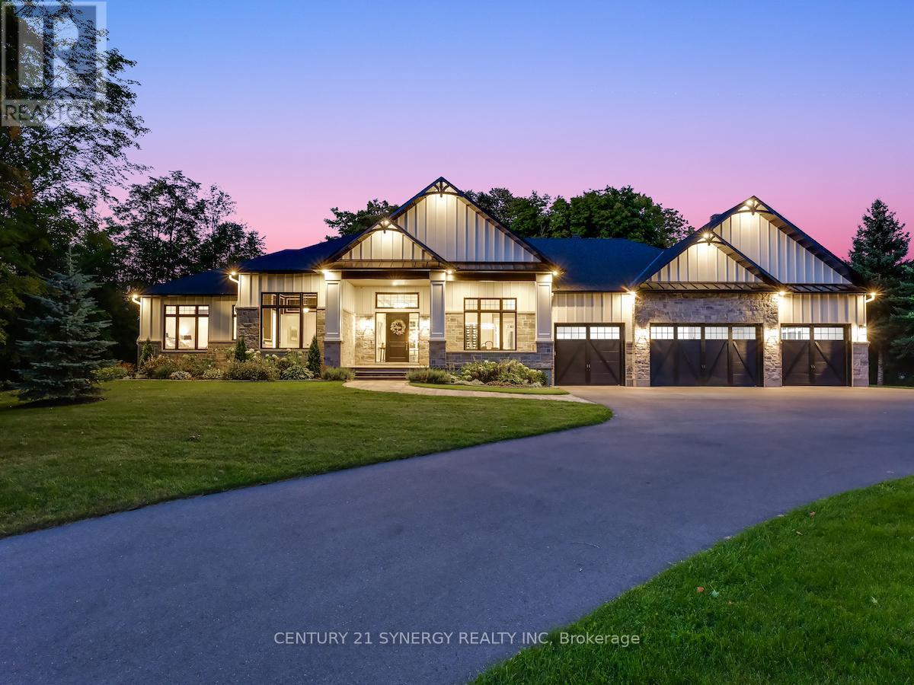
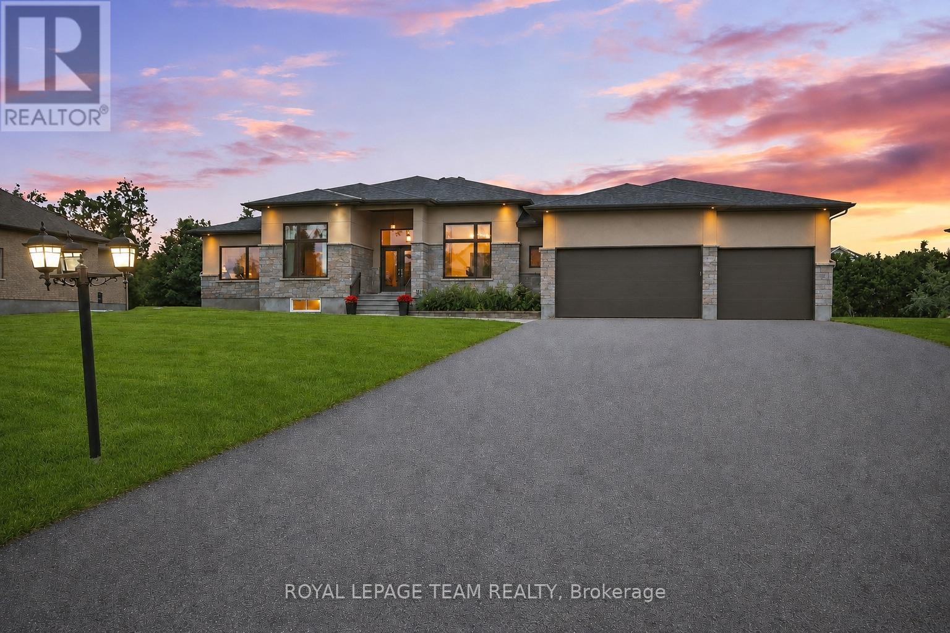
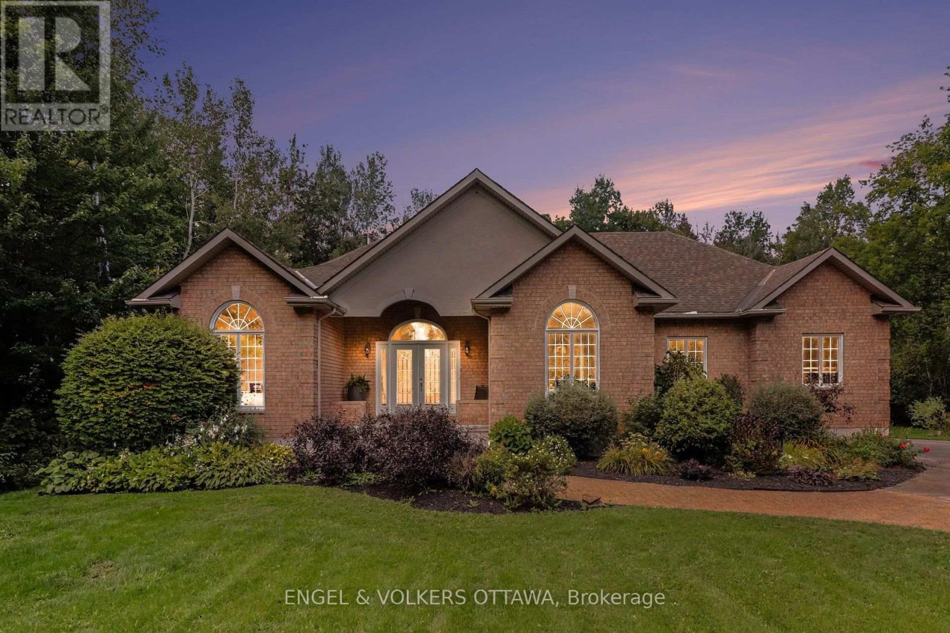
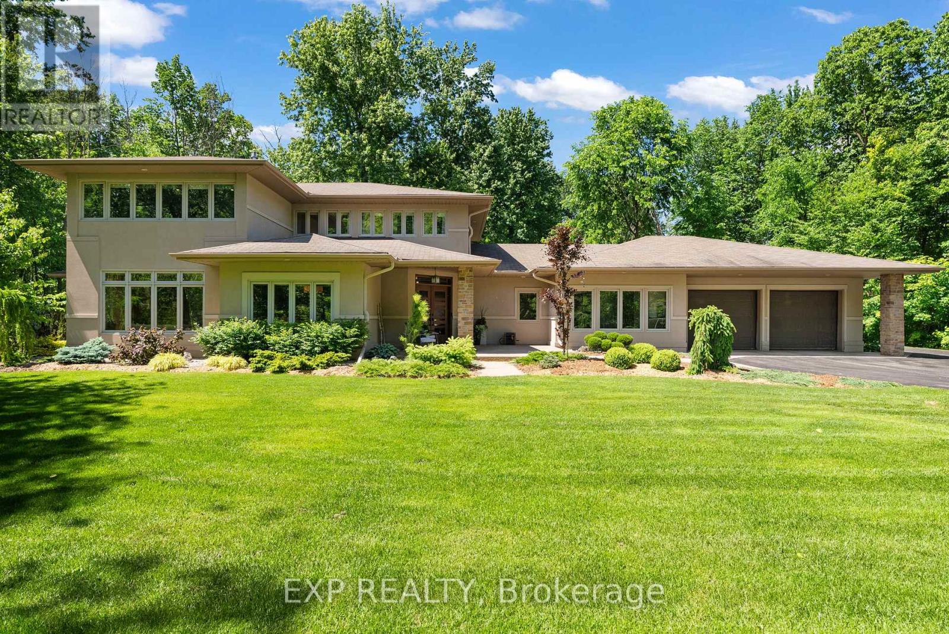
Welcome to 5732 Queenscourt Crescent, a distinguished custom-built estate set on 2.24 acres in prestigious Rideau Forest, one of Manotick's most established and sought-after estate communities. Surrounded by mature hardwood forest, manicured landscaping, interlock patios and exceptional privacy, this remarkable property offers the space and serenity of country-estate living just minutes from Manotick and Ottawa. An impressive interlock driveway leads to the home including a oversized triple garage, with abundant parking for family and guests. Inside, a grand foyer opens to a spectacular great room with soaring vaulted ceilings, panoramic windows and a gas fireplace. Hardwood floors flow throughout the main level, which also features a formal dining room and a comfortable family room with a second fireplace. The kitchen is finished with abundant maple cabinetry, striking black granite counters and premium appliances, while the adjoining laundry/hobby room adds exceptional versatility. A bright solarium overlooking the wooded grounds provides a peaceful three-season retreat. The main level offers three spacious bedrooms, including a generous primary suite with two walk-in closets and ensuite, plus a private den/office. Downstairs, the finished lower level adds two bedrooms, a third gas fireplace, home theatre, reading/library area, gym space and substantial recreation room. A large workshop and massive storage area make this level especially appealing for hobbies, projects and active family living. Ground-source geothermal heating and cooling enhances year-round comfort and efficiency. With five bedrooms, expansive living spaces, exceptional garage and workshop capacity, and a private natural setting, 5732 Queenscourt is a rare opportunity to own an impressive estate in Rideau Forest. (id:58075)Details
Details for 5732 Queenscourt Crescent, Ottawa, Ontario- Property Type
- Single Family
- Building Type
- House
- Storeys
- 1
- Neighborhood
- 8005 - Manotick East to Manotick Station
- Land Size
- 153.2 x 536.2 FT
- Year Built
- -
- Annual Property Taxes
- $9,460
- Parking Type
- Attached Garage, Garage, Inside Entry
Inside
- Appliances
- Washer, Dishwasher, Stove, Oven, Dryer, Microwave, Freezer, Oven - Built-In, Garage door opener remote(s), Two Refrigerators
- Rooms
- 17
- Bedrooms
- 5
- Bathrooms
- 4
- Fireplace
- -
- Fireplace Total
- 3
- Basement
- Finished, Full
Building
- Architecture Style
- Bungalow
- Direction
- Cross Streets: Queenscourt Crescent and Gough Rd. ** Directions: Heading South on Dozois Rd. from Mitch Owens, turn left onto Gough Rd. Turn left onto Queenscourt Crescent, property will be on your right.
- Type of Dwelling
- house
- Roof
- -
- Exterior
- Stucco
- Foundation
- Poured Concrete
- Flooring
- -
Land
- Sewer
- Septic System
- Lot Size
- 153.2 x 536.2 FT
- Zoning
- -
- Zoning Description
- Residential
Parking
- Features
- Attached Garage, Garage, Inside Entry
- Total Parking
- 13
Utilities
- Cooling
- Central air conditioning
- Heating
- Forced air, Natural gas, Geo Thermal
- Water
- -
Feature Highlights
- Community
- -
- Lot Features
- -
- Security
- -
- Pool
- -
- Waterfront
- -
Rooms
Rooms for 5732 Queenscourt Crescent, Ottawa, OntarioMap



Mirna Botros RealtorCopyright 2026