Mirna Botros
613-600-2626574 Latour Crescent - $499,999
574 Latour Crescent - $499,999
574 Latour Crescent
$499,999
1106 - Fallingbrook/Gardenway South
Ottawa, OntarioK4A1P3
3 beds
3 baths
3 parking
MLS#: X14015470Listed: about 3 hours agoUpdated:about 3 hours ago
Description
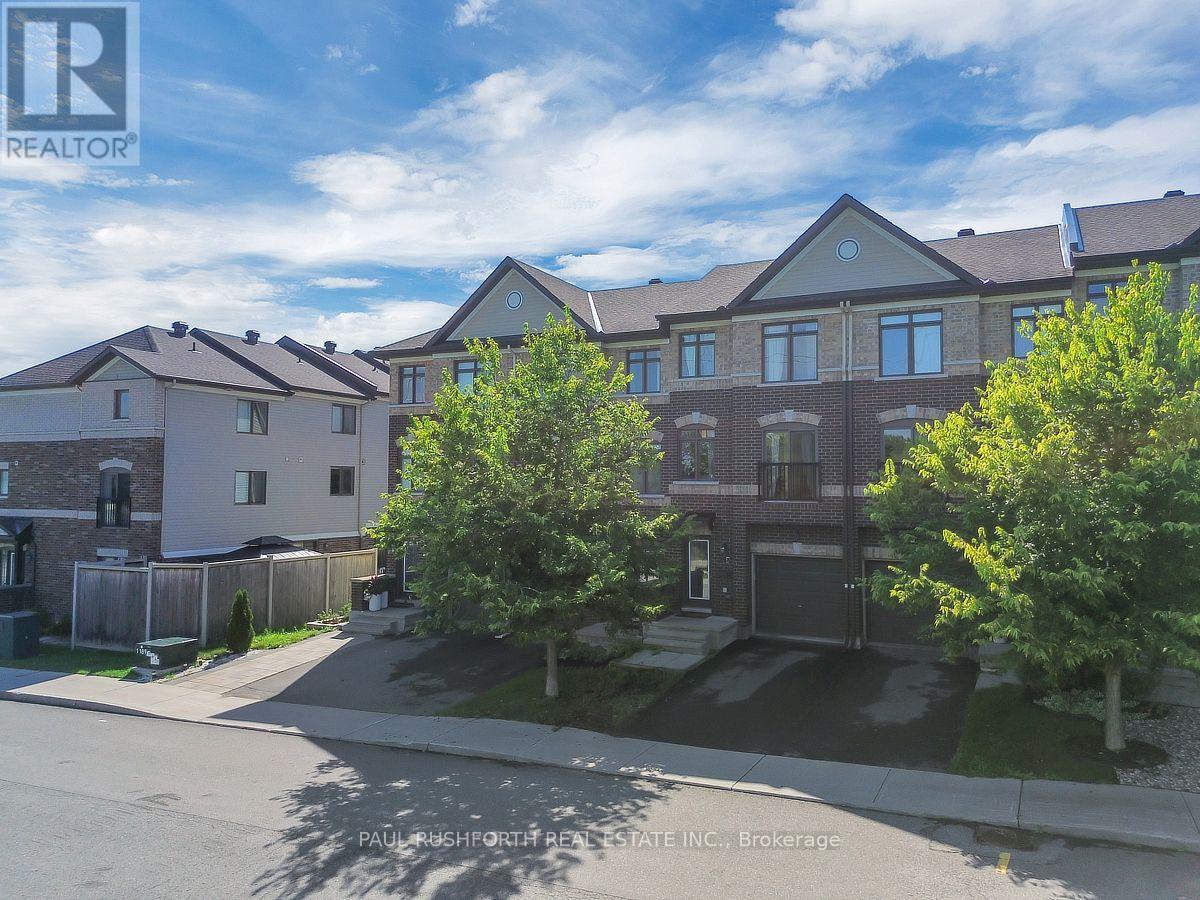
Welcome to 574 Latour Crescent, a move-in ready 3-bedroom, 3-bathroom townhome in the established Fallingbrook neighbourhood of Orléans. Offering approximately 1,422 sq. ft. above ground, this well-maintained home features several recent updates, including all the windows except one replaced in 2020, A/C in 2019, washer and dryer in 2019, stove/oven in 2023, and dishwasher in 2025.Inside, a tiled foyer with a double closet and powder room opens to the main level, where wood-look flooring and crown moulding continue through the dining and living areas. A large wall of windows brings in plenty of natural light and overlooks the backyard. The kitchen offers ample cabinet and counter space, subway tile backsplash, stainless steel appliances, and an adjoining eating area with a vaulted ceiling, arched window, and patio doors leading to the deck.Upstairs, the primary bedroom features a walk-in closet and private ensuite with a glass-door shower. Two additional bedrooms and a two full bathroom complete the level. The finished basement offers a cozy recreation room with fireplace, plus additional utility and storage space. Outside, enjoy a fully fenced backyard with deck, storage shed, and open lawn. A single attached garage and driveway provide parking for 3 vehicles. Close to schools, parks, shopping, transit, and Highway 174, with flexible closing available. (id:58075)Details
Details for 574 Latour Crescent, Ottawa, Ontario- Property Type
- Single Family
- Building Type
- Row Townhouse
- Storeys
- 2
- Neighborhood
- 1106 - Fallingbrook/Gardenway South
- Land Size
- 21 x 120.6 FT
- Year Built
- -
- Annual Property Taxes
- $3,863
- Parking Type
- Attached Garage, Garage
Inside
- Appliances
- Washer, Refrigerator, Dishwasher, Stove, Dryer
- Rooms
- -
- Bedrooms
- 3
- Bathrooms
- 3
- Fireplace
- -
- Fireplace Total
- -
- Basement
- Finished, Full
Building
- Architecture Style
- -
- Direction
- Cross Streets: Latour Crescent & Gardenway Drive. ** Directions: Trim Rd to Charlemagne Blvd, right on Gardenway Dr, right on Latour Crescent. Follow Latour Crescent to 574.
- Type of Dwelling
- row_townhouse
- Roof
- -
- Exterior
- Brick
- Foundation
- Concrete
- Flooring
- -
Land
- Sewer
- Sanitary sewer
- Lot Size
- 21 x 120.6 FT
- Zoning
- -
- Zoning Description
- -
Parking
- Features
- Attached Garage, Garage
- Total Parking
- 3
Utilities
- Cooling
- Central air conditioning
- Heating
- Forced air, Natural gas
- Water
- Municipal water
Feature Highlights
- Community
- -
- Lot Features
- -
- Security
- -
- Pool
- -
- Waterfront
- -
Rooms
Rooms for 574 Latour Crescent, Ottawa, OntarioMap









Mirna Botros RealtorCopyright 2026