Mirna Botros
613-600-2626580 A Chapman Mills Drive - $389,900
580 A Chapman Mills Drive - $389,900
580 A Chapman Mills Drive
$389,900
7709 - Barrhaven - Strandherd
Ottawa, OntarioK2J3V2
2 beds
3 baths
1 parking
MLS#: X13692112Listed: about 2 months agoUpdated:3 days ago
Description
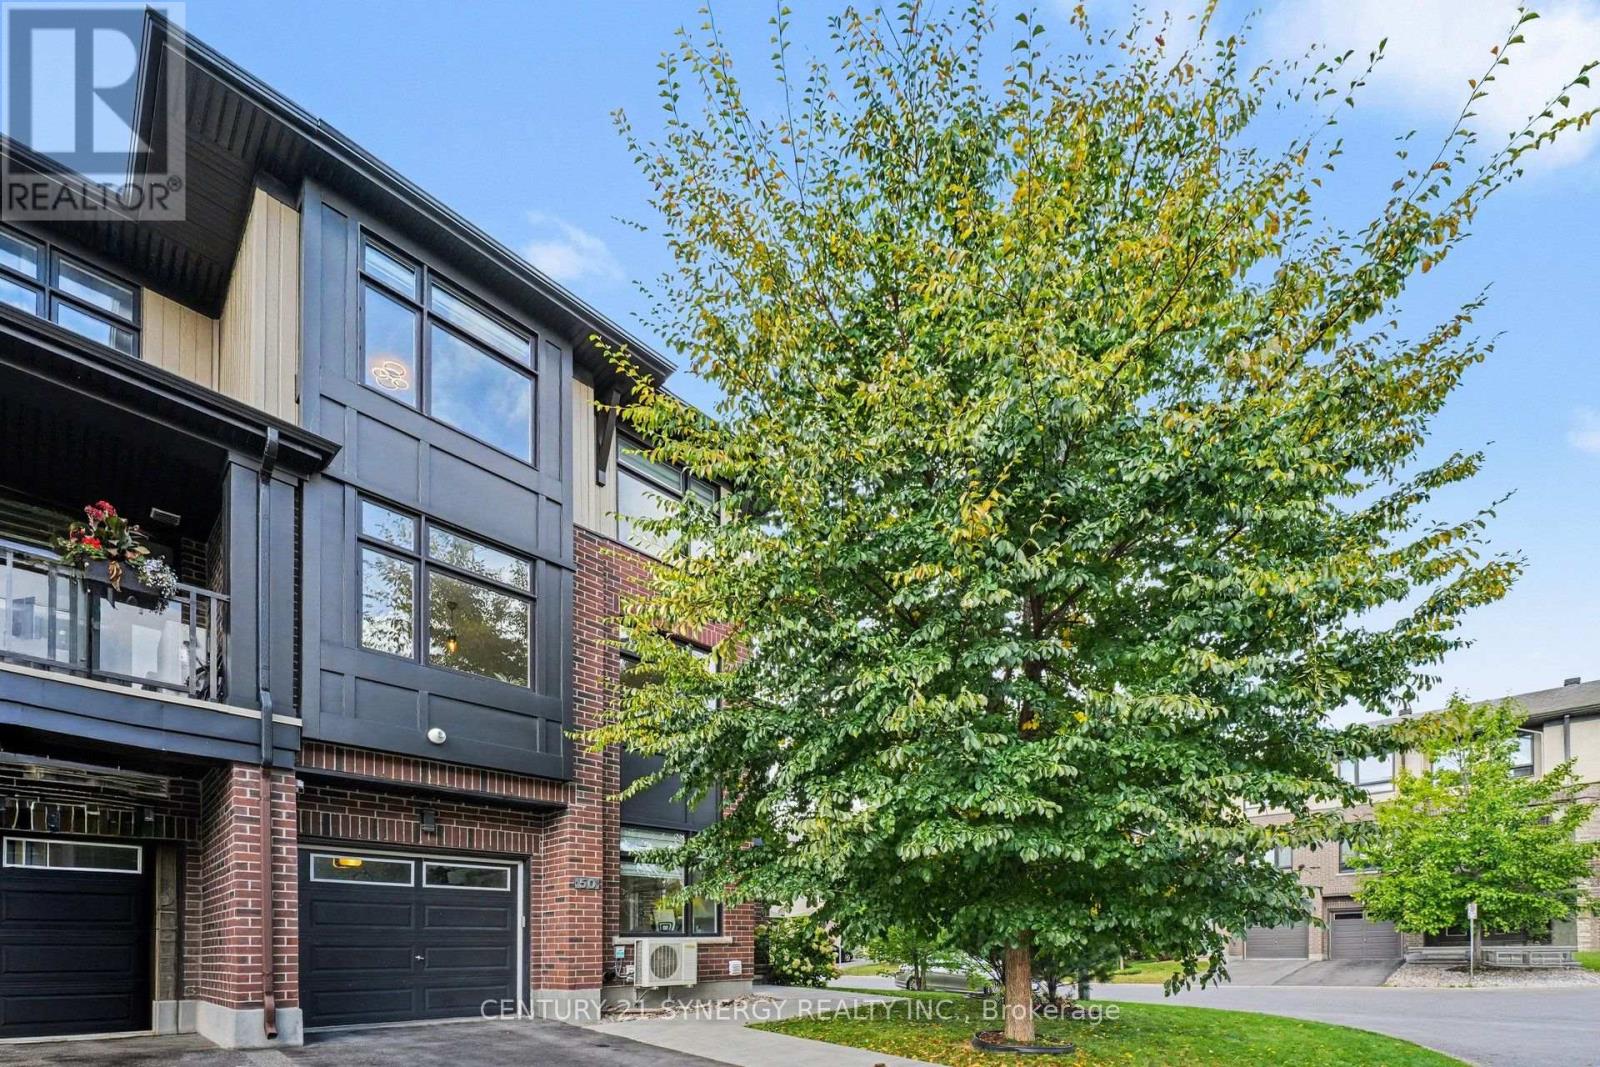
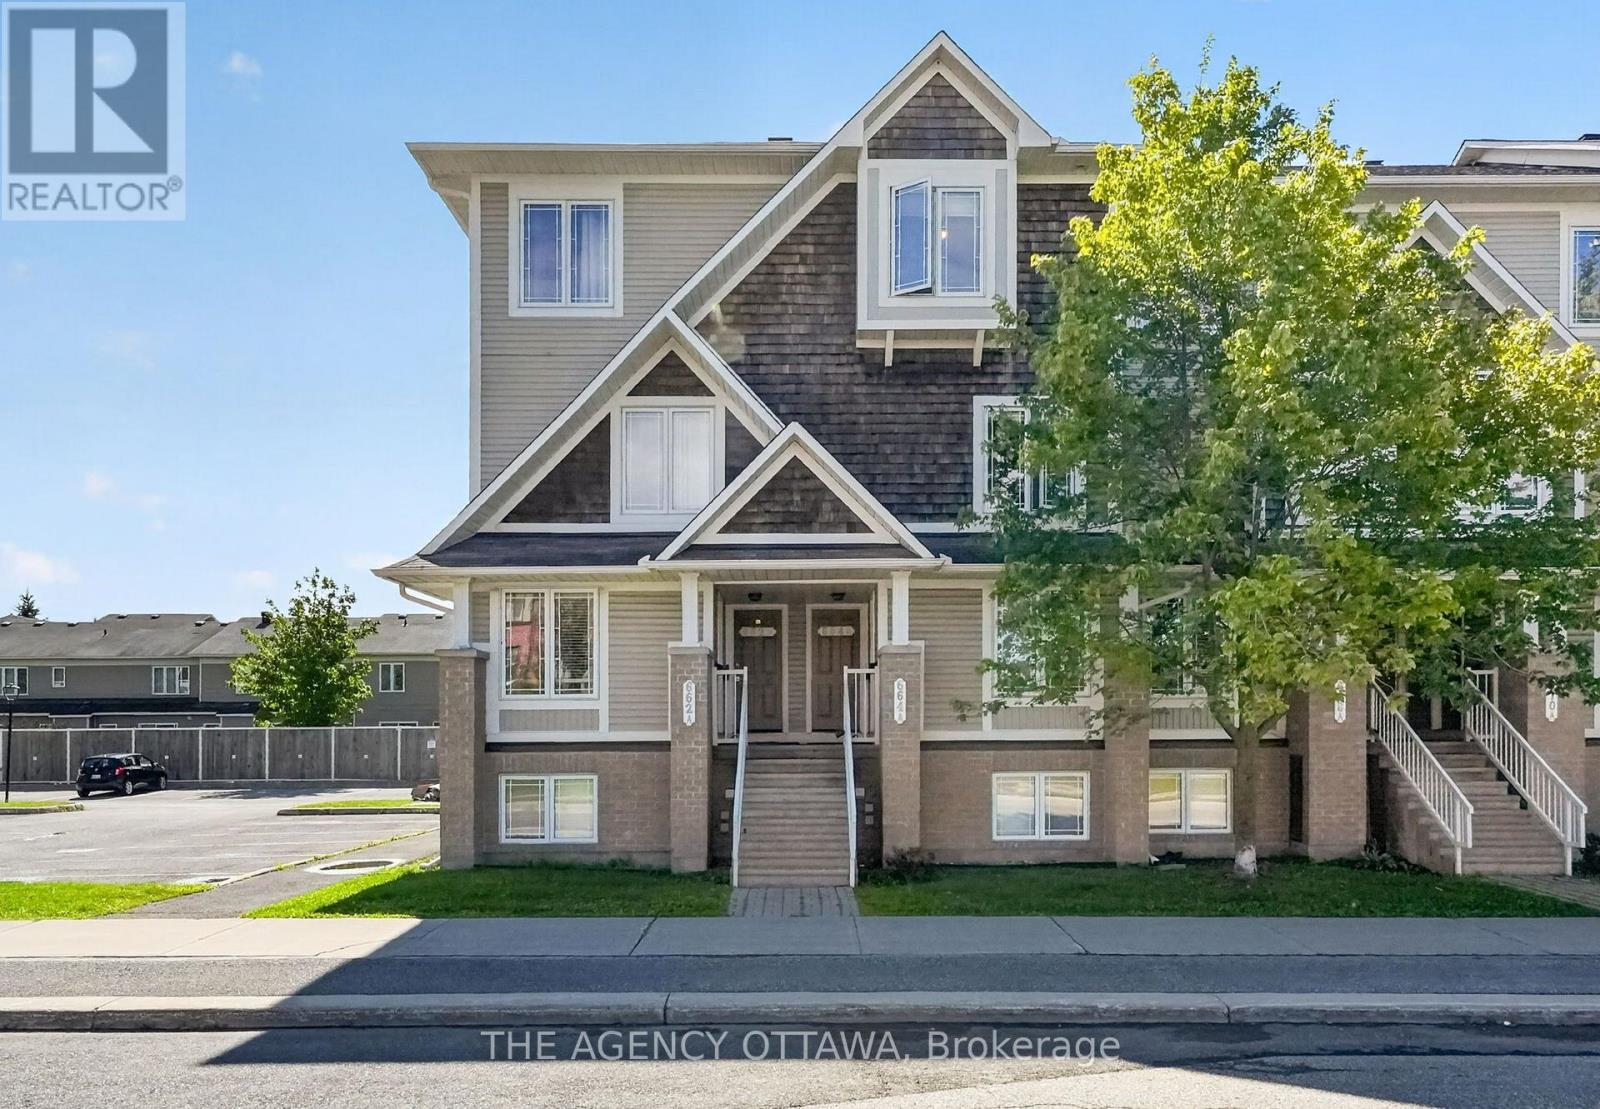
Welcome to 580 A Chapman Mills Dr in Barrhaven. Prime location meets turn-key living! This updated stacked townhome is ideally situated near top schools, shopping, and public transit-making it a fantastic choice for both homeowners and savvy investors. Freshly painted with brand-new carpets on the stairs and bedroom level, this home features two primary suites, each complete with its own private ensuite bath. The main level offers a bright, kitchen with dining area and large living room-perfect for entertaining. Step out onto the private balcony off the living room to extend your living space outdoors. Modern updates in 2026 include brand-new kitchen countertops and new stainless steel appliances (refrigerator, stove, and dishwasher). Complete with convenient bedroom-level laundry and a neutral decor palette, this move-in ready property has it all! Walk to all amenities including shopping, banks, restaurants and cafes and all the amenities Barrhaven has to offer. Presented by your Barrhaven Realtors. (id:58075)Details
Details for 580 A Chapman Mills Drive, Ottawa, Ontario- Property Type
- Single Family
- Building Type
- Row Townhouse
- Storeys
- -
- Neighborhood
- 7709 - Barrhaven - Strandherd
- Land Size
- -
- Year Built
- -
- Annual Property Taxes
- $2,817
- Parking Type
- No Garage
Inside
- Appliances
- Washer, Refrigerator, Dishwasher, Stove, Dryer
- Rooms
- 6
- Bedrooms
- 2
- Bathrooms
- 3
- Fireplace
- -
- Fireplace Total
- -
- Basement
- None
Building
- Architecture Style
- -
- Direction
- Cross Streets: Beatrice. ** Directions: Woodroffe south to Chapman Mills, turn right, then left on Beatrice, right into driveway.
- Type of Dwelling
- row_townhouse
- Roof
- -
- Exterior
- Brick
- Foundation
- -
- Flooring
- -
Land
- Sewer
- -
- Lot Size
- -
- Zoning
- -
- Zoning Description
- -
Parking
- Features
- No Garage
- Total Parking
- 1
Utilities
- Cooling
- Central air conditioning
- Heating
- Forced air, Natural gas
- Water
- -
Feature Highlights
- Community
- Pets not Allowed
- Lot Features
- In suite Laundry
- Security
- -
- Pool
- -
- Waterfront
- -
Rooms
Rooms for 580 A Chapman Mills Drive, Ottawa, OntarioMap










Mirna Botros RealtorCopyright 2026