Mirna Botros
613-600-26265884 Earlscourt Crescent - $2,290,000
5884 Earlscourt Crescent - $2,290,000
5884 Earlscourt Crescent
$2,290,000
8005 - Manotick East to Manotick Station
Ottawa, OntarioK4M1K2
6 beds
6 baths
10 parking
MLS#: X13879450Listed: 2 days agoUpdated:about 22 hours ago
Description
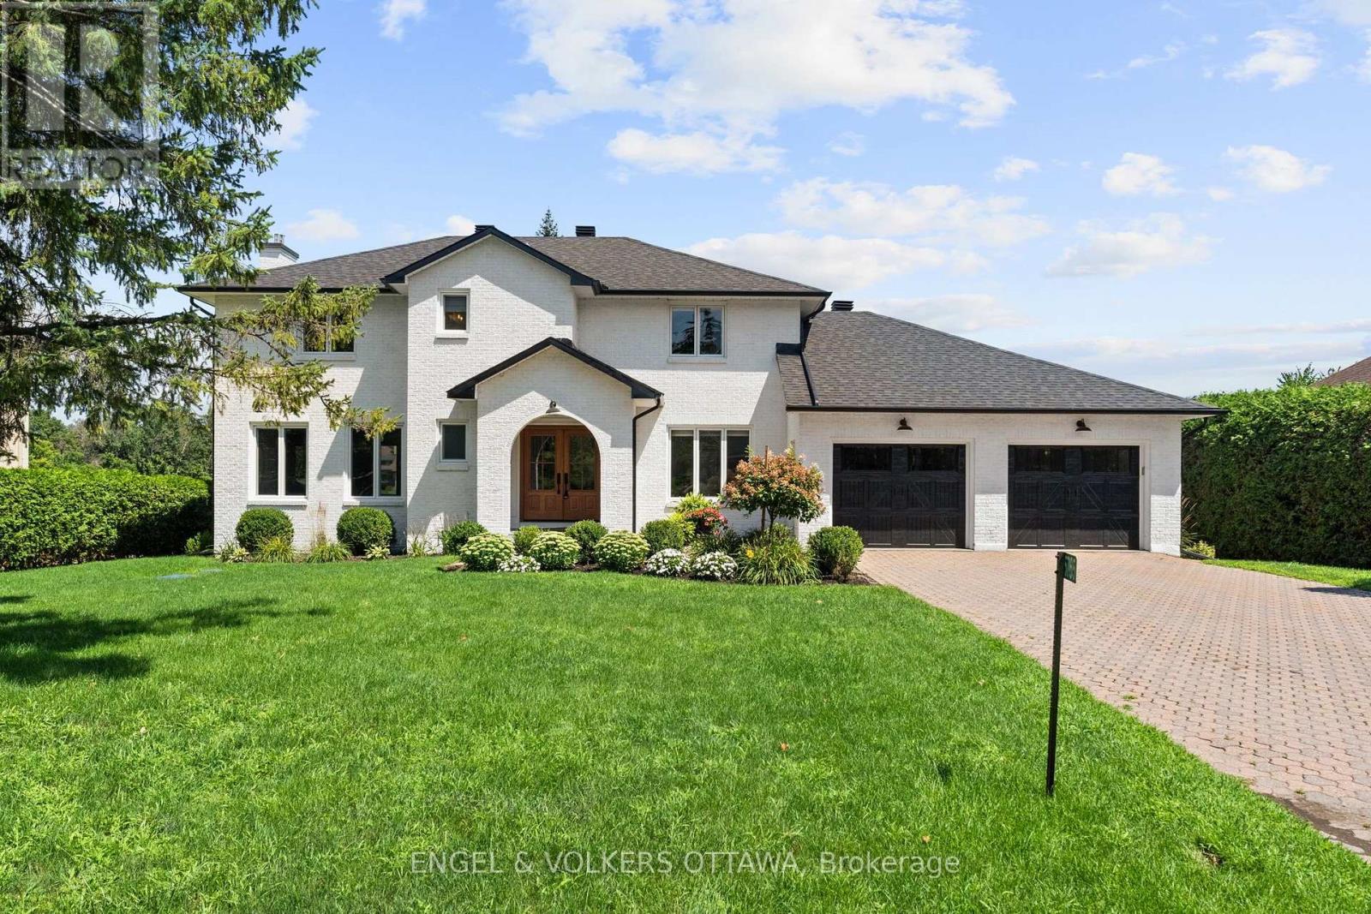
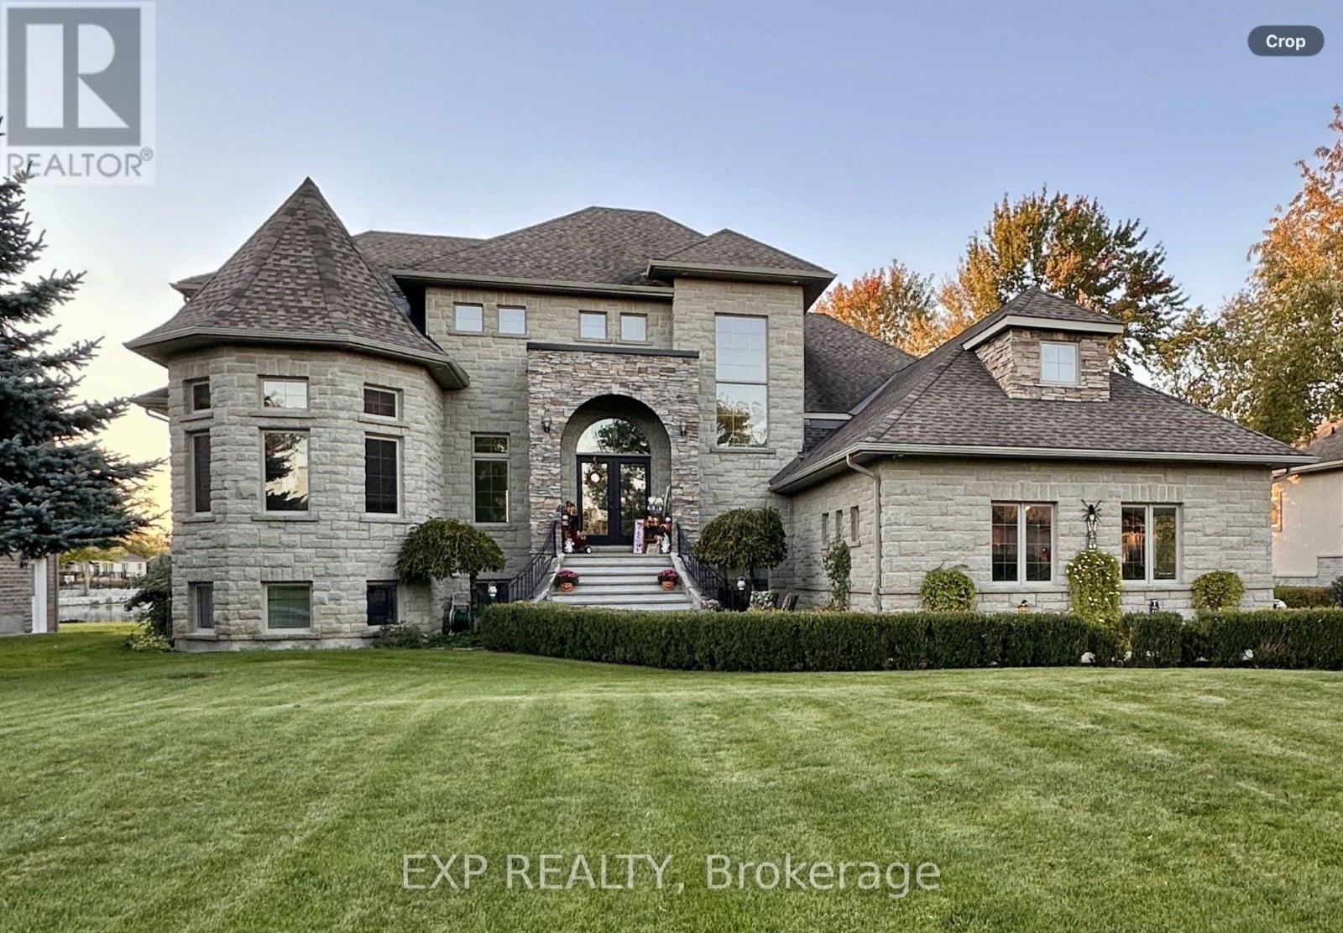
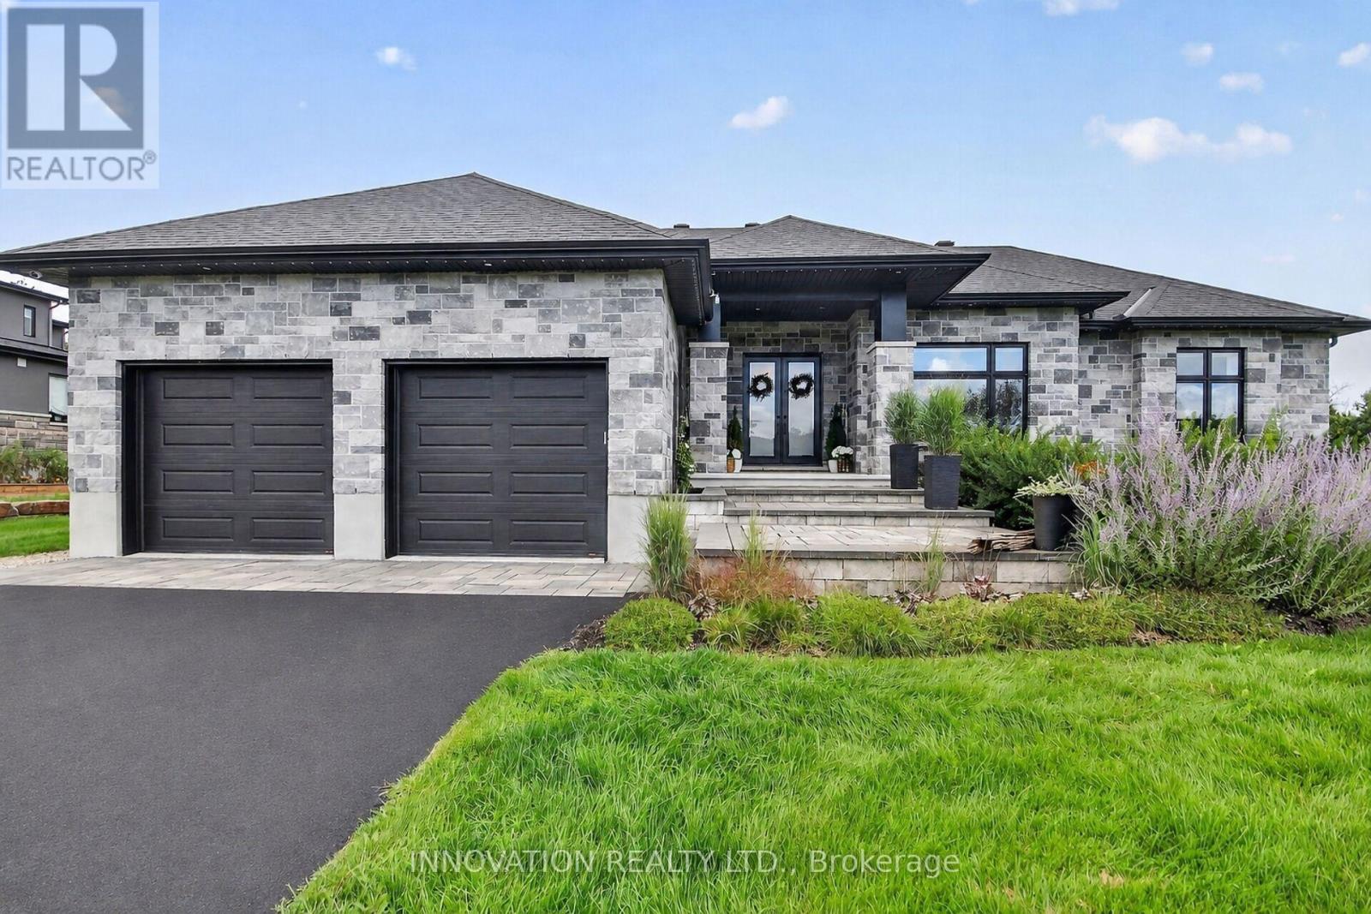
A true masterpiece on a private 2.66-acre estate in prestigious Rideau Forest, this French château-inspired mansion blends timeless elegance with contemporary luxury. 5,571 sq ft above grade (MPAC) with 9-ft ceilings on BOTH floors plus a fully finished basement- a home where no expense was spared and only top-of-the-line products were used. Jatoba cherry hardwood flows across the main level and up the grand staircase to the dramatic two-storey foyer, with Nevado plaster mouldings and new lighting fixtures throughout, many rooms are freshly painted. The chef-inspired kitchen offers premium appliances, custom cabinetry and an expansive island. Unwind in the panoramic all-season solarium with heated floors! Main-floor library, Guest suite with FULL ensuite, separate entrance with mudroom; upstairs, four generous bedrooms each with ensuite access, the primary is a true sanctuary with fireplace, balcony and spa-like ensuite. Professionally landscaped grounds with 2 luxurious pools and a NEW hot tub create a resort-like oasis. Over $300,000 in HIGH-QUALITY renovations since 2018-50-year Roof Master roof, new furnace, finished basement, pool, hot tub, sunroom and much more. (id:58075)Details
Details for 5884 Earlscourt Crescent, Ottawa, Ontario- Property Type
- Single Family
- Building Type
- House
- Storeys
- 2
- Neighborhood
- 8005 - Manotick East to Manotick Station
- Land Size
- 177.7 x 575.2 FT
- Year Built
- -
- Annual Property Taxes
- $14,531
- Parking Type
- Attached Garage, Garage
Inside
- Appliances
- Refrigerator, Hot Tub, Dishwasher, Wine Fridge, Oven, Cooktop, Water Treatment, Hood Fan
- Rooms
- 23
- Bedrooms
- 6
- Bathrooms
- 6
- Fireplace
- -
- Fireplace Total
- -
- Basement
- Partially finished, Full
Building
- Architecture Style
- -
- Direction
- Mitch Owens to Dozois, South on Dozois, left on Gough, right on Earlscourt Crescent.
- Type of Dwelling
- house
- Roof
- -
- Exterior
- Stone, Stucco
- Foundation
- Concrete
- Flooring
- -
Land
- Sewer
- Septic System
- Lot Size
- 177.7 x 575.2 FT
- Zoning
- -
- Zoning Description
- -
Parking
- Features
- Attached Garage, Garage
- Total Parking
- 10
Utilities
- Cooling
- Central air conditioning, Air exchanger
- Heating
- Forced air, Natural gas
- Water
- Drilled Well
Feature Highlights
- Community
- -
- Lot Features
- -
- Security
- -
- Pool
- Inground pool
- Waterfront
- -
Rooms
Rooms for 5884 Earlscourt Crescent, Ottawa, OntarioMap




Mirna Botros RealtorCopyright 2026