Mirna Botros
613-600-262659 Havelock Street Unit 1 - $599,000
59 Havelock Street Unit 1 - $599,000
59 Havelock Street Unit 1
$599,000
4408 - Ottawa East
Ottawa, OntarioK1S0A4
2 beds
2 baths
3 parking
MLS#: X13610910Listed: 3 months agoUpdated:27 days ago
Description
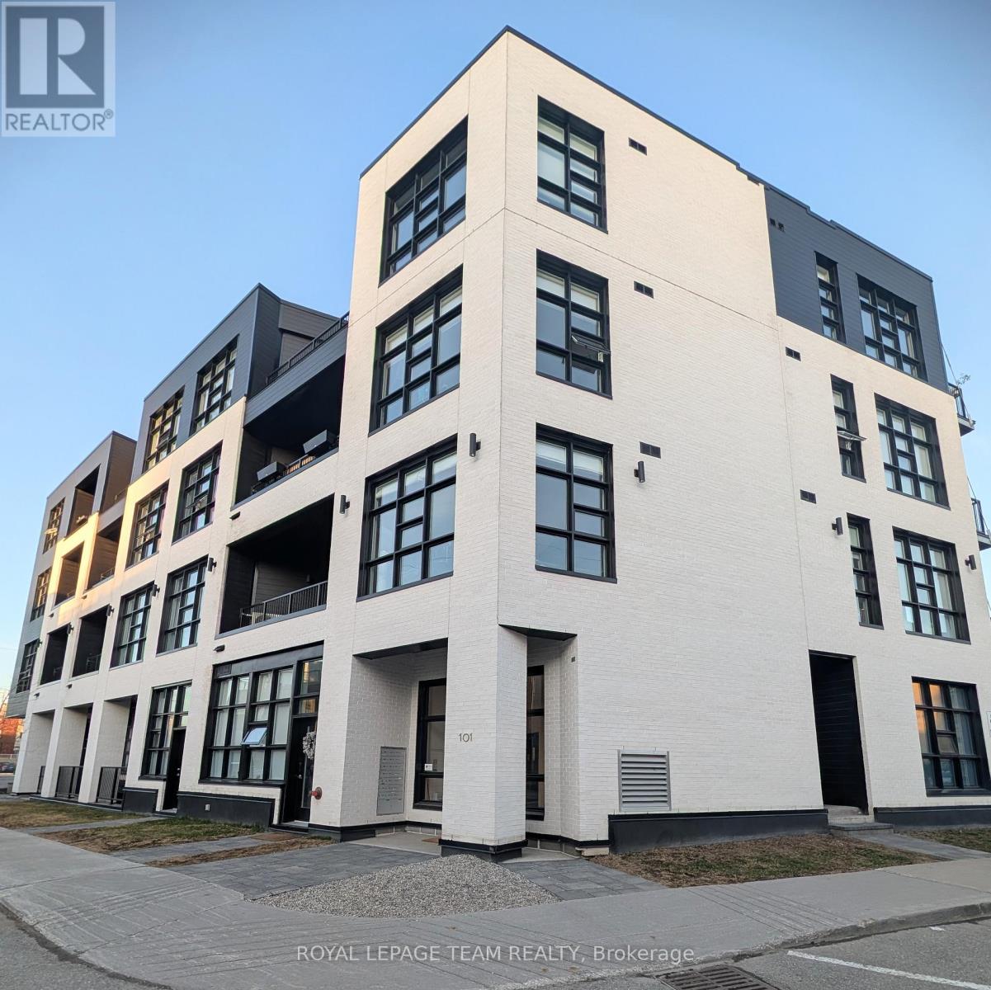
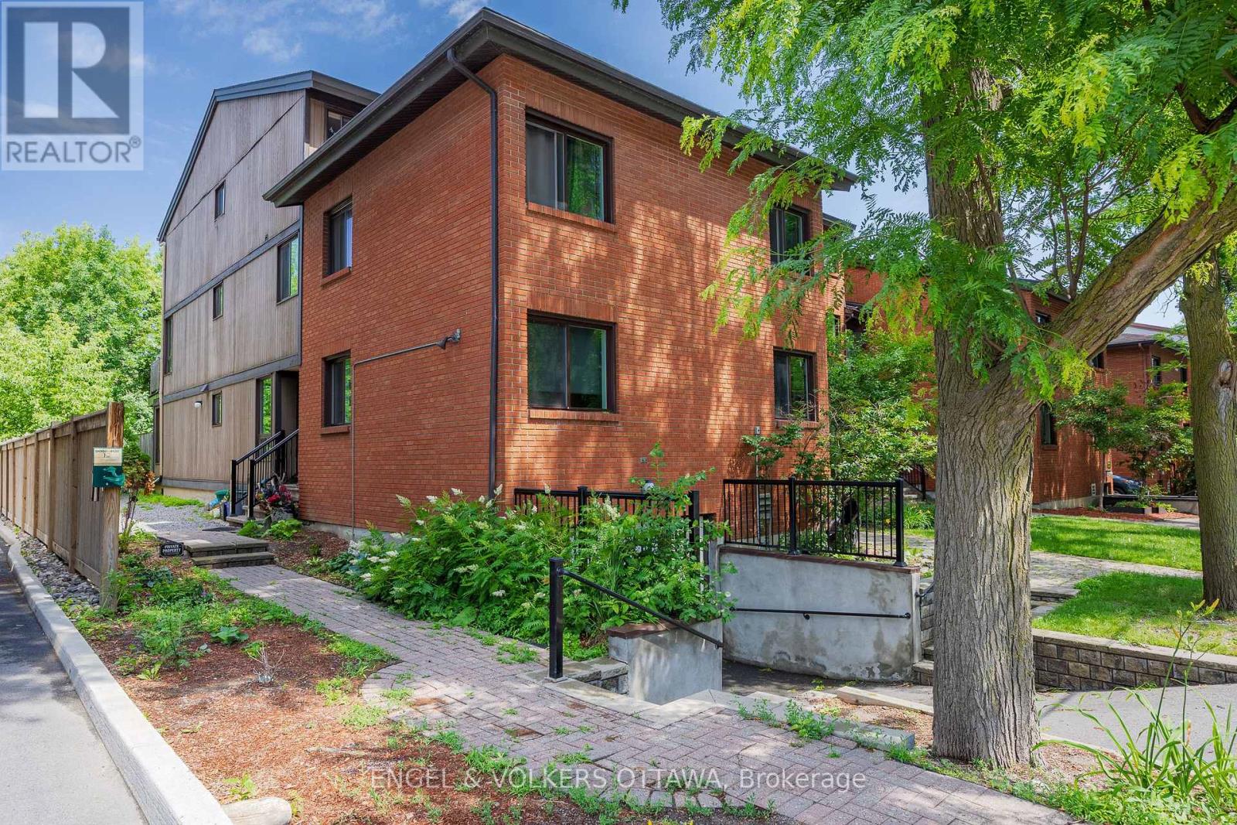
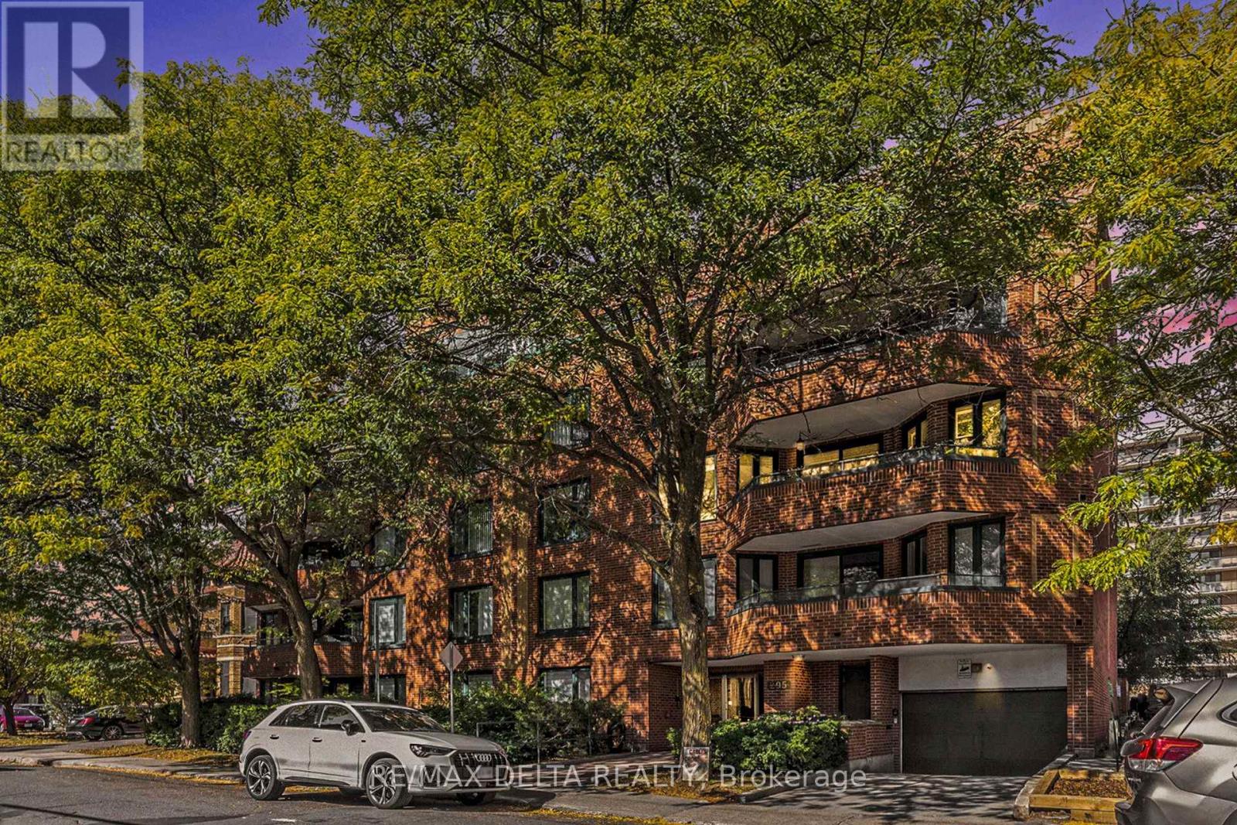
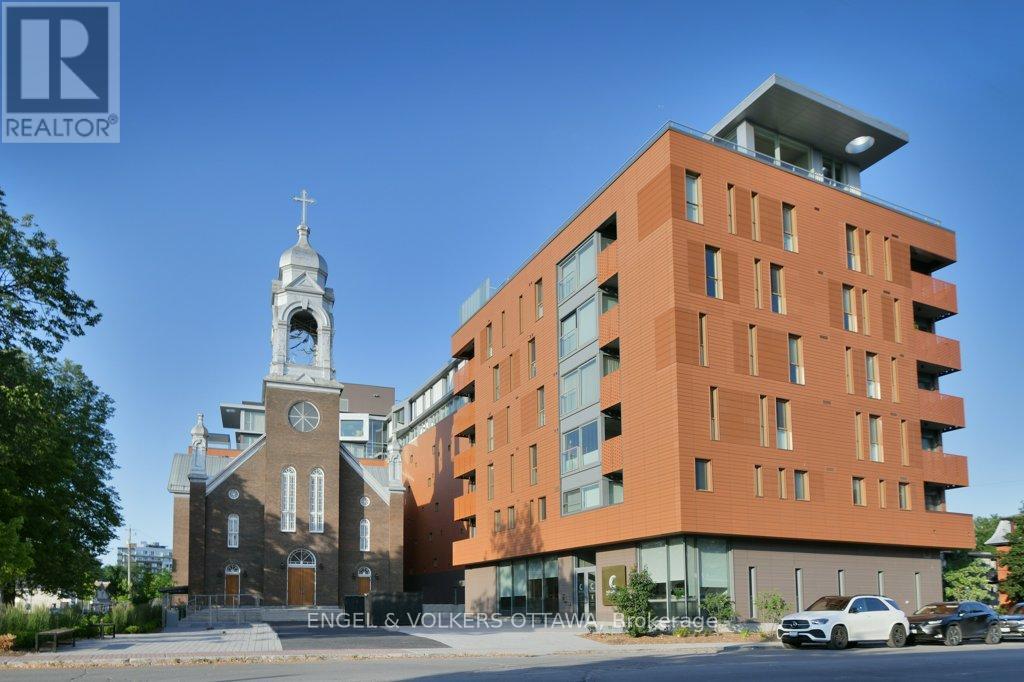
Welcome to 59-1 Havelock, a charming two-level condo offering a practical layout, an integrated garage and a great central Ottawa location. This unit features 2 bedrooms, 1 full bathroom, 1 powder room and a balcony, perfect for enjoying a morning coffee or some fresh air. The integrated garage at the basement level adds valuable convenience for parking, storage and everyday living. Located on a quiet, low-traffic street, this property offers a peaceful residential feel while keeping you close to everything Ottawa has to offer. Enjoy quick access to downtown, public transit, shops, restaurants, cafés, parks, schools and essential services. A great opportunity for first-time buyers, professionals, investors or anyone looking for a comfortable condo in a well-located and highly convenient area of the city. (id:58075)Details
Details for 59 Havelock Street Unit 1, Ottawa, Ontario- Property Type
- Single Family
- Building Type
- Apartment
- Storeys
- 2
- Neighborhood
- 4408 - Ottawa East
- Land Size
- -
- Year Built
- -
- Annual Property Taxes
- $3,350
- Parking Type
- Garage
Inside
- Appliances
- Window Coverings
- Rooms
- 11
- Bedrooms
- 2
- Bathrooms
- 2
- Fireplace
- -
- Fireplace Total
- 1
- Basement
- Partially finished, N/A
Building
- Architecture Style
- -
- Direction
- Cross Streets: Greenfield Ave. ** Directions: Turn left on Havelock, door on the right.
- Type of Dwelling
- apartment
- Roof
- -
- Exterior
- Brick
- Foundation
- Concrete
- Flooring
- -
Land
- Sewer
- -
- Lot Size
- -
- Zoning
- -
- Zoning Description
- residential
Parking
- Features
- Garage
- Total Parking
- 3
Utilities
- Cooling
- Wall unit
- Heating
- Heat Pump, Baseboard heaters, Electric
- Water
- -
Feature Highlights
- Community
- Pets Allowed With Restrictions
- Lot Features
- Flat site, Balcony, Carpet Free
- Security
- -
- Pool
- -
- Waterfront
- -
Rooms
Rooms for 59 Havelock Street Unit 1, Ottawa, OntarioMap


Mirna Botros RealtorCopyright 2026