Mirna Botros
613-600-2626593 Edenwylde Drive - $679,000
593 Edenwylde Drive - $679,000
593 Edenwylde Drive
$679,000
8207 - Remainder of Stittsville & Area
Ottawa, OntarioK2S2L1
3 beds
3 baths
2 parking
MLS#: X13580150Listed: about 2 months agoUpdated:about 1 month ago
Description
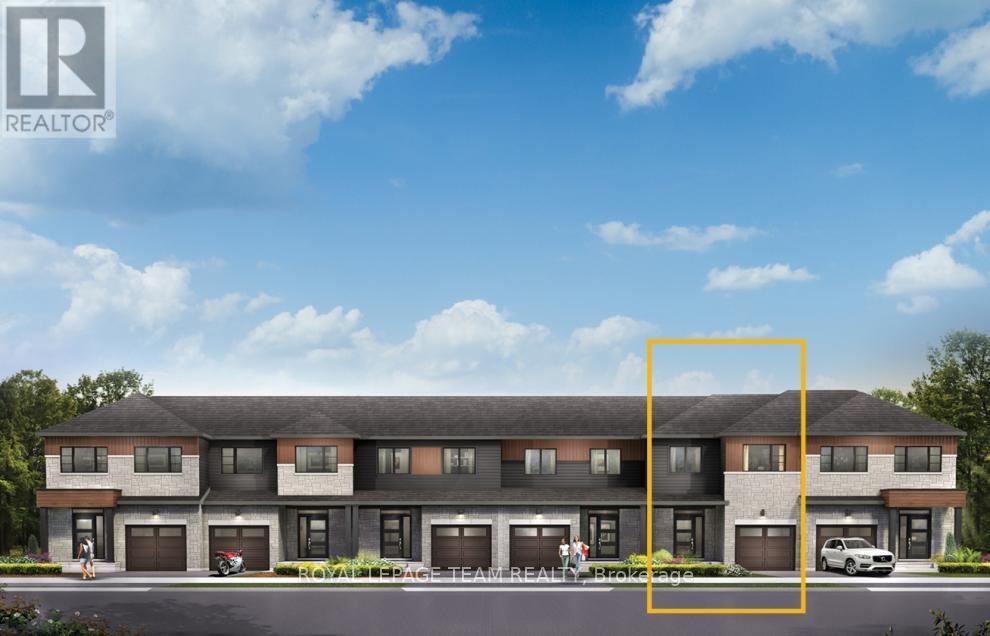
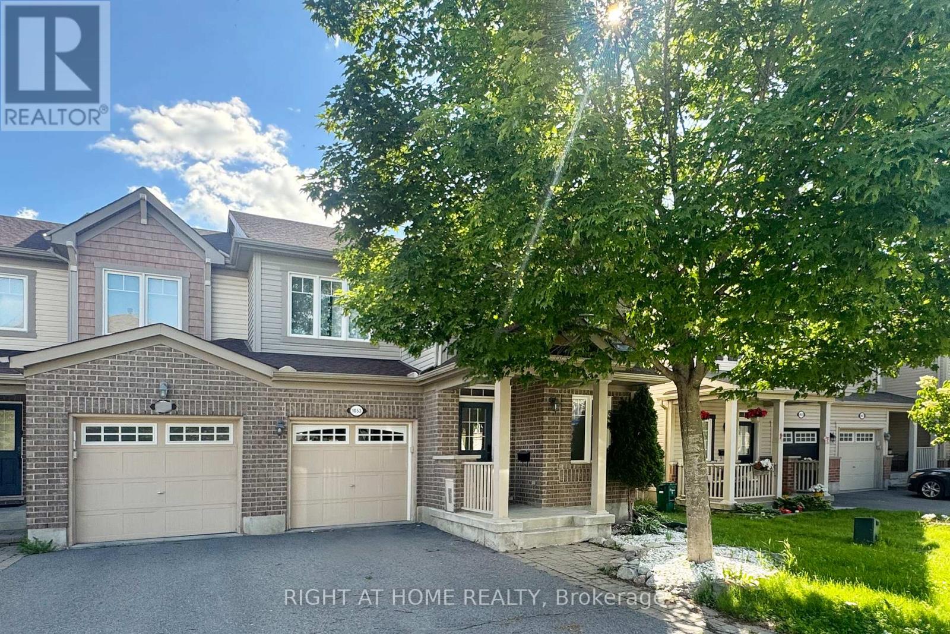
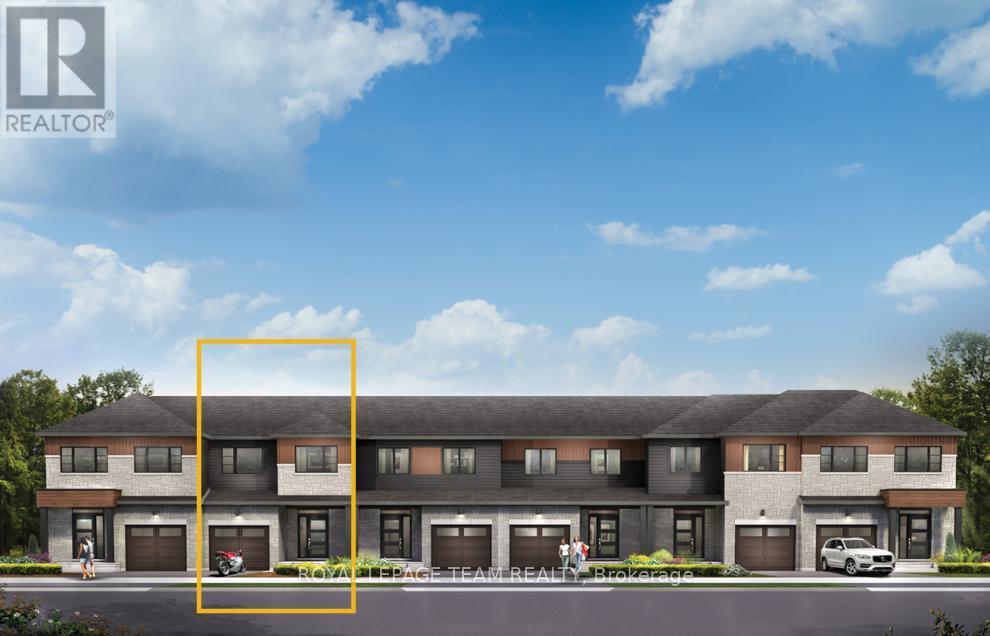
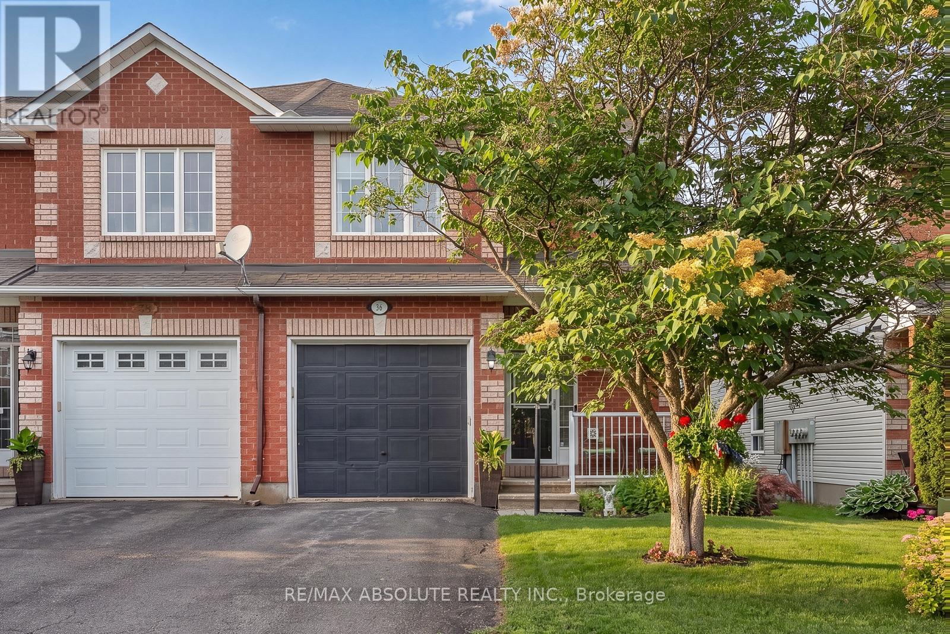
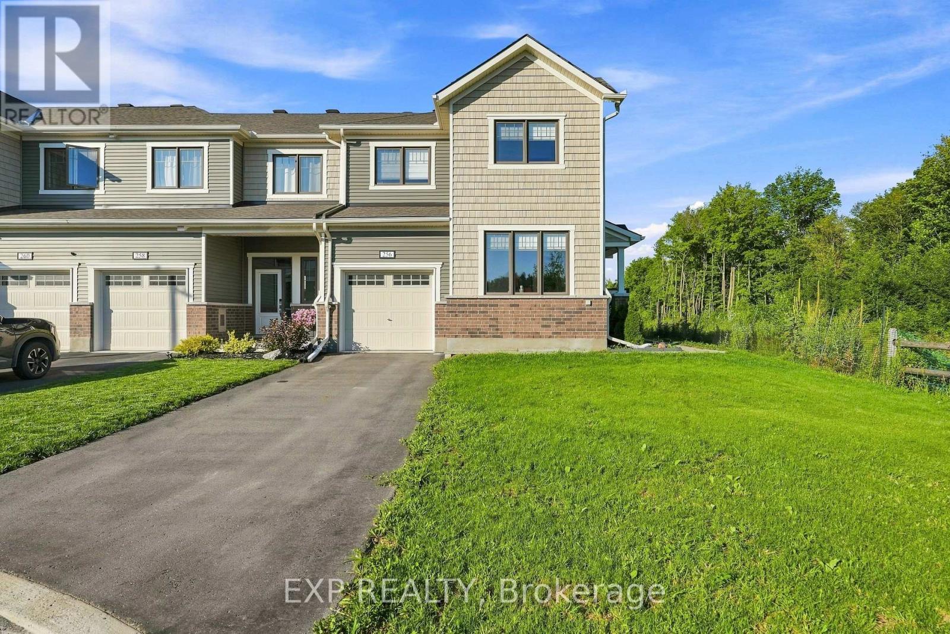
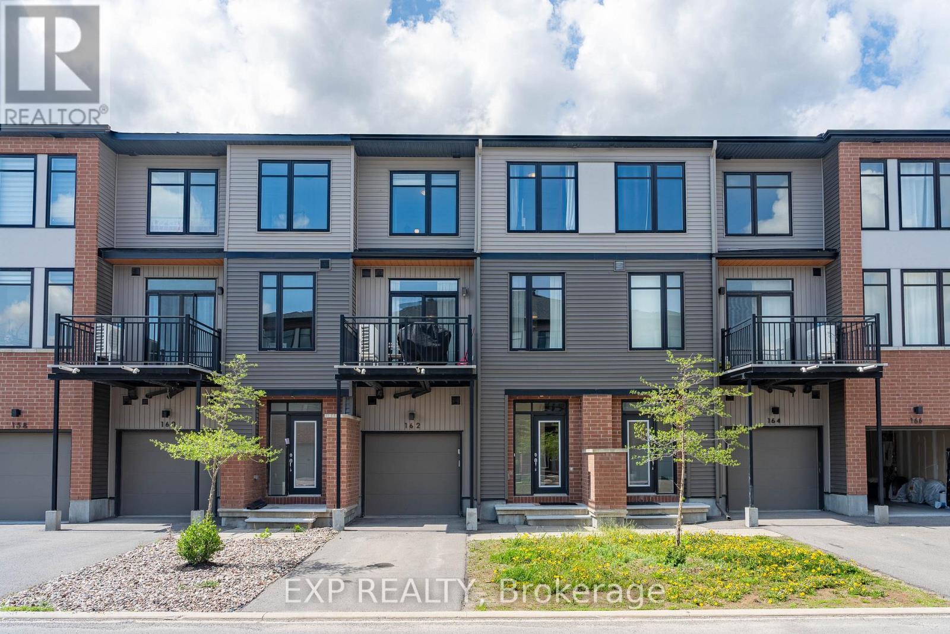
Welcome to 593 Edenwylde Drive. This 3 Bedroom, 2.5 Bathroom luxury home is in the brand new community of Edenwylde! The Main floor boasts hardwood throughout, an open concept floor plan with a conveniently separated living room & dining room. Open concept kitchen with upgraded granite counters, island, and S/S Appliances. 2nd level features 2 spacious bedrooms, a master bedroom with walk-in closet, and an upgraded ensuite with tiled shower. The upper level features a loft/secondary family room and kids area.The lower level finished (Basement) provides extra living space and plenty of extra storage space.Close to all amenities such as schools, restaurants, shopping malls, public transportation with quick access to the highway. This gorgeous home is available to be moved right away! (id:58075)Details
Details for 593 Edenwylde Drive, Ottawa, Ontario- Property Type
- Single Family
- Building Type
- Row Townhouse
- Storeys
- 2
- Neighborhood
- 8207 - Remainder of Stittsville & Area
- Land Size
- 20 x 98.4 FT
- Year Built
- -
- Annual Property Taxes
- $4,402
- Parking Type
- Attached Garage, Garage
Inside
- Appliances
- Washer, Refrigerator, Dishwasher, Stove, Range, Dryer, Garage door opener remote(s), Water Heater
- Rooms
- 9
- Bedrooms
- 3
- Bathrooms
- 3
- Fireplace
- -
- Fireplace Total
- -
- Basement
- Partially finished, N/A
Building
- Architecture Style
- -
- Direction
- Cross Streets: Edenwylde and Fernbank. ** Directions: From Fernbank road turn right on Edenwylde, house on right.
- Type of Dwelling
- row_townhouse
- Roof
- -
- Exterior
- Vinyl siding, Brick Veneer
- Foundation
- Poured Concrete
- Flooring
- -
Land
- Sewer
- Sanitary sewer
- Lot Size
- 20 x 98.4 FT
- Zoning
- -
- Zoning Description
- -
Parking
- Features
- Attached Garage, Garage
- Total Parking
- 2
Utilities
- Cooling
- Central air conditioning
- Heating
- Forced air, Natural gas
- Water
- Municipal water
Feature Highlights
- Community
- -
- Lot Features
- -
- Security
- -
- Pool
- -
- Waterfront
- -
Rooms
Rooms for 593 Edenwylde Drive, Ottawa, OntarioMap








Mirna Botros RealtorCopyright 2026